
Search results for "Dialogues" in Home Design Ideas
 The Cultural Landscape Foundation
Saturday, March 28, 1:00 to 2:30pm
Register Online: https://tclf.org/event/garden-dialogues-florida-gulf-coast-2015
Aquadisia by David Young of DWY Landscape Architects, with David Lowe, Interior Designer, David K. Lowe Interior Design
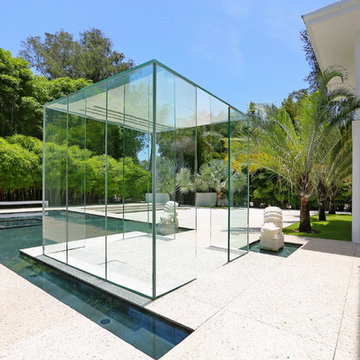
Situated on a barrier island overlooking the Gulf of Mexico, this landscape is a dazzling mix of geometric form, carefully manicured lawns and the shaggy manes of numerous bamboo trees. The landscape architects collaborated closely with the owner to create a garden that takes full advantage of the site’s location, views and climate. The site’s sequence of designed spaces carefully balances large but simple geometric shapes with a well calibrated plant palette. Entry to the house is gained via a concrete walkway that passes over a water garden and through a glass cube flanked by marble Foo Dogs. The water garden continues to a glass-enclosed lower-level where a waterwall provides the perfect backdrop for a beachside spa and fire pit. The experience of this exquisite landscape is not limited to the ground; a wooden terrace allows full view of the Gulf and a new spiral glass staircase leads to a crow’s nest overlooking the property.
photo by SRQ360 Photography
 The Cultural Landscape Foundation
Saturday, March 28, 1:00 to 2:30pm
Register Online: https://tclf.org/event/garden-dialogues-florida-gulf-coast-2015
Aquadisia by David Young of DWY Landscape Architects, with David Lowe, Interior Designer, David K. Lowe Interior Design
Situated on a barrier island overlooking the Gulf of Mexico, this landscape is a dazzling mix of geometric form, carefully manicured lawns and the shaggy manes of numerous bamboo trees. The landscape architects collaborated closely with the owner to create a garden that takes full advantage of the site’s location, views and climate. The site’s sequence of designed spaces carefully balances large but simple geometric shapes with a well calibrated plant palette. Entry to the house is gained via a concrete walkway that passes over a water garden and through a glass cube flanked by marble Foo Dogs. The water garden continues to a glass-enclosed lower-level where a waterwall provides the perfect backdrop for a beachside spa and fire pit. The experience of this exquisite landscape is not limited to the ground; a wooden terrace allows full view of the Gulf and a new spiral glass staircase leads to a crow’s nest overlooking the property.
photo by SRQ360 Photography
 The Cultural Landscape Foundation
Saturday June 27, 10:00 to 11:30am | Riverside
Riverside Waterfront Residence by Susan Cohen of Susan Cohen Landscape Architect
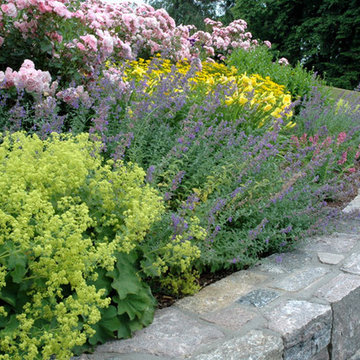
A stately grove of white birches greets visitors at the entry to this hilltop home – a nod to the birch forests of the owner’s native Sweden. The house and gardens of this riverfront estate were carefully placed to take full advantage of the site’s spectacular waterfront panorama. A long bluestone terrace runs along the back of the house, providing ample seating areas from which to enjoy the views. Spring-flowering trees are planted throughout the landscape and a large country garden overflows with old-fashioned roses, perennials, and annuals. The lush flower border here, blooming in shades of pink, purple, blue, and yellow throughout the summer season, can also be seen from passing sailboats. At one end of this garden is a small spa, surrounded by flowers. The landscape, like the gracious house, was designed to be a welcoming place for gatherings of family and friends, and it serves this purpose well. Photo courtesy Susan Cohen
Find the right local pro for your project
 The Cultural Landscape Foundation
Saturday, May 30, 11:30am to 1:00pm | Atlanta
Alexander-Pound House by Will McDonald of Tunnell + Tunnell Landscape Architecture (TTLA), with Theodore Pound
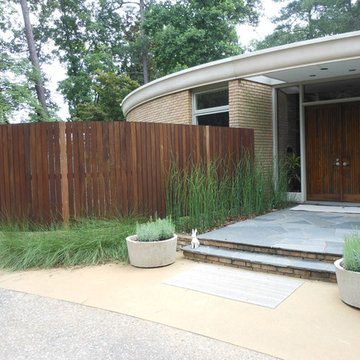
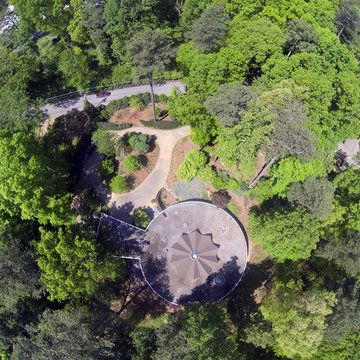
Completed in 1957, the Alexander-Pound House was designed and occupied by revered Atlanta architect Cecil Alexander. One of Atlanta’s first modern homes, the house was featured in Life Magazine and Progressive Architecture.
The home, with its unique, round design and floor to ceiling glass windows overlooking the forest below, has a special connection to its surrounding landscape. The original site and planting plans were designed by award-winning landscape architect Edward Daugherty in concert with the architect. Theodore and Susan Pound purchased the home in 2005 and with the help of the original plans and the architect’s guidance, fully restored the structure to its original beauty. In 2010, Tunnell & Tunnell Landscape Architecture was hired to rehabilitate the landscape after a windstorm caused the loss of over 30 mature oak and pine trees.
Today’s landscape features diverse plantings in striking combinations including grasses, perennials, mature woodland, and flowering shrubs. The landscape architects continue to work collaboratively with the Pounds to update the grounds for a new century. Photo courtesy Tunnell + Tunnell Landscape Architecture
 The Cultural Landscape Foundation
Saturday, May 30, 11:30am to 1:00pm | Atlanta
Alexander-Pound House by Will McDonald of Tunnell + Tunnell Landscape Architecture (TTLA), with Theodore Pound
Completed in 1957, the Alexander-Pound House was designed and occupied by revered Atlanta architect Cecil Alexander. One of Atlanta’s first modern homes, the house was featured in Life Magazine and Progressive Architecture.
The home, with its unique, round design and floor to ceiling glass windows overlooking the forest below, has a special connection to its surrounding landscape. The original site and planting plans were designed by award-winning landscape architect Edward Daugherty in concert with the architect. Theodore and Susan Pound purchased the home in 2005 and with the help of the original plans and the architect’s guidance, fully restored the structure to its original beauty. In 2010, Tunnell & Tunnell Landscape Architecture was hired to rehabilitate the landscape after a windstorm caused the loss of over 30 mature oak and pine trees.
Today’s landscape features diverse plantings in striking combinations including grasses, perennials, mature woodland, and flowering shrubs. The landscape architects continue to work collaboratively with the Pounds to update the grounds for a new century. Photo courtesy Tunnell + Tunnell Landscape Architecture

 The Cultural Landscape Foundation
Saturday, March 28, 1:00 to 2:30pm
Register Online: https://tclf.org/event/garden-dialogues-florida-gulf-coast-2015
Aquadisia by David Young of DWY Landscape Architects, with David Lowe, Interior Designer, David K. Lowe Interior Design
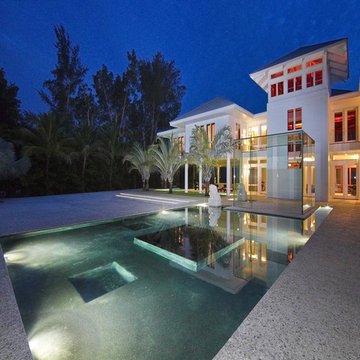
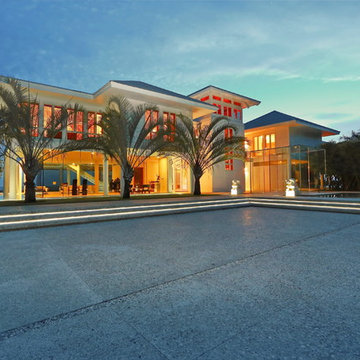
Situated on a barrier island overlooking the Gulf of Mexico, this landscape is a dazzling mix of geometric form, carefully manicured lawns and the shaggy manes of numerous bamboo trees. The landscape architects collaborated closely with the owner to create a garden that takes full advantage of the site’s location, views and climate. The site’s sequence of designed spaces carefully balances large but simple geometric shapes with a well calibrated plant palette. Entry to the house is gained via a concrete walkway that passes over a water garden and through a glass cube flanked by marble Foo Dogs. The water garden continues to a glass-enclosed lower-level where a waterwall provides the perfect backdrop for a beachside spa and fire pit. The experience of this exquisite landscape is not limited to the ground; a wooden terrace allows full view of the Gulf and a new spiral glass staircase leads to a crow’s nest overlooking the property.
photo by SRQ360 Photography
 The Cultural Landscape Foundation
Saturday, March 28, 1:00 to 2:30pm
Register Online: https://tclf.org/event/garden-dialogues-florida-gulf-coast-2015
Aquadisia by David Young of DWY Landscape Architects, with David Lowe, Interior Designer, David K. Lowe Interior Design
Situated on a barrier island overlooking the Gulf of Mexico, this landscape is a dazzling mix of geometric form, carefully manicured lawns and the shaggy manes of numerous bamboo trees. The landscape architects collaborated closely with the owner to create a garden that takes full advantage of the site’s location, views and climate. The site’s sequence of designed spaces carefully balances large but simple geometric shapes with a well calibrated plant palette. Entry to the house is gained via a concrete walkway that passes over a water garden and through a glass cube flanked by marble Foo Dogs. The water garden continues to a glass-enclosed lower-level where a waterwall provides the perfect backdrop for a beachside spa and fire pit. The experience of this exquisite landscape is not limited to the ground; a wooden terrace allows full view of the Gulf and a new spiral glass staircase leads to a crow’s nest overlooking the property.
photo by SRQ360 Photography
 The Cultural Landscape Foundation
Sunday, May 31, 10:00 to 11:30am | Beverly Hills
Coldwater Canyon Residence by Mark Tessier of Mark Tessier Landscape Architecture
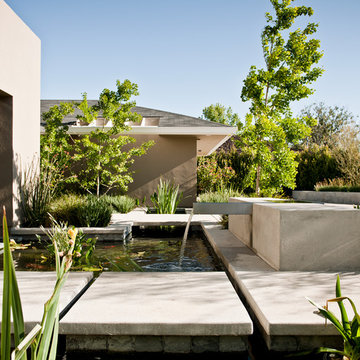
The expansive views from this mountaintop property are a defining feature of this residence. With a passion for modern architecture and art, the clients wanted their garden to reflect their aesthetic and honor the California lifestyle. To meet their needs, the firm crafted a series of family-friendly outdoor rooms for living and entertaining.
To highlight the architecture, concrete provides a unifying thread to join spaces together and define structure—sometimes solid, in other places becoming eroded walls and gravel walkways. At the entry to this serene garden, a sculptural concrete bridge arches over a Koi pond and water feature. Quiet, meditative pathways lead to gathering spaces shaded by willow trees and guide guests by the pool to floating wood platforms with lounge seating. On a carpet of Ipe wood, open-air dining and entertaining at a custom designed laser-cut tile table is enjoyed under retractable steel shade structures.
In the rear garden, the designer provided a place for the clients to socialize by an outdoor fireplace, swim in the pool, relax on floating platforms, and take in the views. Native plants are interspersed with the client’s favored planting palette, a diverse selection of succulents and exotic species. Photos by David Laurdison
 The Cultural Landscape Foundation
Sunday, September 27, 11:00am to 12:30pm | Chicago
Historic Wicker Park Mansion by Brian Culliton and Tony Quinn of Culliton Quinn Landscape Architecture

Sitting on four city lots in historic Wicker Park, the renovation of this 1879 Victorian home created two front entries with corresponding gardens and a private sitting space, all while integrating traditional Victorian garden elements into the overall design. Salvaged materials gave the new garden an antique character. An aging Joliet stone kneewall surrounded the old property with an original fence by Stewart Iron Works. The fence was meticulously restored and missing components were carefully replicated and replaced. The existing wall could not be reset, therefore, a new kneewall was fabricated to match the original stone profile. Large slabs from the existing wall were reused for the entry steps and kitchen garden copings. Pieces of the kneewall foundation were also recycled as flatwork in the hardscape, mixed with newer Wisconsin flagstone. A traditional boxwood parterre highlights the main entry and two Sargent Crabapples frame the pathway into a large formal lawn. A sunken gravel garden is situated at the far end of the lawn with vegetable beds and ample seating for entertaining. The overhead pergola and upright boxwood hedge help to create a sense of enclosure in this space, great for relaxing with the family. Photo courtesy of Culliton Quinn
 The Cultural Landscape Foundation
Saturday, May 30, 11:30am to 1:00pm | Atlanta
Alexander-Pound House by Will McDonald of Tunnell + Tunnell Landscape Architecture (TTLA), with Theodore Pound
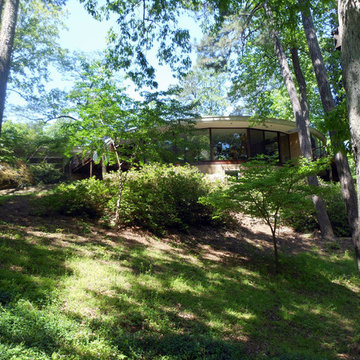
Completed in 1957, the Alexander-Pound House was designed and occupied by revered Atlanta architect Cecil Alexander. One of Atlanta’s first modern homes, the house was featured in Life Magazine and Progressive Architecture.
The home, with its unique, round design and floor to ceiling glass windows overlooking the forest below, has a special connection to its surrounding landscape. The original site and planting plans were designed by award-winning landscape architect Edward Daugherty in concert with the architect. Theodore and Susan Pound purchased the home in 2005 and with the help of the original plans and the architect’s guidance, fully restored the structure to its original beauty. In 2010, Tunnell & Tunnell Landscape Architecture was hired to rehabilitate the landscape after a windstorm caused the loss of over 30 mature oak and pine trees.
Today’s landscape features diverse plantings in striking combinations including grasses, perennials, mature woodland, and flowering shrubs. The landscape architects continue to work collaboratively with the Pounds to update the grounds for a new century. Photo courtesy Tunnell + Tunnell Landscape Architecture
 The Cultural Landscape Foundation
Saturday, May 30, 11:30am to 1:00pm | Atlanta
Alexander-Pound House by Will McDonald of Tunnell + Tunnell Landscape Architecture (TTLA), with Theodore Pound
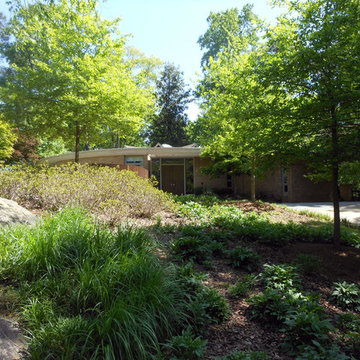
Completed in 1957, the Alexander-Pound House was designed and occupied by revered Atlanta architect Cecil Alexander. One of Atlanta’s first modern homes, the house was featured in Life Magazine and Progressive Architecture.
The home, with its unique, round design and floor to ceiling glass windows overlooking the forest below, has a special connection to its surrounding landscape. The original site and planting plans were designed by award-winning landscape architect Edward Daugherty in concert with the architect. Theodore and Susan Pound purchased the home in 2005 and with the help of the original plans and the architect’s guidance, fully restored the structure to its original beauty. In 2010, Tunnell & Tunnell Landscape Architecture was hired to rehabilitate the landscape after a windstorm caused the loss of over 30 mature oak and pine trees.
Today’s landscape features diverse plantings in striking combinations including grasses, perennials, mature woodland, and flowering shrubs. The landscape architects continue to work collaboratively with the Pounds to update the grounds for a new century. Photo courtesy Tunnell + Tunnell Landscape Architecture
 The Cultural Landscape Foundation
Sunday, June 28, 3:30 to 5:00pm | Potomac, MD
Family Retreat by Lila Fendrick and Doug Stookey of Lila Fendrick Landscape Architecture and Garden Design
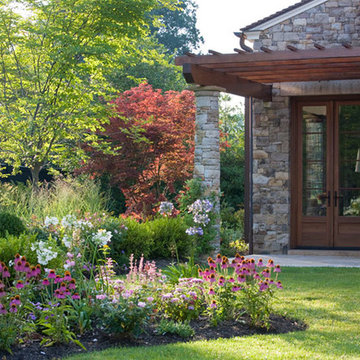
The landscape architects incorporated an adjoining lot to create this delightful family retreat where the clients spend time with their two sons growing vegetables, swimming, playing in splash pools, soaking in the hot tub, hiding in a below-grade fort, and running through a maze of paths formed by towering shrubs. The height differential between the owner’s house and the crest of the new lot presented opportunities for linking the two lots. The landscape architect designed dramatic lawn steps up to the new pool and pool house complex, designing tiers of waterfalls around a sunken spa, terracing the site with playfully hidden paths, and concealing a lower level parking area and garage. The project uses locally sourced Western Maryland stone on the pool house/guest house and Delaware River Jacks for the pebble paving. Utah-sourced quartzite-sandstone boulders reflect the clients’ appreciation for rugged western American landscapes. The variety of materials, linked by color and texture, and the unusual programming create a place of retreat and fun that feels far from the typical Washington, DC, area backyard. Photo by Gordon Beall
 The Cultural Landscape Foundation
Sunday, May 31, 10:00 to 11:30am | Beverly Hills
Coldwater Canyon Residence by Mark Tessier of Mark Tessier Landscape Architecture
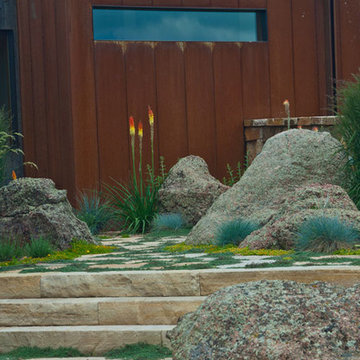
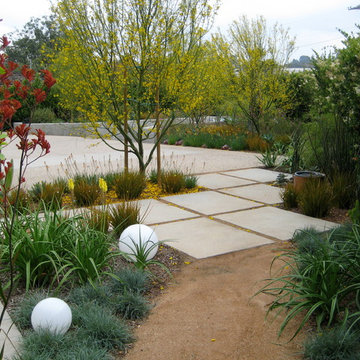
The expansive views from this mountaintop property are a defining feature of this residence. With a passion for modern architecture and art, the clients wanted their garden to reflect their aesthetic and honor the California lifestyle. To meet their needs, the firm crafted a series of family-friendly outdoor rooms for living and entertaining.
To highlight the architecture, concrete provides a unifying thread to join spaces together and define structure—sometimes solid, in other places becoming eroded walls and gravel walkways. At the entry to this serene garden, a sculptural concrete bridge arches over a Koi pond and water feature. Quiet, meditative pathways lead to gathering spaces shaded by willow trees and guide guests by the pool to floating wood platforms with lounge seating. On a carpet of Ipe wood, open-air dining and entertaining at a custom designed laser-cut tile table is enjoyed under retractable steel shade structures.
In the rear garden, the designer provided a place for the clients to socialize by an outdoor fireplace, swim in the pool, relax on floating platforms, and take in the views. Native plants are interspersed with the client’s favored planting palette, a diverse selection of succulents and exotic species. Photos by David Laurdison
 The Cultural Landscape Foundation
Saturday June 20, 10:30am to 12:00pm | Willistown
Willistown Country Estate by Allan Summers of Rodney Robinson Landscape Architects, Inc.

Situated on 40 acres, this estate is a harmonious composition of the regional vocabulary of the Brandywine Valley, from gentle hills of pastureland and wood lots, to stream valleys, stone walls, and fences. The landscape architects carefully placed the house and outbuildings, entry drive, fences, orchard, swimming pool, and gardens to take advantage of sunlight and the expansive views. The residence, designed by architect John Milner, is inspired by the vernacular fieldstone farmhouses that can be seen throughout the area. At the rear, a terrace and naturalized water feature transition between the house and elegant pool garden beyond. The lush plantings are designed in broad sweeps sympathetic to the scale of the surrounding landscape, juxtaposed against the garden with a more varied palette near the home’s entrance. Photo by Allan Summers
 The Cultural Landscape Foundation
Sunday, May 31, 3:30-5:00pm | Hollywood Hills
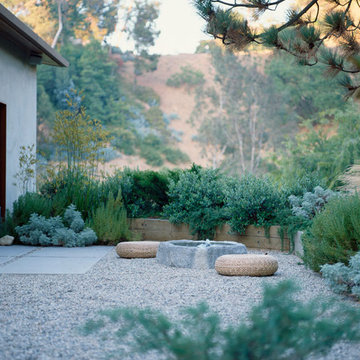
Hollywood Hillside Residence by Judy Kameon of Elysian Landscapes
Nestled in one of L.A.’s iconic canyons, a barren one-acre plot was transformed into a lush landscape - embracing the indoor/outdoor experience established by the architecture while preserving the panoramic vistas. A series of linked garden spaces were created for daily use and entertaining and plant materials used strategically to screen out the neighbors, but not the views.
One of the many challenges at the site was integrating two structurally required retaining walls into the design to accommodate the 30-foot elevation change on the steep hillside. An intimate nook with cascading vines creatively masks one wall, while the other area was transformed into an elegant outdoor dining patio that includes a new spa, an L-shaped pool, and a variety of intimate spaces to lounge in and relax.
The dramatic palette of silver, burgundy, blue and green subtropical succulents and Mediterranean perennials, along with the enticing scent of lavender, thyme and rosemary, are layered throughout the property to create a private urban oasis. Photo copyright Erik Otsea
 The Cultural Landscape Foundation
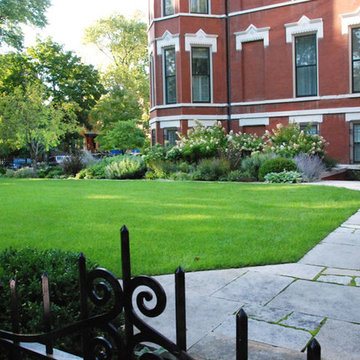
Sunday, September 27, 11:00am to 12:30pm | Chicago
Historic Wicker Park Mansion by Brian Culliton and Tony Quinn of Culliton Quinn Landscape Architecture
Sitting on four city lots in historic Wicker Park, the renovation of this 1879 Victorian home created two front entries with corresponding gardens and a private sitting space, all while integrating traditional Victorian garden elements into the overall design. Salvaged materials gave the new garden an antique character. An aging Joliet stone kneewall surrounded the old property with an original fence by Stewart Iron Works. The fence was meticulously restored and missing components were carefully replicated and replaced. The existing wall could not be reset, therefore, a new kneewall was fabricated to match the original stone profile. Large slabs from the existing wall were reused for the entry steps and kitchen garden copings. Pieces of the kneewall foundation were also recycled as flatwork in the hardscape, mixed with newer Wisconsin flagstone. A traditional boxwood parterre highlights the main entry and two Sargent Crabapples frame the pathway into a large formal lawn. A sunken gravel garden is situated at the far end of the lawn with vegetable beds and ample seating for entertaining. The overhead pergola and upright boxwood hedge help to create a sense of enclosure in this space, great for relaxing with the family. Photo courtesy of Culliton Quinn
 The Cultural Landscape Foundation
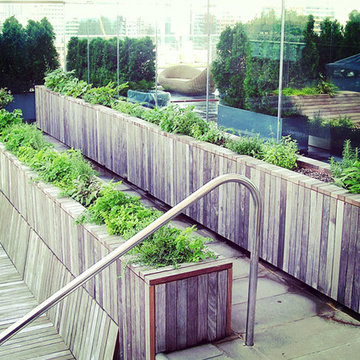
Saturday June 27, 4:00 to 5:30pm | Manhattan
Pool Farm by David Seiter of Future Green Studio
High above Midtown Manhattan, this transformed rooftop pool is now a farm-to-table restaurant, the Press Lounge, offering guests a dazzling view of the New York City skyline. From the 19th floor of Ink Hotel, a beautifully designed edible garden is meticulously cared for to create seasonal food and drink options from ingredients grown onsite. Utilizing themes of material reuse and urban infill, this custom design and fabricated system of wood terraced planters transforms an underutilized rooftop pool into a dynamic private dining experience. The project is inspired by the structure of a sushi mat- with flexibility in one direction and rigidity in the other, the mat rolls fluidly from deck to bench to planter to wall. In an effort to make the project sustainable and cost effective, ipe wood decking was salvaged from a recent renovation and repurposed. The planting palette was selected in consultation with the restaurant’s chef, professional forager and a rooftop farmer in order to orchestrate the edible garden with unique seasonal food and drink menus. A small slice of paradise has been found in Hell’s Kitchen. Photo by David Seiter
 The Cultural Landscape Foundation
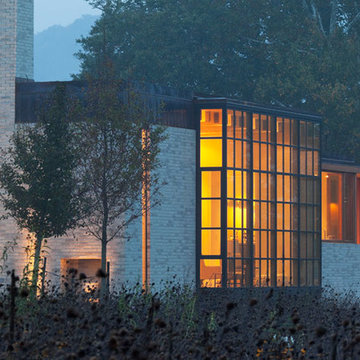
Saturday June 27, 10:30am to 12:00pm | Sperryville
House at Fletcher's Mill by Richard Williams of Richard Williams Architects, with Gregg Bleam of Gregg Bleam Landscape Architect
This modern complex set directly in the working agrarian landscape of the Virginia Piedmont recalls local traditions once strongly held. A new residence and guest house are perched on a picturesque knoll, abutting gently sloping meadows. The compound formed by the two structures is bordered by woods, and a new entry drive. From this vantage point, the minimalist house of concrete, cedar, copper, bluestone, and steel windows features views of the meadow, Thornton River, and three nearby peaks of the Blue Ridge Mountains, including Old Rag. The living spaces open up to broad views of the lower river meadow to the south and the wooded hills beyond the river. A linear pool, nestled into the landscape, occupies one of the choicest locations on the site. Photo copyright Tom Arban Photography, Inc.
22