
Search results for "Dialogues" in Home Design Ideas

 The Cultural Landscape Foundation
Sunday July 19, 3:00 to 4:30pm | Falls Village
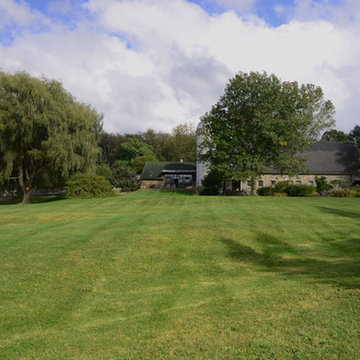
Pittman Residence by Designed by A.E. Bye, Dialogue led by Kimberly Mercurio of Kimberly Mercurio Landscape Architecture
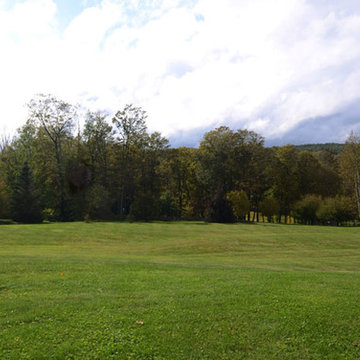
Designed by twentieth-century landscape architect A.E. Bye, the Pittman Residence in Falls Village, Connecticut features an artistic landscape design both inspired by and accentuating the area’s natural ecological character. Embodying the architect’s own creative aesthetic, the property incorporates various undulating landforms that draw on the presence of natural shadows to create a memorable landscape that lingers in the minds of visitors long after they bid the property ado. This season, join landscape architect and scholar Kimberly Mercurio as she leads an engaging dialogue on the design history of the Pittman Residence and the significance of Bye’s play on shadows in landscape architecture. With her immense knowledge of A.E. Bye’s work, having recently completed the A.E. Bye/Landscape Architecture Archives Research Fellowship at Penn State University and received a grant from Dumbarton Oaks to further study and document his achievements, Mercurio’s presentation promises to be both educational and inspiring. Photo courtesy Kimberly Mercurio
Find the right local pro for your project
 The Cultural Landscape Foundation
Sunday, April 12, 3:00-5:00pm
Register Online: https://tclf.org/event/garden-dialogues-dallas-fort-worth-2015
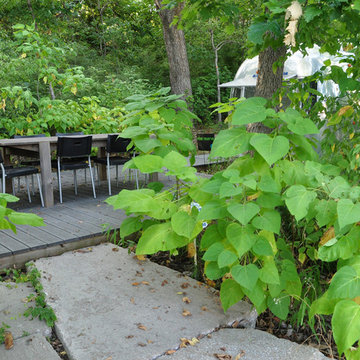
The Dallas Urban Reserve by Kevin Sloan, ASLA, M.Arch of Kevin Sloan Studio, with Robert Meckfessel, FAIA, DSGN Associates
Photos courtesy of Kevin Sloan Studio
Internationally recognized as an “innovative green project,” the award-winning Urban Reserve transformed a 10-acre site that had been an illegal landfill for more than 50 years into an exquisite Modernist community. In 2004, Urban Edge Developers in Dallas purchased the tract to construct a sustainable community, engaging landscape architect Kevin Sloan Studio and architects including Tod Williams and Billie Tsien. The refined aesthetics and careful grooming are equaled by environmentally sensitive details: the main street is a continuous biofilter; storm water is conveyed into rain gardens, separated by parking; cypress and reed plants filter water to sedimentation ponds for low-velocity drip irrigation. Concrete fragments and steel beams left over from its previous use as a landfill have been repurposed as “bricolage” for pavements and terraces. As part of the Dialogue, attendees will visit the landscapes of several private residences.
 The Cultural Landscape Foundation
Sunday July 19, 3:00 to 4:30pm | Falls Village
Pittman Residence by Designed by A.E. Bye, Dialogue led by Kimberly Mercurio of Kimberly Mercurio Landscape Architecture
Designed by twentieth-century landscape architect A.E. Bye, the Pittman Residence in Falls Village, Connecticut features an artistic landscape design both inspired by and accentuating the area’s natural ecological character. Embodying the architect’s own creative aesthetic, the property incorporates various undulating landforms that draw on the presence of natural shadows to create a memorable landscape that lingers in the minds of visitors long after they bid the property ado. This season, join landscape architect and scholar Kimberly Mercurio as she leads an engaging dialogue on the design history of the Pittman Residence and the significance of Bye’s play on shadows in landscape architecture. With her immense knowledge of A.E. Bye’s work, having recently completed the A.E. Bye/Landscape Architecture Archives Research Fellowship at Penn State University and received a grant from Dumbarton Oaks to further study and document his achievements, Mercurio’s presentation promises to be both educational and inspiring. Photo courtesy Kimberly Mercurio
 Dialogue 3D Architecural Rendering Company
www.dialogue3d.com
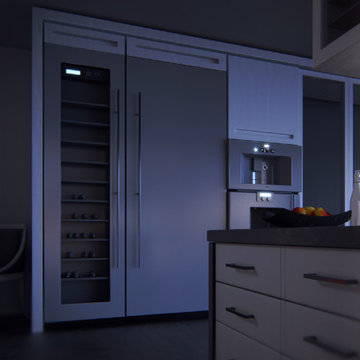
3D Architectural Rendering Company in California Orange County specializing in visually stunning, photorealistic rendering for commercial and residential properties. From a CAD file or a sketch on a napkin, the down to earth friendly Skilled team at Dialogue3D Can create beautiful photorealist 3D Architectural Renders
 The Cultural Landscape Foundation
Saturday, August 22, 9:30am to 5:30pm | Vancouver, Canada | Monteverdi Estates by Cornelia Hahn Oberlander
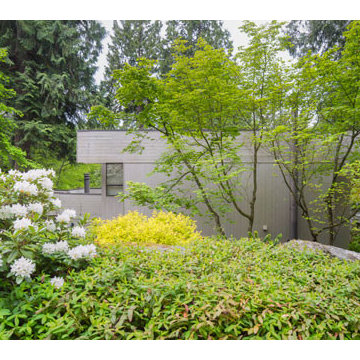
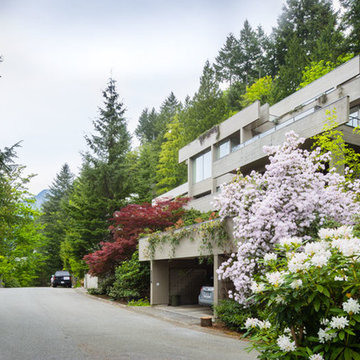
Monteverdi Estates, is a community of twenty custom homes skillfully integrated into steep bedrock and mature forest overlooking Howe Sound. The integration of the built environment with the natural forested mountain setting was the result of an in-depth collaboration between the landscape architect, architect, and engineers. Among groves of Douglas firs and Western red cedars Oberlander has replanted the landscape with lush native plantings.
Photo by Michael Elkan
 The Cultural Landscape Foundation
Saturday, August 22, 9:30am to 5:30pm | Vancouver, Canada | Monteverdi Estates by Cornelia Hahn Oberlander
Monteverdi Estates, is a community of twenty custom homes skillfully integrated into steep bedrock and mature forest overlooking Howe Sound. The integration of the built environment with the natural forested mountain setting was the result of an in-depth collaboration between the landscape architect, architect, and engineers. Among groves of Douglas firs and Western red cedars Oberlander has replanted the landscape with lush native plantings.
Photo by Michael Elkan

 The Cultural Landscape Foundation
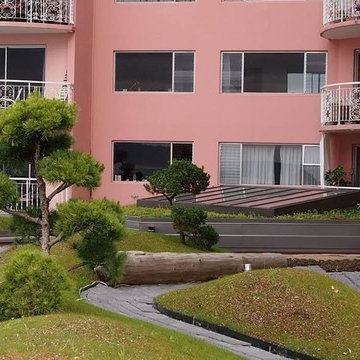
Saturday, August 22, 9:30am to 5:30pm | Vancouver, Canada | Villa Maris by Cornelia Hahn Oberlander, with Eva Matsuzaki and Bryce Gauthier of Enns Gauthier Landscape Architects, Inc.
A collaboration with emerging firm Enns Gauthier Landscape Architects Inc., this project features a newly completed green roof at the iconic Villa Maris -- a 15-story, 101 unit, seaside resort-style, 1960s apartment building known locally as the Pink Palace, a nod to the vibrant color of its exterior. Here undulating mounds mimic the waves of the seaside visible in the distance.
Photo courtesy Enns Gauthier Landscape Architects, Inc.
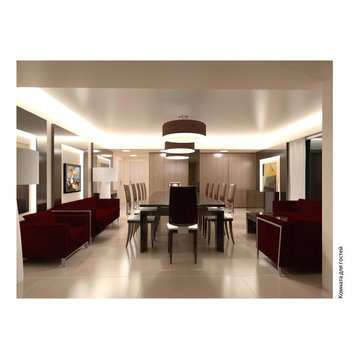
 Архитектурно-дизайнерская студия Art Dialog
Example of a minimalist dining room design in Yekaterinburg
8