
Search results for "Diameter" in Home Design Ideas
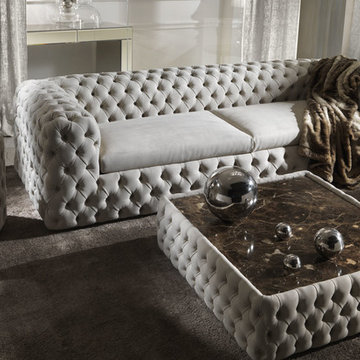
 Cassoni Furniture & Accessories
- CHELSEA SOFA. Sofa available in two sizes with solid wood structure covered with foam polyurethane with different density. Upholstered in tufted fabric or leather.
Available in two sizes, fabric or leather. Request for custom size.
https://cassoni.com/Chelsea-Sofa-01
- CHELSEA SQUARE COFFEE TABLE. Square coffee table with structure in solid wood, covered in tufted fabric or leather. Emperador Dark marble top. Request for special size.
Dimensions: 45"1/4W x 45"1/4D x 13"3/8H.
https://cassoni.com/Chelsea-Square-Coffee-Table-01
- CHELSEA DOT SIDE TABLE. Side Table with structure in solid wood, covered in tufted fabric or leather.
Emperador Dark marble top.
Diameter Ø: 22"3/8 x 24"3/8H. Request for special size.
https://cassoni.com/Chelsea-Dot-Side-Table-01
- BYRON TABLE LAMP. Table lamp with structure in shining brass or shining chrome. Bevelled glass pendants.
Dimensions: 13"3/4W x 7"7/8D x 23"5/8H.
 Modo Bath
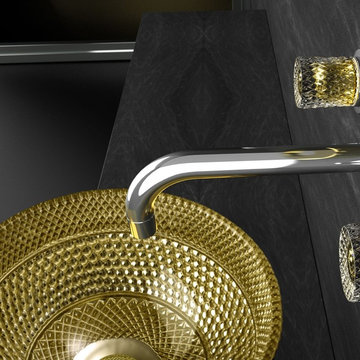
Ramada Lux by WS Bath Collections, Vessel Bathroom Sink, 13.4" Diameter x 5.9" H, without Faucet Hole, in Krystallo 24% Pb Gold, Made in Italy
Transitional bathroom photo in Philadelphia
Transitional bathroom photo in Philadelphia
 Wilshire Fireplace Shop San Diego

Buy Round chiseled cast stone fire pit 39"dia., 14 1/2"h, 26" inside diameter; it’s Comes with burner element, media sold separately, please call for quote. Call (949) 650 2640 for more information or visit our website www.wilshirefireplace.com
Find the right local pro for your project
 Doug Mockett & Company, Inc.
Photo and remodel design by: Bright Designlab, Portland, OR
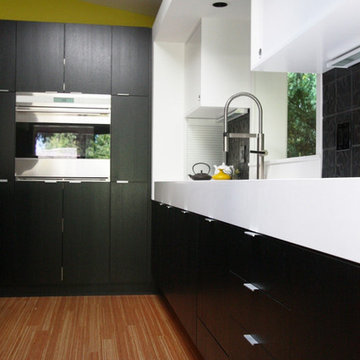
Mockett's Classic DP3 Tab Pull series are the perfect finishing touch for kitchens! Mod Black and White Kitchen design and photos by Bright Designlab. Visit them at brightdesignlab.com
 John Rogers Design
Modern Dining & Living Room Accent Lighting

This new construction modern style residence is located in a Mid-Town Tulsa neighborhood. The dining/living room has 18-foot ceilings with beautiful, aged wooden beams, and a textural stone fireplace as a wall divider between the two rooms. The owners have a wonderful art collection with clean simple modern furniture accents in both rooms.
My lighting approach was to reflected light off the art, stone texture fireplace and aged wooden beams to fill the rooms with light. With the high ceiling, it is best to specify a 15-watt LED adjustable recess fixture. As shown in the images, this type of fixture allows me to aim a specific beam diameter to accent various sizes of art and architectural details.
The color of light is important! For this project the art consultant requested a warm color temperature. I suggested a 3000-kelvin temperature with a high-color rendering index number that intensifies the color of the art. This color of light resembles a typical non-LED light used in table lamps.
After aiming all the lighting, the owner said this lighting project was his best experience he'd had working with a lighting designer. The outcome of the lighting complimented his esthetics as he hoped it would!
Client: DES, Rogers, AR https://www.des3s.com/
Lighting Designer: John Rogers
under the employ of DES
Architect/Builder: Mike Dankbar https://www.mrdankbar.com
Interior Designer: Carolyn Fielder Nierenberg carolyn@cdatulsa.com
CAMPBELL DESIGN ASSOCIATES https://www.cdatulsa.com
Photographer: John Rogers
 Pierre Jean-Baptiste Interiors
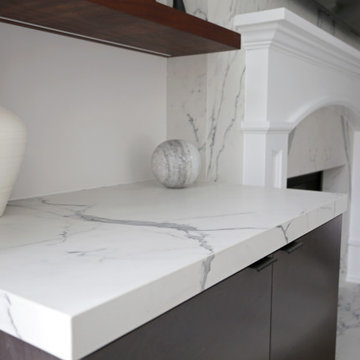
Our latest redesign of this home’s main level seamlessly blends architectural elegance with contemporary comfort. The foyer now makes a striking first impression, featuring refined wall molding, a fresh coat of paint, and a custom veneer bench seat. A breathtaking chandelier in polished nickel and crystal serves as the focal point, adding a layer of timeless sophistication. Moving into the family room, we introduced a textured Manila hemp wallpaper on the ceiling, evoking the soft movement of clouds. The fireplace was refaced in quartz while the existing mantel was carefully reapplied per the client’s request. A 14-foot curved performance fabric sofa, complemented by custom velvet throw pillows, sets the stage for a welcoming yet luxurious space. To enhance the room’s flow, we incorporated a 10-foot diameter rug that follows the sofa’s elegant curve, along with new drapery, swivel chairs, and carefully selected occasional tables.
Storage and smart functionality were key in this redesign. Custom cabinetry flanking the fireplace provides ample storage while floating shelves above, equipped with smart home-enabled LED strip lighting, showcase thoughtfully curated accessories. In the powder room, we introduced an ebony veneer push-to-open custom vanity topped with a striking Calacatta Viola marble sink. A custom mirror and premium light fixtures accentuate the rich new paint colors, elevating this small yet impactful space. The result is a refined, harmonious interior that reflects both the home’s architecture and the client’s desire for warmth and sophistication.
Tags: interior design, home renovation, foyer design, luxury interiors, modern classic style, family room makeover, fireplace redesign, custom cabinetry, smart home integration, powder room update, bespoke furniture, home decor, elegant interiors, ceiling wallpaper, LED lighting, high-end finishes, design inspiration, contemporary home, architectural details, home styling


Sponsored
Columbus, OH
Free consultation for landscape design!

Peabody Landscape Group
Columbus' Reliable Landscape Design & Contracting
 Red Deer Lighting
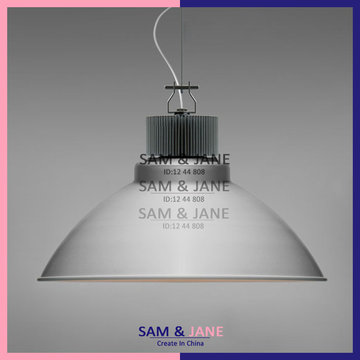
pendant Light:PL-MA17 ,Diameter:14 inches color:black/white Base Type:E27 Power Source:AC Voltage:96-260V
Inspiration for a rustic living room remodel in Other
Inspiration for a rustic living room remodel in Other
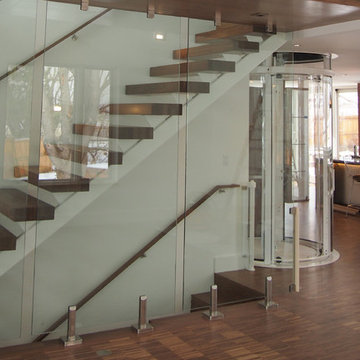
 Visilift Elevators
The Visi-58 Round elevator fits comfortably in a round floor-space that is 66 in. (1676 mm) in diameter.
Staircase - modern staircase idea in Denver
Staircase - modern staircase idea in Denver
 User
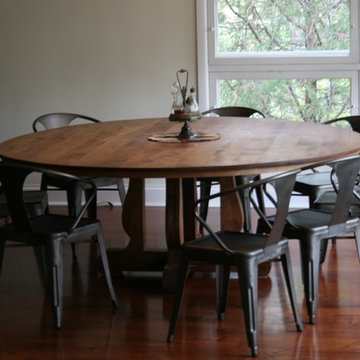
UserYou can't put baby in a corner if there isn't one...
This table is a massive 78 inches in diameter which means it can seat up to 10 people comfortably. Since theres no corners, each of those 10 people have equal opportunity to join in on the conversation. It is made of birch, stained a subtle brown color, and sealed with Danish oil for a natural looking finish.
 Kasper Custom Home Remodeling
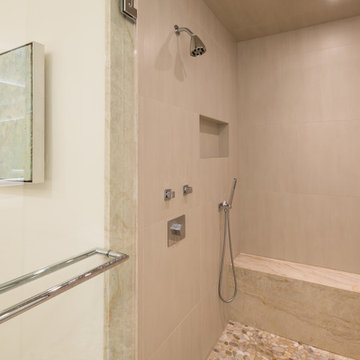
The shower-half of the wet room is outfitted with a fixed showerhead, a handheld, and a rainhead. A spacious niche blends in seamlessly with the walls. Smooth pebbles create the perfect shower floor.
Michael Hunter Photography
 MTR Contractors | My Thatch Roof
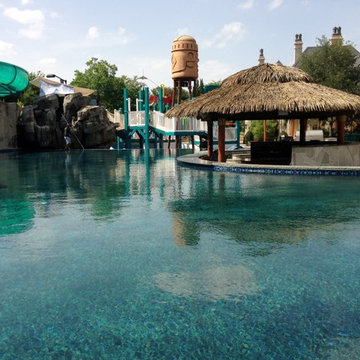
25' Diameter thatched palapa, tiki hut over swim up bar.
Photo credit: mythatchroof.com
Inspiration for a tropical exterior home remodel in Dallas
Inspiration for a tropical exterior home remodel in Dallas

Sponsored
Columbus, OH
Free consultation for landscape design!
Peabody Landscape Group
Columbus' Reliable Landscape Design & Contracting
 Seaway Construction LLC
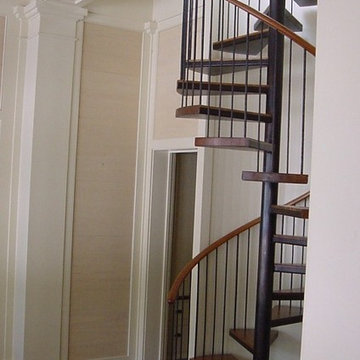
Spiral staircase with shiplap siding on the walls.
Inspiration for a small timeless wooden spiral staircase remodel in Charleston with painted risers
Inspiration for a small timeless wooden spiral staircase remodel in Charleston with painted risers


 Doug Walter Architect
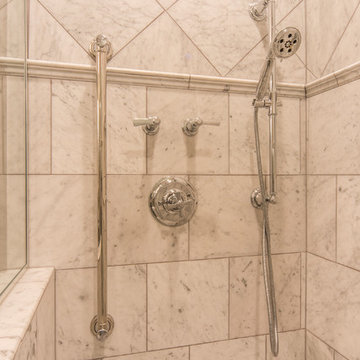
Bar on left is in fact a grab bar, but 1.25" diameter with styled ends. Same were used for towel bars.
Philip Wegener Photography
Inspiration for a mid-sized timeless marble tile walk-in shower remodel in Denver with a hinged shower door
Inspiration for a mid-sized timeless marble tile walk-in shower remodel in Denver with a hinged shower door
 User
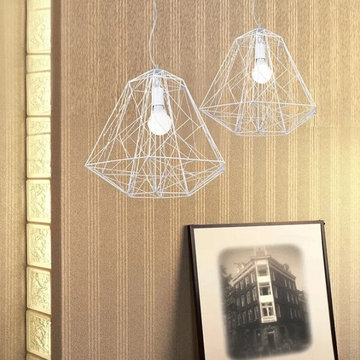
UserThis handsome cage-styled ceiling fixture is perfect for an industrial or rustic style home decor. Make a wonderful eclectic accent in a modern room, too. Crafted with white finish metal geometric cage surrounding one incandescent bulb, this pendant is sure to become the focal point of your space. Hang it over your bedroom and living area or on the dining table and foyer to achieve your desired fashion and function needs.
- Materials: Metal
- Finish: White
- Width/Diameter: 15" (380mm)
- Body Height: 12.6" (320mm)
- Cable Length: 39.4"/1000mm (adjustable, contact us if you need longer)
- Bulbs: 1x60W incandescent E26 (not included)
- Assembly Instructions: This fixture does need to be hard wired. Assembly is not required. Professional installation is recommended.
 Newversal
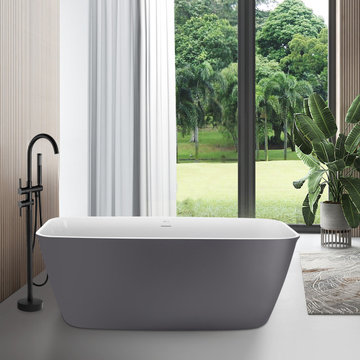
Our acrylic Freestanding bathtubs will be popular among most families, especially for the material of acrylic are the most popular choice for freestanding tubs because They are perhaps the best all-around material in terms of durability, versatility, and affordability. They are strong and lightweight, which makes them easier to carry and install, especially on upper levels. They won't require floor reinforcements, unlike other heavier materials like cast iron and stone. Acrylic bathtubs have a smooth, comfortable surface that is perfect for bathing. Because it is non-porous, acrylic is resistant to staining and discoloration; it is also resistant to scratches.
What's Included?
Drain Assembly/ Waste
Overflow Drain
Overall:59'' L x 28'' W x 23'' H
Soaking Depth - Top to Bottom:19''
Drain Diameter:2.09''
Overall Product Weight:77 lb.
Capacity:89.76 gallons
 Chapman Design Group, Inc.
Originally built in 1990 the Heady Lakehouse began as a 2,800SF family retreat and now encompasses over 5,635SF. It is located on a steep yet welcoming lot overlooking a cove on Lake Hartwell that pulls you in through retaining walls wrapped with White Brick into a courtyard laid with concrete pavers in an Ashlar Pattern. This whole home renovation allowed us the opportunity to completely enhance the exterior of the home with all new LP Smartside painted with Amherst Gray with trim to match the Quaker new bone white windows for a subtle contrast. You enter the home under a vaulted tongue and groove white washed ceiling facing an entry door surrounded by White brick.
Once inside you’re encompassed by an abundance of natural light flooding in from across the living area from the 9’ triple door with transom windows above. As you make your way into the living area the ceiling opens up to a coffered ceiling which plays off of the 42” fireplace that is situated perpendicular to the dining area. The open layout provides a view into the kitchen as well as the sunroom with floor to ceiling windows boasting panoramic views of the lake. Looking back you see the elegant touches to the kitchen with Quartzite tops, all brass hardware to match the lighting throughout, and a large 4’x8’ Santorini Blue painted island with turned legs to provide a note of color.

The owner’s suite is situated separate to one side of the home allowing a quiet retreat for the homeowners. Details such as the nickel gap accented bed wall, brass wall mounted bed-side lamps, and a large triple window complete the bedroom. Access to the study through the master bedroom further enhances the idea of a private space for the owners to work. It’s bathroom features clean white vanities with Quartz counter tops, brass hardware and fixtures, an obscure glass enclosed shower with natural light, and a separate toilet room.
The left side of the home received the largest addition which included a new over-sized 3 bay garage with a dog washing shower, a new side entry with stair to the upper and a new laundry room. Over these areas, the stair will lead you to two new guest suites featuring a Jack & Jill Bathroom and their own Lounging and Play Area.
The focal point for entertainment is the lower level which features a bar and seating area. Opposite the bar you walk out on the concrete pavers to a covered outdoor kitchen feature a 48” grill, Large Big Green Egg smoker, 30” Diameter Evo Flat-top Grill, and a sink all surrounded by granite countertops that sit atop a white brick base with stainless steel access doors. The kitchen overlooks a 60” gas fire pit that sits adjacent to a custom gunite eight sided hot tub with travertine coping that looks out to the lake. This elegant and timeless approach to this 5,000SF three level addition and renovation allowed the owner to add multiple sleeping and entertainment areas while rejuvenating a beautiful lake front lot with subtle contrasting colors.
93