
Search results for "Diary online" in Home Design Ideas



 Zaga Design Group Inc
Inspiration for a mid-sized transitional open concept living room remodel in Denver with white walls, no fireplace and no tv

 Michael Humphrey/Humphrey Construction Company
Example of a transitional home design design in Boston
Find the right local pro for your project

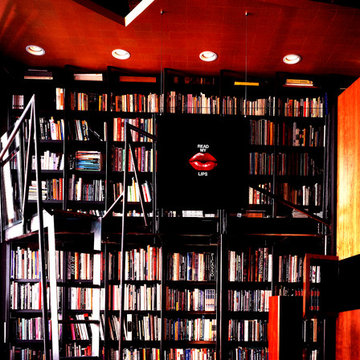
 wanta-architect PLLC
Library with mezzanine and ladder, Klaus Frahm Photographer
Mid-sized eclectic home office photo in New York
Mid-sized eclectic home office photo in New York



 J. Allen Designs
This luxurious retreat located on a hillside with extreme elevation change. This project features Pavestone retaining walls and decks, cast stone coping, tile interior finish, sun ledges, and vanishing edge fountain feature
 Neelam Interiors
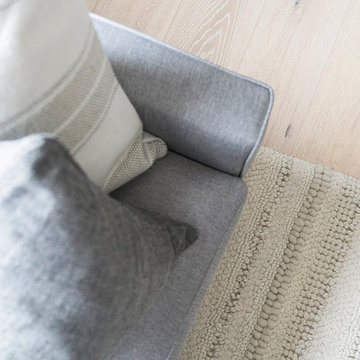
Cool greys paired with beautiful textures, custom upholstery and vintage finds create a family friendly living room and dining room. Photography: MJay Photography
 Samantha Humphreys Studio
Darren Bedding Photography
Inspiration for a small scandinavian u-shaped light wood floor and brown floor eat-in kitchen remodel in Charlotte with an undermount sink, shaker cabinets, quartz countertops, stainless steel appliances, no island and beige cabinets
Inspiration for a small scandinavian u-shaped light wood floor and brown floor eat-in kitchen remodel in Charlotte with an undermount sink, shaker cabinets, quartz countertops, stainless steel appliances, no island and beige cabinets



 Heidi Hawk: Remodeling123
Example of a small classic master beige tile and ceramic tile porcelain tile alcove shower design in Portland with shaker cabinets, medium tone wood cabinets, a two-piece toilet, beige walls, a drop-in sink and laminate countertops
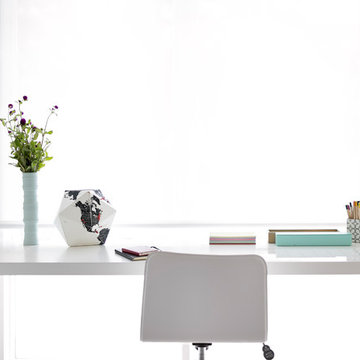
 JMorris Design LLC
Modern, sleek white home office with built in shelving and white roller shades in Lefferts Gardens, Brooklyn. Photography by Alexey Gold-Devoryadkin.

 Colordrunk Designs
Andrew Thomas Lee
Nursery - mid-sized traditional girl medium tone wood floor nursery idea in Atlanta with gray walls
Nursery - mid-sized traditional girl medium tone wood floor nursery idea in Atlanta with gray walls



 Marisa Wilson Interior Design
Laura Perry
Example of a small classic girl carpeted nursery design in Charlotte with beige walls
Example of a small classic girl carpeted nursery design in Charlotte with beige walls

 Jarrett Design
When a best friend calls to renovate her kitchen, we get extra excited! While many of our projects involve removing walls to create open floor plans, sometimes the biggest impact can come from revising the layout, improving functionality and upgrading finishes. Such was the case at our Devon Lane remodel. Reworking the awkwardly shaped island, eliminating a clunky soffit, relocating the refrigerator to a more accessible location and creating an elegant finish palette were our main goals when we set out to design this space. The work triangle began to evolve, and the outcome provided a large island with seating and a prep sink, ideal for hosting social gatherings. The wine bar, flanked by tall pantries, complements the rest of the kitchen, looking beautiful while providing lots of function. The new professional range and other high-end appliances make preparing meals a pleasure. The fabulous custom hood is a delightful focal point. The glazed ivory cabinets, black antiqued granite, iron light fixtures and hardware, nickel sinks and faucets bring the whole space together with an elevated, traditional feel. Hanging out with our bestie in her lovely home just got even better!
Matt Villano Photography

 ornamental land design
Close-up of a silver rose, highlighting the soft sheen and layered petals. The detail captures the unique color and form, adding elegance and texture to the garden design.

 Wood-Mode Fine Custom Cabinetry
Hallmark II Raised Square door, shown in Lace finish on maple
Kitchen - kitchen idea with white cabinets
Kitchen - kitchen idea with white cabinets
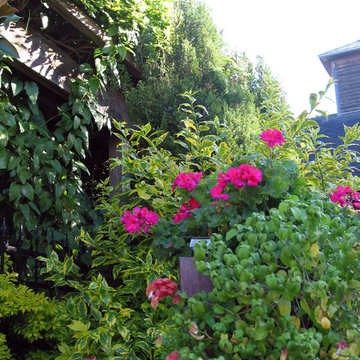
 David Morello Garden Enterprises, Inc.
The garden at the old Smith and Hawken store in Houston
David Morello
Photo of a traditional landscaping in Houston.
Photo of a traditional landscaping in Houston.
 Neelam Interiors
A rustic cabin is transformed from a catch-all to a cozy and inviting family Skate Cabin. Complete with a fridge, wood burning stove and lots of storage for all the skates.
11