
Search results for "Dicken teppich" in Home Design Ideas

 G. Fried Carpet & Design
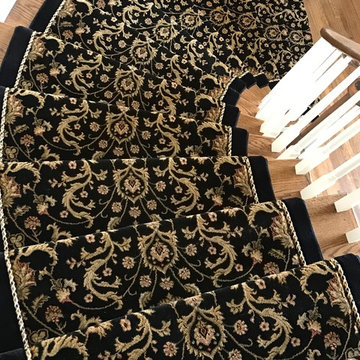
This is a picture of a custom stair and matching hallway runner. The customer designed this runner and chose their "FIELD" carpet, Fabric Rope Inset, and Outside border. This was fabricated by hand at our warehouse in Paramus, NJ and Installed in Mahwah, NJ by our own installation team led by Ivan Bader who is also the Photographer. 2017


Find the right local pro for your project

 Visionary Home Remodeling Inc.
Inspiration for a small contemporary 3/4 bathroom remodel in San Francisco



 Toupin Construction
Inspiration for a mid-sized transitional l-shaped light wood floor eat-in kitchen remodel in San Francisco with an undermount sink, raised-panel cabinets, white cabinets, granite countertops, beige backsplash, stone slab backsplash, stainless steel appliances and a peninsula
 SITE STRUCTURES LANDSCAPE INC
SITE STRUCTURES LANDSCAPE INC
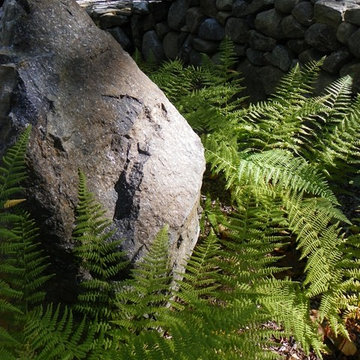
Photo of a mid-sized traditional full sun front yard mulch landscaping in Portland Maine.
Photo of a mid-sized traditional full sun front yard mulch landscaping in Portland Maine.

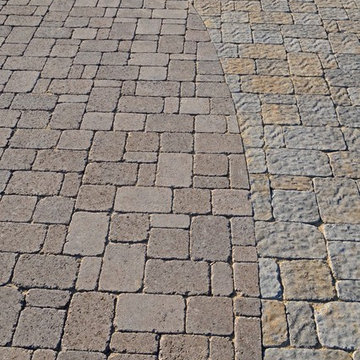
 Mission Design/Build
“Big Daddy Construction & Design" is a full service construction company with seasoned leadership and over 20 years of contracting experience in the Phoenix area. “Big Daddy” offers it's services as a viable alternative to business as usual in Arizona’s construction industry.
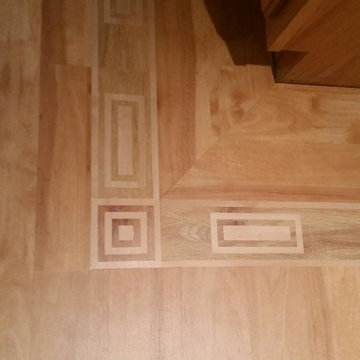


 User
UserIpe Deck
Inspiration for a mid-sized mid-century modern backyard water fountain landscape in Vancouver with decking.
Inspiration for a mid-sized mid-century modern backyard water fountain landscape in Vancouver with decking.

 Main Street Floor & Shade
Masland carpet style Stratford "Thames" installed on a basement stairwell.
Minimalist staircase photo in New York
Minimalist staircase photo in New York
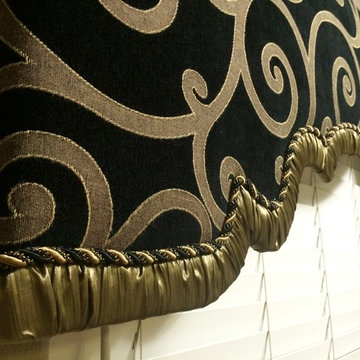
 Artistic Impressions
Artistic Impressions
Family room - small traditional enclosed ceramic tile family room idea with beige walls, no fireplace and no tv
Family room - small traditional enclosed ceramic tile family room idea with beige walls, no fireplace and no tv
 Creative Compulsions
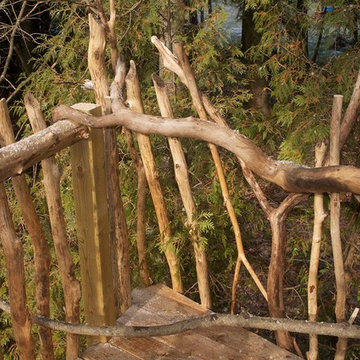
The railing in composed of branches we picked out of a pile downstream of a local beaver dam, they're all nibbled by the beavers.
Summer 2014
I've built my boys a tree house!
The tree house is big enough to fit 4 campers. 2/3 of the material was scrap wood from other projects or recuperated from the side of the road (windows) and beams from an area barn that was dismantled.
A big big thanks to Martin Bouvier de MB Reno-Deco for helping me raise the structure and do the roof!
Also a big thanks to my kids grandfather who donated the green rocket slide.
Photos: Karyn Dupuis, creativecompulsions.ca
Karyn Dupuis, creativecompulsions.ca


 Stone Touch, Inc.
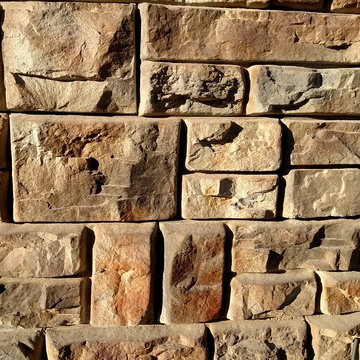
Redi Rock retaining wall with 6 colors CCI concrete stain
Mountain style patio photo in Salt Lake City
Mountain style patio photo in Salt Lake City
 North Jersey Bomanite

Example of a stamped concrete patio container garden design in New York with a roof extension

 Diamond Cut Garage Floors - Garage Floor Coatings
Custom garage floor coating in the Preston Hollow area of Dallas. Before/after coating removal and installation on our custome Stonehenge Floor
Garage - mid-sized traditional attached two-car garage idea in Dallas
Garage - mid-sized traditional attached two-car garage idea in Dallas
 Mark Grgurovic Hardwood Floors
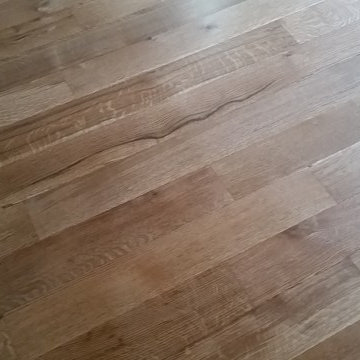
Character grade 6 inch quartersawn white oak flooring with a rich Early American stain and Bona Traffic HD Satin finish
Living room - contemporary living room idea in Boston
Living room - contemporary living room idea in Boston
 Window Coverings and Slipcovers by Rosa LLC
Rosa Harvan
Example of a classic dining room design in Phoenix
Example of a classic dining room design in Phoenix
13