
Search results for "Dictating" in Home Design Ideas
 Adrienne DeRosa
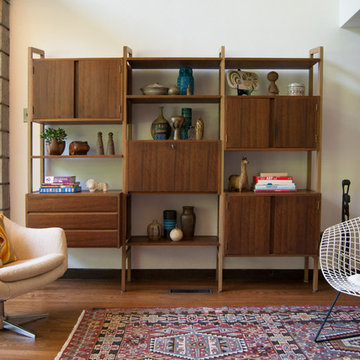
Moving from their 1880's row house downtown, the Fisher's greatest challenge was in furnishing their new digs. "This home was much larger than our previous home and our existing furniture wasn’t really a good fit," Bobbie explains, "This house really dictates what kinds of furnishings will work in it. "
Driven by the home's inherent style and her own determination, Bobbie turned to auctions and flea markets to outfit the spaces. Much to her surprise, she had the furnished within a year.
The bookshelf is an unmarked Craigslist find. Combining open shelves with cabinetry keeps the piece from feeling overly massive, and offers an opportunity for Bobbie to display her vintage ceramic collection.
Overman Swivel Chair, vintage
Bertoia Chair, vintage
Adrienne DeRosa Photography © 2013 Houzz
 Studio Industrielle
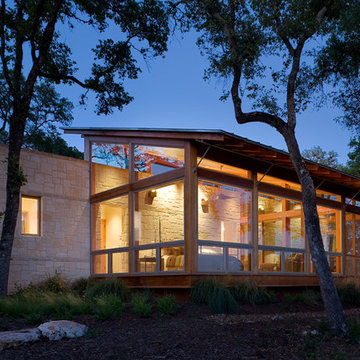
The program consists of a detached Guest House with full Kitchen, Living and Dining amenities, Carport and Office Building with attached Main house and Master Bedroom wing. The arrangement of buildings was dictated by the numerous majestic oaks and organized as a procession of spaces leading from the Entry arbor up to the front door. Large covered terraces and arbors were used to extend the interior living spaces out onto the site.
All the buildings are clad in Texas limestone with accent bands of Leuders limestone to mimic the local limestone cliffs in the area. Steel was used on the arbors and fences and left to rust. Vertical grain Douglas fir was used on the interior while flagstone and stained concrete floors were used throughout. The flagstone floors extend from the exterior entry arbors into the interior of the Main Living space and out onto the Main house terraces.

 FORWARD Design | Architecture
Bob Greenspan
Inspiration for a small modern built-in desk cork floor shed remodel in Kansas City with white walls
Inspiration for a small modern built-in desk cork floor shed remodel in Kansas City with white walls
Find the right local pro for your project
 ARTO

ARTOWhile ARTO products are made in Los Angeles County, California, we are happy to ship our product worldwide! We work onsite with concrete, terra-cotta and ceramic. We build brick, tile and architectural elements for residential and commercial environments. We pride ourselves on providing perfectly imperfect product that gives a feel of rustic elegance.
 Kamber Mason Design

New gas fireplace with herringbone marble tile, custom designed mantle and fireplace surround, including new built in bookcases from Dynasty by Omega. New furniture and rug from Pottery Barn.
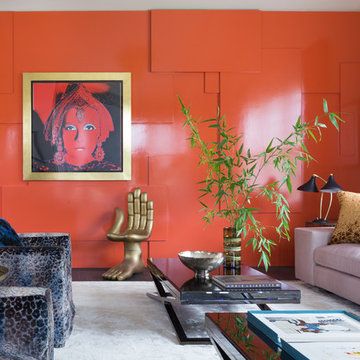
 Martin Kobus Home
An extraordinary WARHOL collection was the starting point of this project for a family with young kids in need of functional yet stylish interiors. Brightly colored, lacquered walls are the backdrop for the art which dictated the colors used. Custom built-ins and 3 dimensional walls add interest and definition to the spaces. A Missoni carpet connects the dots.
Photography by: David Duncan Livingston
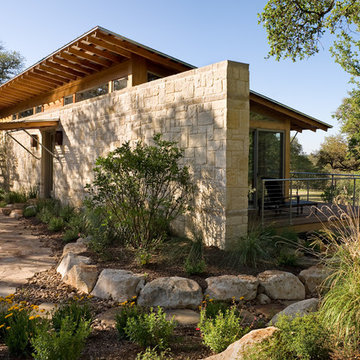 Studio Industrielle
The program consists of a detached Guest House with full Kitchen, Living and Dining amenities, Carport and Office Building with attached Main house and Master Bedroom wing. The arrangement of buildings was dictated by the numerous majestic oaks and organized as a procession of spaces leading from the Entry arbor up to the front door. Large covered terraces and arbors were used to extend the interior living spaces out onto the site.
All the buildings are clad in Texas limestone with accent bands of Leuders limestone to mimic the local limestone cliffs in the area. Steel was used on the arbors and fences and left to rust. Vertical grain Douglas fir was used on the interior while flagstone and stained concrete floors were used throughout. The flagstone floors extend from the exterior entry arbors into the interior of the Main Living space and out onto the Main house terraces.
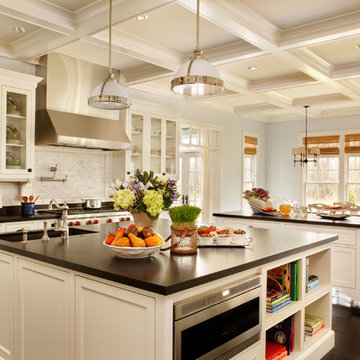
 Alpha Stone Works Inc
Photography: Philip Clayton-Thompson
House Plan Design: Blondino Design
Interior Design: Garrison Hullinger Design
Builder: Tamarack
Elegant light wood floor eat-in kitchen photo in Portland with white cabinets, granite countertops, white backsplash, stainless steel appliances, two islands, an undermount sink, shaker cabinets, subway tile backsplash and gray walls
Elegant light wood floor eat-in kitchen photo in Portland with white cabinets, granite countertops, white backsplash, stainless steel appliances, two islands, an undermount sink, shaker cabinets, subway tile backsplash and gray walls

 Алла Шумейко
Example of a minimalist formal medium tone wood floor living room design in Moscow with brown walls
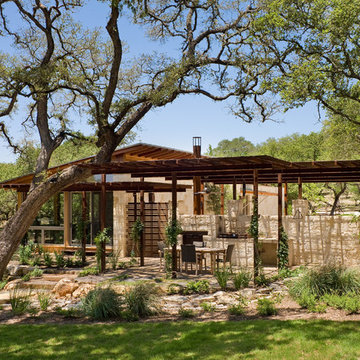 Studio Industrielle
The program consists of a detached Guest House with full Kitchen, Living and Dining amenities, Carport and Office Building with attached Main house and Master Bedroom wing. The arrangement of buildings was dictated by the numerous majestic oaks and organized as a procession of spaces leading from the Entry arbor up to the front door. Large covered terraces and arbors were used to extend the interior living spaces out onto the site.
All the buildings are clad in Texas limestone with accent bands of Leuders limestone to mimic the local limestone cliffs in the area. Steel was used on the arbors and fences and left to rust. Vertical grain Douglas fir was used on the interior while flagstone and stained concrete floors were used throughout. The flagstone floors extend from the exterior entry arbors into the interior of the Main Living space and out onto the Main house terraces.

 Murphy & Co. Design
Inspiration for a coastal enclosed light wood floor family room remodel in Minneapolis with black walls, a standard fireplace, a stone fireplace and a wall-mounted tv

 Land & Water Design
This project the home sat at the top of the hill with breathtaking views all around. The challenge was restrictions that dictated the placement of the pool a distance from the house. The final design was very pleasing with the swimming pool on the slope with these amazing views. A walkway leads from the side of the home to the pool gate. On entering the pool area, reveals a spa cascading into the pool, ample Techo-Bloc paver pool decking, and the valley laid out below. Photography by Michel Bonomo
 FORWARD Design | Architecture
Bob Greenspan
Example of a small minimalist built-in desk cork floor home design design in Kansas City with white walls
Example of a small minimalist built-in desk cork floor home design design in Kansas City with white walls

 Dynamic Garage Door
This is one of several custom made gates for a Tuscan Villa style home in Newport Beach, CA. Dynamic Garage Door worked closely with the proud homeowners to achieve a rustic style gate that transmitted the essence of Tuscany's rugged riviera homes. The gates features world-class European hardware including mortise style locks with roller catches and decorative iron pulls that feel authentic to the touch because they were made much in the same way tradition has dictated for centuries.
The goal was to achieve an architectural gate design that would harmonize, not compete, with the home's earthy elements including the rock walls and neutrally toned color scheme. We chose oak as our reclaimed barn wood species for its brown tones that differ from your typical pine species which give you a silver appearance. Oak give off a warmer, brown coloration that is closer to the tonalities found in Tuscan homes.
Nothing gives is more impressive than reclaimed bar wood gates because of the unique lumber characteristics that were given by mother nature over decades and centuries, nothing that can be achieved over night. Dynamic Garage Door craftsmen are highly skilled in preserving these lumber surfaces and keeping them intact. We developed designs and techniques that keep each piece authentic and true to its charming age. Just like wine, reclaimed wood will get better and better over the ageless decades and centuries to come. There is literally no maintenance on our reclaimed wood gates because each passing year is a new layer of gorgeous character that will pass the test of time over and over again!
As an added bonus and value to our already high-end gate designs, we craft each one of our gates on galvanized steel frames which will ensure our gorgeous gates will not only look fabulous but last a lifetime!
Contact us today for prices and perhaps design ideas you might not thought of yet or with your own ideas that others have declined to build for you.
Consultation Center: (855) 343-3667




 Optimum Window Mfg. Corp
Roger Davies, Architectural Digest. Steel windows and doors manufactured by Optimum Window
Example of a classic home gym design in New York
Example of a classic home gym design in New York
 Reside Home

Amazing light and an expansive space dictated the wonderfully soft color palate of the family's gathering place.
Photo: Chris Martinez
Inspiration for a huge southwestern open concept bamboo floor living room remodel in Albuquerque with a music area and beige walls
Inspiration for a huge southwestern open concept bamboo floor living room remodel in Albuquerque with a music area and beige walls
 Connie Anderson Photography
Connie Anderson Photography
Builder: Frankel Building Group
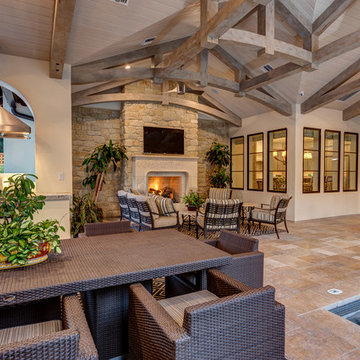
Patio photo in Houston with a roof extension and a bbq area
Patio photo in Houston with a roof extension and a bbq area
 Kimberley Bryan
Photo: Kimberley Bryan © 2016 Houzz
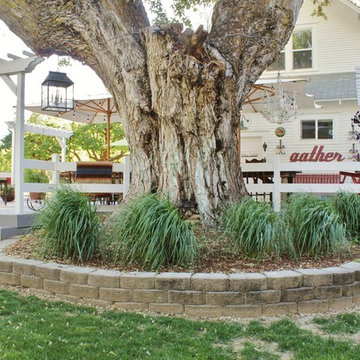
Example of a large country backyard deck design in Seattle
Example of a large country backyard deck design in Seattle
6