
Search results for "Die lazy" in Home Design Ideas

 N.W. Ohio Home Renovations
12-in x 12-in niche was place in the back of the shower for easy storage area. It was place in the center height the customers felt comfortable.
Stainless steel corner shelf was built into the front to hold soap.


Find the right local pro for your project


 dp Design Studio+
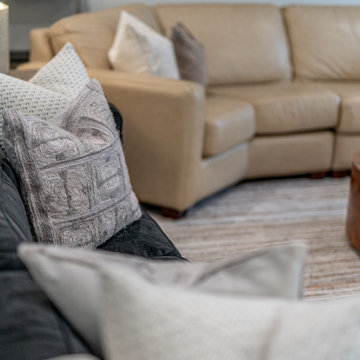
A sophisticated + stylish living room perfect for hosting and entertaining guest.
Trendy laminate floor and gray floor living room photo in Toronto with white walls, a standard fireplace and a stone fireplace
Trendy laminate floor and gray floor living room photo in Toronto with white walls, a standard fireplace and a stone fireplace





 Rachel Marley Interiors
Dining Room windows---repeating the chair lattice upholstery fabric, combined w/ ornate trims and a floral drapery---"pop" against the berry-colored walls.







 Beehive State Builders
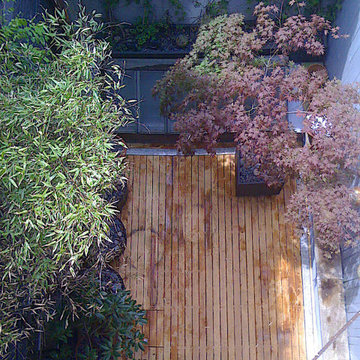
Ipe was definitely the best choice for the decking on this unique home!
Inspiration for a craftsman deck remodel in Salt Lake City
Inspiration for a craftsman deck remodel in Salt Lake City

 Full Bloom Cottage
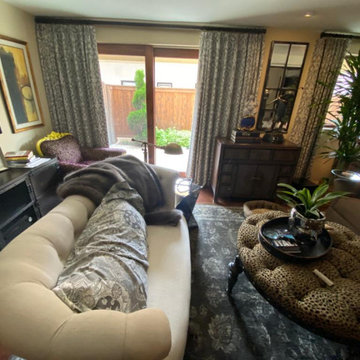
Antique European farmhouse style buffet server with wood top. Late 19th century painted white primitive server with 7 drawers and single door with original hardware. Original natural patina. There is a pullout / pull-out cutting or serving board in the very center above the drawers. Measures: 62" W x 16" D x 32" H. The white paint has lots of patina with distressed edges. Great for an entry, dining room, or bedroom.

 Heidi Thorn
Organic patterns in wool rug, courtesy of The Rug Gallery. Woven textile fabric on wing chairs. AFTER Photo by Heidi Thorn with permission of homeowner.




63