
Search results for "Die lazy" in Home Design Ideas

 CEILTRIM Inc.
The following Photos are presented as a suggestion for a swimming pool Photo ceiling. These are stock photo samples and should you decide to use one for your ceiling it must be purchased from the appropriate photo bank and down loaded at the highest resolution possible. For maximum impact we always recommend back lighting the picture with low voltage LED lighting..

 Lamont Bros. Design & Construction
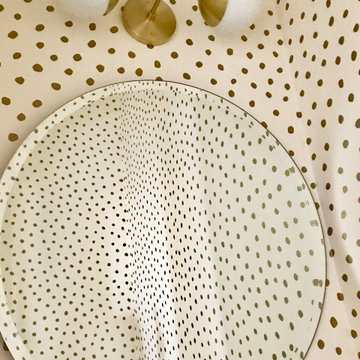
A textured vanity, green countertop, open shelving, and stunning two-tone finishes make this minimalist bathroom feel comforting, stylish, and functional.


Find the right local pro for your project


 Nobilis Construction
Living room - mid-sized craftsman open concept light wood floor living room idea in Raleigh with green walls and no tv





 Nico and Yeye
Craft your hearts out little craftlings. This one’s a doozy. A funky trunk of colored pins propping up a perfect craft platform, a wide and wonderful wooden top robust enough to repel any art attack, spread paints and playthings all over this table. Our Craft Kids table has a sleek modern look and provides plenty play space with a 42" x 27" surface and plenty of seating for 4-6 kids. This clean minimal look will easily flow with the design of any kids playroom or bedroom.


 Evercrest LLC
White kit-kat tile runs floor to ceiling with warm grout. Kirkland master bathroom rebuilt from the studs by Evercrest.
Example of a trendy bathroom design in Seattle
Example of a trendy bathroom design in Seattle

 Rebecca Quandt Interiors
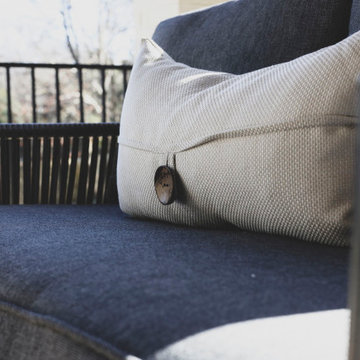
A touch of yellow fabric for the lumbar pillow is a bright color combination for this otherwise neutral gray color palate.
Photos: Rebecca Quandt
Living room - small transitional open concept carpeted living room idea in Los Angeles with gray walls and a tv stand
Living room - small transitional open concept carpeted living room idea in Los Angeles with gray walls and a tv stand




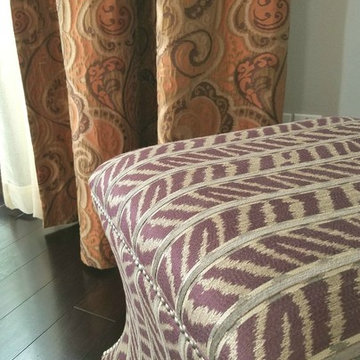
 Sr. Design Center Mgr/Ethan Allen Seattle District
Home design - mid-sized transitional home design idea in Los Angeles
 VS contractors corp
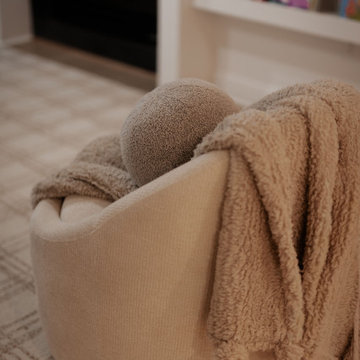
This organic modern family lounge and playroom balances elevated style with everyday comfort, featuring a suspended rattan egg chair, a custom curved boucle sofa, and accessible built-in bookshelves. Layered textured textiles, a soothing neutral palette, and warm wood flooring create a cozy, inviting environment that seamlessly transitions from a sophisticated sitting area to a functional children's space. The thoughtful layout maximizes organization and usability, creating a highly versatile room that enhances daily family routines and overall home value.


 Ben Gebo Photography
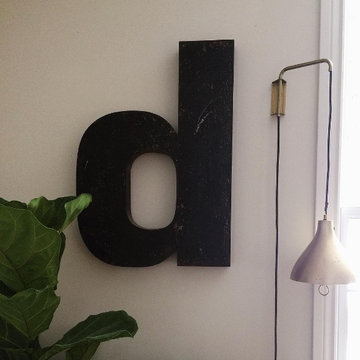
Art Direction, Styling and Photography by Ben Gebo.
Trendy home design photo in Boston
Trendy home design photo in Boston

68