
Search results for "Diethylstilbesterol" in Home Design Ideas

 Rachel Loewen Photography
Photo: Rachel Loewen © 2019 Houzz
Design: Found Home Design
Home office - transitional home office idea in Chicago
Home office - transitional home office idea in Chicago
 Cabochon Surfaces & Fixtures
The exterior shower is flanked in porcelain and wood to fit to withstand the elements.
Mid-sized beach style kids' blue tile and mosaic tile mosaic tile floor home design photo in San Diego with shaker cabinets, white cabinets, marble countertops, a two-piece toilet, an undermount sink and white walls
Mid-sized beach style kids' blue tile and mosaic tile mosaic tile floor home design photo in San Diego with shaker cabinets, white cabinets, marble countertops, a two-piece toilet, an undermount sink and white walls

 Bellwether Windows, Siding & Doors
This 1970s home still had its original siding! No amount of paint could improve the existing T1-11 wood composite siding. The old siding not only look bad but it would not withstand many more years of Colorado’s climate. It was time to replace all of this home’s siding!
Colorado Siding Repair installed James Hardie fiber cement lap siding and HardieShingle® siding in Boothbay Blue with Arctic White trim. Those corbels were original to the home. We removed the existing paint and stained them to match the homeowner’s brand new garage door. The transformation is utterly jaw-dropping! With our help, this home went from drab and dreary 1970s split-level to a traditional, craftsman Colorado dream! What do you think about this Colorado home makeover?
Find the right local pro for your project

 Green Custom Framing & Carpentry, Inc.
This beautiful close up shows the strength of the cement fiber boards and their resemblance to wood. Although pricy, this siding shake option makes a large statement where ever it is.





 Maynard Studios
detail of (remodel) railing custom-made for a private home in White Sulphur Springs, West Virigina.
Hallway - mid-sized traditional light wood floor hallway idea in Huntington with beige walls
Hallway - mid-sized traditional light wood floor hallway idea in Huntington with beige walls





 Melissa MacDonald, Landscape Architect
Inspiration for a large asian full sun backyard garden path in Boston for summer.

 Pearl Pool Plastering
Wet Edge Prism Matrix Eclipse installed by Pearl Pool Plastering
The pool is in full sunshine with no cloud.
Courtesy of Kobs Pools http://kobspools.com/

 Blulens Design
Example of a mid-sized transitional open concept medium tone wood floor family room design in Cleveland with white walls, a standard fireplace, a brick fireplace and a wall-mounted tv




 J.P. Hoffman Design Build
This Master Bathroom in Norfolk received a complete gut, expansion and renovation. Through our Design Build process these homeowners worked with in-house designer Jason Hoffman to create their dream master bathroom retreat. When designing, Jason was able to offer ideas on how to gain square footage, ultimately adding a walk-in shower. Complete with a custom double vanity and beautiful tile work by Marshall Tile & Marble Company, this has been one of our favorite transformations to date. See the before and after photos below as well as some 3D renderings approved by the homeowners prior to construction. Our team both designs the renovation AND performs the work. Our talented carpentry crew and trusted subcontractors perfectly executed a design on paper to a well laid out, oasis retreat.


 Shannon Adamson Interior Design
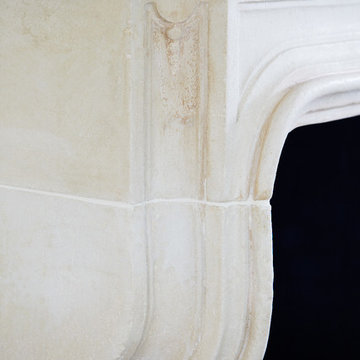
This ski-in, ski-out condo features a strong Arts and Crafts influence. The interiors feature reclaimed oak floors, mortise-and-tenon carpentry, stone, and custom period details.
 J Reiko Design + Co.
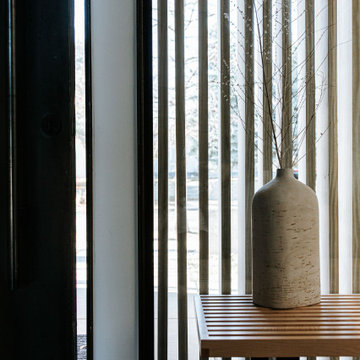
Contemporary Japanese Scandinavian - Japandi
Inspiration for a contemporary entryway remodel in Denver
Inspiration for a contemporary entryway remodel in Denver

 A&B Contracting Co.
Chastity Cortijo
Powder room - mid-sized contemporary gray tile and porcelain tile powder room idea in New York with flat-panel cabinets, a wall-mount toilet and white cabinets
Powder room - mid-sized contemporary gray tile and porcelain tile powder room idea in New York with flat-panel cabinets, a wall-mount toilet and white cabinets
15