
Search results for "Differences" in Home Design Ideas

 Runde's Landscape Contractors, Inc.
Joe Runde
Design ideas for a transitional gravel formal garden in Chicago.
Design ideas for a transitional gravel formal garden in Chicago.

 BLOM Design Studio
Inspiration for a mid-sized scandinavian master beige tile and ceramic tile ceramic tile, gray floor and double-sink alcove shower remodel with flat-panel cabinets, light wood cabinets, a two-piece toilet, an undermount sink, quartz countertops, a hinged shower door, white countertops and a floating vanity


Find the right local pro for your project

 Dror Baldinger, AIA | Architectural Photography
Dror Baldinger, AIA
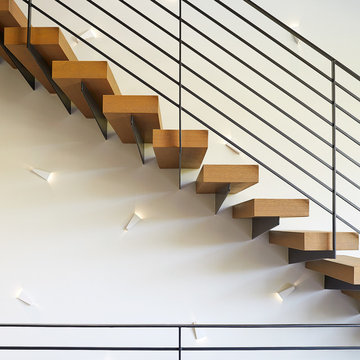
Example of a trendy wooden floating staircase design in Dallas
Example of a trendy wooden floating staircase design in Dallas
 Mauricio Nava Design, LLC
Chuck Williams

Inspiration for a mid-sized transitional formal and open concept ceramic tile living room remodel in Houston with beige walls, a standard fireplace and a wall-mounted tv
Inspiration for a mid-sized transitional formal and open concept ceramic tile living room remodel in Houston with beige walls, a standard fireplace and a wall-mounted tv
 Moser Architects PLLC

Inspiration for a mid-sized timeless u-shaped medium tone wood floor eat-in kitchen remodel in Orange County with a farmhouse sink, shaker cabinets, white cabinets, marble countertops, white backsplash, subway tile backsplash, stainless steel appliances and an island


 Catherine M. Austin Interior Design
Emily Followill

Foyer - traditional dark wood floor foyer idea in Charlotte with pink walls
Foyer - traditional dark wood floor foyer idea in Charlotte with pink walls


 Metson Urman Architecture
©Alexander Vertikoff
Example of a mid-century modern l-shaped medium tone wood floor kitchen design in Los Angeles with flat-panel cabinets, medium tone wood cabinets, an island, a single-bowl sink, solid surface countertops, white backsplash, ceramic backsplash and stainless steel appliances
Example of a mid-century modern l-shaped medium tone wood floor kitchen design in Los Angeles with flat-panel cabinets, medium tone wood cabinets, an island, a single-bowl sink, solid surface countertops, white backsplash, ceramic backsplash and stainless steel appliances
 JL Interior Design, LLC

Living room - transitional enclosed medium tone wood floor living room idea in San Francisco with white walls and a wall-mounted tv

Example of a classic l-shaped dark wood floor kitchen/dining room combo design in New York with an integrated sink, shaker cabinets, white cabinets, stainless steel countertops, white backsplash, subway tile backsplash and stainless steel appliances
 Dick Clark + Associates
Photo by Paul Bardagjy

Inspiration for a huge contemporary open concept concrete floor living room remodel in Austin with white walls, a corner fireplace, a concrete fireplace and no tv
Inspiration for a huge contemporary open concept concrete floor living room remodel in Austin with white walls, a corner fireplace, a concrete fireplace and no tv

Sponsored
Columbus, OH

Hope Restoration & General Contracting
Columbus Design-Build, Kitchen & Bath Remodeling, Historic Renovations



 Dawn Hearn Interior Design
The back of this house features a raised hot tub, an infinity pool, and several porches.
Tre Dunham with Fine Focus Photography
Inspiration for a rustic beige one-story stone exterior home remodel in Austin
Inspiration for a rustic beige one-story stone exterior home remodel in Austin
 DISC Interiors
D Gilbert
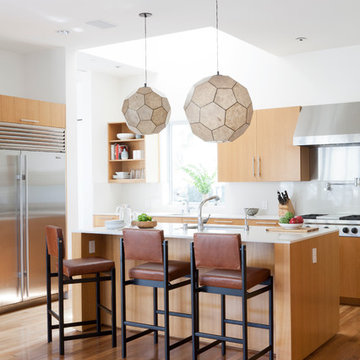
Example of a trendy galley medium tone wood floor kitchen design in Los Angeles with flat-panel cabinets and light wood cabinets
Example of a trendy galley medium tone wood floor kitchen design in Los Angeles with flat-panel cabinets and light wood cabinets

 WERK | Building Modern

Existing front living/kitchen/dining maximized for open-concept living - Interior Architecture: HAUS | Architecture + BRUSFO - Construction Management: WERK - Photo: HAUS | Architecture

Sponsored
Columbus, OH
Hope Restoration & General Contracting
Columbus Design-Build, Kitchen & Bath Remodeling, Historic Renovations
 Itay Friedman
Living room - small contemporary formal and open concept medium tone wood floor living room idea in Berlin with white walls and no fireplace
 Яшина Мария | Different Rooms

Мебель, светильники и почти весь текстиль Икеа, обои пэчворк на стене собирались годами. Сразу за комодом небольшое и уютное рабочее место для хозяйки.
Здесь опять, несмотря, на ярко выраженную индивидуальность комнаты, присутствуют стилистические и цветовые повторения, приемы, которые есть и в интерьере остальной квартиры. Клетка в рисунке пледа и формально - обоев, красные цвета и смягчающие их непосредственно в спальне приглушенные бордовые и розовые оттенки, небольшие вкрапления черного, натуральные ткани.
Фотограф Роман Спиридонов
 Gordon Tobey Developments

Mountain craftsman style front porch
Photo by © Daniel Vaughan (vaughangroup.ca)
Mid-sized mountain style front yard brick single front door photo in Toronto with a roof extension, gray walls and a medium wood front door
Mid-sized mountain style front yard brick single front door photo in Toronto with a roof extension, gray walls and a medium wood front door
15