
Search results for "Differing roles" in Home Design Ideas
 Ambiance Furniture

TIPS TO DECORATE YOUR DRESSING TABLE
BE CREATIVE: USE GLASSES, BEANS AND GLASS JARS
You can always go with more classic looks, but who said your dressing table has to be boring and old-fashioned? Get a bunch of glasses of different shapes and sizes, some glass jars and brightly colored beans. All you have to do is put the beans into the jars and glasses, stick some jewelry in them, and voila! Another creative way to store your accessories.
HOW TO DECORATE YOUR DRESSING TABLE USING A MIRROR
Mirrors can play a vital role in the way your room looks and feels. Some bedroom mirrors are huge, others are small. You can put them on the floor or onto the wall above your dressing table – the possibilities are endless! Remember that dressing tables with mirror designs can help create an illusion of more space in the room, so using them is always a good idea.
IT’S ALL ABOUT THE FLOWERS
Dressing table decoration images often have one thing in common – a flower vase. And rightly so! Whether it’s a bouquet of fresh roses or some decorative lilies, flowers always brighten up the room and create a more cheerful mood.
ADD SOME GLAMOUR
You don’t have to necessarily go for a modern design, after all it’s your room! Carved wooden objects always add a romantic touch to any design, especially combined with some vintage pictures, paintings, lamps or vases.
.
.
.
For more information and prices please call on:
Tel: +971 4 343 53 95
Interior Design / Sales Consultant:
Fathima: +971 56 938 23 63S
Soufiya: +971556327760
Retail Sales:
Haytham: +971 52 645 71 54
or Email us on info@ambiancefurnitures.com
Our Timings are:
Weekdays 09.30 AM to 10.00 PM
Fridays: 4.00 PM to 10.00 PM
Our Address: Umm Hurair Street, Karama
Dubai, UAE.
#2020 #ambiance #furniture #architecture #interiors #furnishings #sofa #home #decor #dubai #dubaifurniture #dubaifurniturecompany #creative #design #leathersofa #vintage #coffeetable #homedecor #vibes #aesthetic #mydubai #classic #classicfurniture #classicdesign #classicinteriors
 Rae Muranski
Embarking on a new journey with a client is always an exciting and inspiring time for Moderne Living. Building a relationship and translating our clients' vision calls for trust, collaboration and guidance, and it's a role we take immense pleasure and pride in fulfilling.
Moderne Living was recently commissioned to carry out a transitional design project for a North Carolina home, which on the face of it could have presented obvious challenges due to the geographical difference. Not believing that distance should be an issue, we rose to the challenge. Through careful consultation, the client revealed their vision, in turn guiding our choices on their behalf. This led us to select the Euforia range by Montbel, whose design ethos encapsulates tradition, innovation and dynamism.
We set out by developing a relationship with the client through telephone conversations, an investment in time that was absolutely crucial in contributing to the success of the project. Using the client's descriptions, ideas and floor plan, along with the talents of our designer, we were able to understand, give shape to and define the vision the client had in mind for their home.
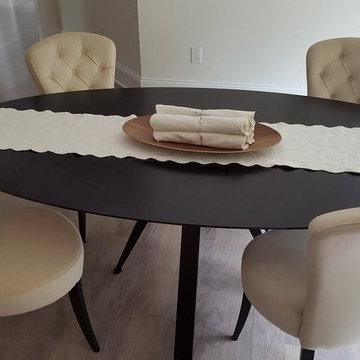
We chose Euforia dining chairs, armchairs and stools because their collections offer modern elegance perfectly balanced with supreme comfort. The range takes the best of classical design and reimagines it with character, flair and modern touches. Euforia blends traditional design hallmarks including tufting (buttoned upholstery) with familiar silhouettes, solid wood frames and upholstered seats and backs. Color options are varied with neutral tones or rich, bold shades. Modern details such as chrome footrests reminds us of the harmony that can be achieved when you blend the contemporary and classic.
Each new client brings with them an ideal for their home, be it on a small or larger scale, and this helps shape our approach to each client and project. We understand that our clients' visions and ideals for their home are as diverse and individual as they are, calling for Moderne Living to offer and deliver diversified styles.
As we look back on this project, what we will take away from the experience is not only the professional and personal satisfaction of realizing the client's vision, and doing so without the benefit of visiting the space, but also the experience of being able to draw on what inspires us. Delivering a diversity of styles for our clients, be it contemporary, transitional or modern, remains a great source of creative energy, and continues to inspire and motivate us in our work.
 DNB Renovations
Midtown East Bathroom Remodel: From Bathtub to Elegant Spa Shower
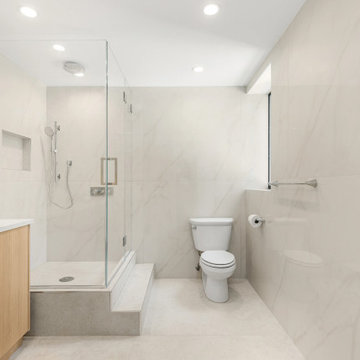
In the heart of Midtown East, this bathroom remodel transforms a traditional bathtub into an elegant spa-like shower, creating a serene and luxurious retreat. Thoughtfully designed to blend functionality with aesthetics, this remodel offers a modern and sophisticated space perfect for relaxation and rejuvenation.
Design Elements:
Shower Conversion: The outdated bathtub has been replaced with a spacious shower. This conversion opens up the bathroom, providing a more contemporary and streamlined look.
Luxurious Shower Enclosure:
The new shower features frameless glass doors, which enhance the sense of space and allow the elegant interior design to be fully appreciated. The minimalist design of the enclosure adds to the overall sophistication.
Elegant Tiles:
The shower walls and floor are adorned with large-format porcelain tiles in a calming neutral tone. The tiles have a subtle texture and a soft matte finish, adding to the spa-like ambiance of the bathroom.
Built-In Shower Niche:
A recessed niche within the shower provides convenient storage for toiletries while maintaining a sleek and uncluttered appearance.
Modern Fixtures:
High-end fixtures complement the elegant design.
Ambient Lighting:
Thoughtful lighting design plays a crucial role in creating the spa-like atmosphere. Recessed lighting provides ample illumination, while a dimmable feature allows for adjustable lighting to suit different moods. Soft, indirect lighting highlights the textures and finishes, enhancing the overall aesthetic.
Heated Floors:
For an added touch of luxury, the bathroom floors are heated, providing warmth and comfort, especially during colder months.
This Tribeca bathroom remodel perfectly blends modern design with luxurious spa elements, creating a serene and stylish space. The conversion from a bathtub to a shower not only enhances the functionality but also elevates the overall aesthetic, making it a true retreat within the home.
Find the right local pro for your project
 Kitchens and Baths by Curio
View from kitchen to Great Room
Entrance to Pantry under clock
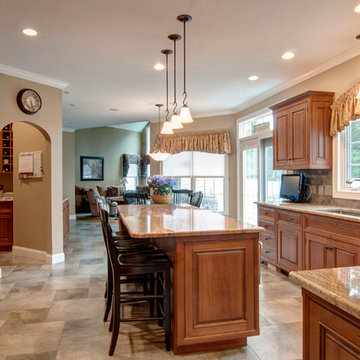
Large tuscan l-shaped porcelain tile eat-in kitchen photo in Boston with an undermount sink, beaded inset cabinets, medium tone wood cabinets, granite countertops, porcelain backsplash, paneled appliances, an island and multicolored backsplash
Large tuscan l-shaped porcelain tile eat-in kitchen photo in Boston with an undermount sink, beaded inset cabinets, medium tone wood cabinets, granite countertops, porcelain backsplash, paneled appliances, an island and multicolored backsplash
 Talon Construction Inc.
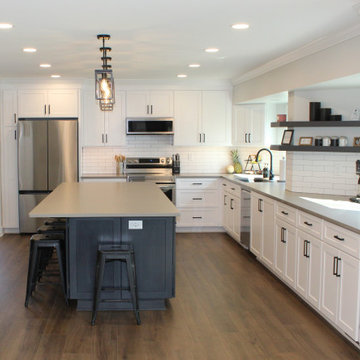
An open floor plan kitchen renovation transforms your kitchen from a closed-off space into a sociable and airy heart of the home.
The Walls Come Down: The biggest change is removing walls (or widening doorways) that separate the kitchen from the living room or dining room. This creates a continuous living area bathed in more natural light.
Island Paradise: A kitchen island becomes the centerpiece. It can house your sink, cooktop, offer seating, and provide much-needed prep space. You can choose a large island for entertaining or a smaller one to define the space.
Work Zones Take Shape: Imagine designated areas for specific tasks. A sink area with a dishwasher nearby, a prep zone with ample countertop, and a cooking zone with the oven and cooktop grouped together. This promotes efficiency and a smooth workflow in your kitchen.
Light and Bright: Natural light is key. Large windows or skylights can be incorporated during the renovation to bathe the space in sunshine. Light, reflective surfaces like white cabinets or light-colored countertops also enhance the feeling of openness.
Designing the Flow: Flooring plays a big role in tying the open concept space together. Opt for continuous flooring throughout the kitchen and living area to create a seamless flow. Area rugs can be used later to define separate zones within the open plan.
Don't Forget the Details: Open concept kitchens need clever storage solutions to avoid clutter. Built-in cabinets, pantries, and even hidden storage drawers in the island can keep things organized. To distinguish the kitchen from the living area, consider using a different colored paint scheme on the island or backsplash.
 DNB Renovations
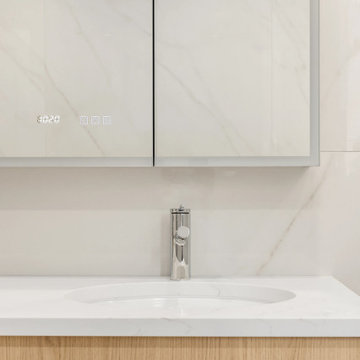
Midtown East Bathroom Remodel: From Bathtub to Elegant Spa Shower
In the heart of Midtown East, this bathroom remodel transforms a traditional bathtub into an elegant spa-like shower, creating a serene and luxurious retreat. Thoughtfully designed to blend functionality with aesthetics, this remodel offers a modern and sophisticated space perfect for relaxation and rejuvenation.
Design Elements:
Shower Conversion: The outdated bathtub has been replaced with a spacious shower. This conversion opens up the bathroom, providing a more contemporary and streamlined look.
Luxurious Shower Enclosure:
The new shower features frameless glass doors, which enhance the sense of space and allow the elegant interior design to be fully appreciated. The minimalist design of the enclosure adds to the overall sophistication.
Elegant Tiles:
The shower walls and floor are adorned with large-format porcelain tiles in a calming neutral tone. The tiles have a subtle texture and a soft matte finish, adding to the spa-like ambiance of the bathroom.
Built-In Shower Niche:
A recessed niche within the shower provides convenient storage for toiletries while maintaining a sleek and uncluttered appearance.
Modern Fixtures:
High-end fixtures complement the elegant design.
Ambient Lighting:
Thoughtful lighting design plays a crucial role in creating the spa-like atmosphere. Recessed lighting provides ample illumination, while a dimmable feature allows for adjustable lighting to suit different moods. Soft, indirect lighting highlights the textures and finishes, enhancing the overall aesthetic.
Heated Floors:
For an added touch of luxury, the bathroom floors are heated, providing warmth and comfort, especially during colder months.
This Tribeca bathroom remodel perfectly blends modern design with luxurious spa elements, creating a serene and stylish space. The conversion from a bathtub to a shower not only enhances the functionality but also elevates the overall aesthetic, making it a true retreat within the home.
 AMLD INTERIOR INC
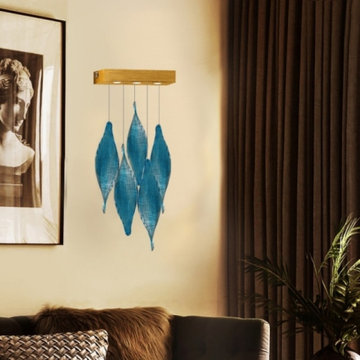
AM2243 WHIRLPOOL SCULPTURE LIGHTING INSTALLATION
DESCRIPTION:
The WHIRLPOOL lighting sculptures perfectly complement the interiors of The Verandah Restaurant, as well as the singular and luxurious Presidential Suite. Lighting sculpture inspired by the dynamic shape of a whirlpool. It is composed of handmade metallurgical components. The components themselves are designed to create an organic impression and hue of glass corresponding with the color of the interior. At Alan Mizrahi Lighting Design, we supply and manufacture many highly sought after designer pieces. All Chandeliers can be customized by the number of lights, style, color, and size to meet your specific needs. Every chandelier can also be combined with a matching table lamp and wall lamp to accomplish the best room design. Our company provides collections that can make all your project dreams come true. Lighting products play an important role in any room setting. Hence, you need to make sure that the items you choose will brighten the room while rendering a relaxing and welcoming feel as well.
SPECIFICATIONS:
Collection: Commercial
Size: (Custom sizes also available)
Shape: Pendant
Crystal Color: Clear and Amethyst
Frame Finished: Mica (Different finish available at no additional cost)
Materials: Steel, Crystal
Weight: N/A
Extension: Adjustable cord customizable up to 12 ft.
Bulbs: LED Bulbs, 90-260V
Assembly: Some assembly required.
Dimmer Switch Compatible: Optional
Shipping: Free Door-To-Door Shipping Worldwide!
Rush Order: 4-6 Weeks; 15% added to the total
Regular Lead Time: 6-10 Weeks
Warranty: 5 Years Full Coverage (includes replacement parts)
SIZE OPTIONS:
Size:
Price:
84” Length x 50” Depth x 102” Height
$12,652.00
92” Length x 88” Depth x 102” Height
$16,404.00
155” Length x 102” Depth x 102” Height
$18,370.00
221” Length x 172” Depth x 102” Height
$20,633.00
394” Length x 112” Depth x 102” Height
$38,068.00
Custom Sizes, Finishes, Colors Available Upon Request

Sponsored
Sunbury, OH

J.Holderby - Renovations
Franklin County's Leading General Contractors - 2X Best of Houzz!
 Ambiance Furniture

TIPS TO DECORATE YOUR DRESSING TABLE
BE CREATIVE: USE GLASSES, BEANS AND GLASS JARS
You can always go with more classic looks, but who said your dressing table has to be boring and old-fashioned? Get a bunch of glasses of different shapes and sizes, some glass jars and brightly colored beans. All you have to do is put the beans into the jars and glasses, stick some jewelry in them, and voila! Another creative way to store your accessories.
HOW TO DECORATE YOUR DRESSING TABLE USING A MIRROR
Mirrors can play a vital role in the way your room looks and feels. Some bedroom mirrors are huge, others are small. You can put them on the floor or onto the wall above your dressing table – the possibilities are endless! Remember that dressing tables with mirror designs can help create an illusion of more space in the room, so using them is always a good idea.
IT’S ALL ABOUT THE FLOWERS
Dressing table decoration images often have one thing in common – a flower vase. And rightly so! Whether it’s a bouquet of fresh roses or some decorative lilies, flowers always brighten up the room and create a more cheerful mood.
ADD SOME GLAMOUR
You don’t have to necessarily go for a modern design, after all it’s your room! Carved wooden objects always add a romantic touch to any design, especially combined with some vintage pictures, paintings, lamps or vases.
.
.
.
For more information and prices please call on:
Tel: +971 4 343 53 95
Interior Design / Sales Consultant:
Fathima: +971 56 938 23 63S
Soufiya: +971556327760
Retail Sales:
Haytham: +971 52 645 71 54
or Email us on info@ambiancefurnitures.com
Our Timings are:
Weekdays 09.30 AM to 10.00 PM
Fridays: 4.00 PM to 10.00 PM
Our Address: Umm Hurair Street, Karama
Dubai, UAE.
#2020 #ambiance #furniture #architecture #interiors #furnishings #sofa #home #decor #dubai #dubaifurniture #dubaifurniturecompany #creative #design #leathersofa #vintage #coffeetable #homedecor #vibes #aesthetic #mydubai #classic #classicfurniture #classicdesign #classicinteriors
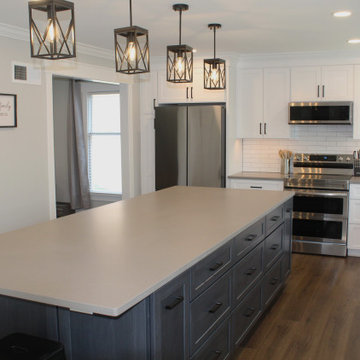 Talon Construction Inc.
An open floor plan kitchen renovation transforms your kitchen from a closed-off space into a sociable and airy heart of the home.
The Walls Come Down: The biggest change is removing walls (or widening doorways) that separate the kitchen from the living room or dining room. This creates a continuous living area bathed in more natural light.
Island Paradise: A kitchen island becomes the centerpiece. It can house your sink, cooktop, offer seating, and provide much-needed prep space. You can choose a large island for entertaining or a smaller one to define the space.
Work Zones Take Shape: Imagine designated areas for specific tasks. A sink area with a dishwasher nearby, a prep zone with ample countertop, and a cooking zone with the oven and cooktop grouped together. This promotes efficiency and a smooth workflow in your kitchen.
Light and Bright: Natural light is key. Large windows or skylights can be incorporated during the renovation to bathe the space in sunshine. Light, reflective surfaces like white cabinets or light-colored countertops also enhance the feeling of openness.
Designing the Flow: Flooring plays a big role in tying the open concept space together. Opt for continuous flooring throughout the kitchen and living area to create a seamless flow. Area rugs can be used later to define separate zones within the open plan.
Don't Forget the Details: Open concept kitchens need clever storage solutions to avoid clutter. Built-in cabinets, pantries, and even hidden storage drawers in the island can keep things organized. To distinguish the kitchen from the living area, consider using a different colored paint scheme on the island or backsplash.
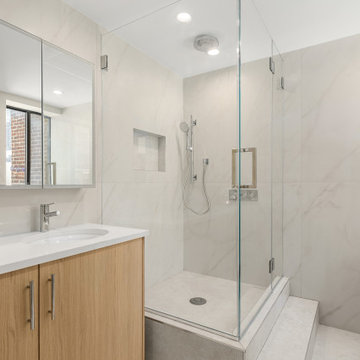 DNB Renovations
Midtown East Bathroom Remodel: From Bathtub to Elegant Spa Shower
In the heart of Midtown East, this bathroom remodel transforms a traditional bathtub into an elegant spa-like shower, creating a serene and luxurious retreat. Thoughtfully designed to blend functionality with aesthetics, this remodel offers a modern and sophisticated space perfect for relaxation and rejuvenation.
Design Elements:
Shower Conversion: The outdated bathtub has been replaced with a spacious shower. This conversion opens up the bathroom, providing a more contemporary and streamlined look.
Luxurious Shower Enclosure:
The new shower features frameless glass doors, which enhance the sense of space and allow the elegant interior design to be fully appreciated. The minimalist design of the enclosure adds to the overall sophistication.
Elegant Tiles:
The shower walls and floor are adorned with large-format porcelain tiles in a calming neutral tone. The tiles have a subtle texture and a soft matte finish, adding to the spa-like ambiance of the bathroom.
Built-In Shower Niche:
A recessed niche within the shower provides convenient storage for toiletries while maintaining a sleek and uncluttered appearance.
Modern Fixtures:
High-end fixtures complement the elegant design.
Ambient Lighting:
Thoughtful lighting design plays a crucial role in creating the spa-like atmosphere. Recessed lighting provides ample illumination, while a dimmable feature allows for adjustable lighting to suit different moods. Soft, indirect lighting highlights the textures and finishes, enhancing the overall aesthetic.
Heated Floors:
For an added touch of luxury, the bathroom floors are heated, providing warmth and comfort, especially during colder months.
This Tribeca bathroom remodel perfectly blends modern design with luxurious spa elements, creating a serene and stylish space. The conversion from a bathtub to a shower not only enhances the functionality but also elevates the overall aesthetic, making it a true retreat within the home.
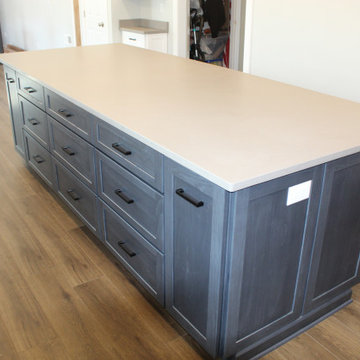 Talon Construction Inc.
An open floor plan kitchen renovation transforms your kitchen from a closed-off space into a sociable and airy heart of the home.
The Walls Come Down: The biggest change is removing walls (or widening doorways) that separate the kitchen from the living room or dining room. This creates a continuous living area bathed in more natural light.
Island Paradise: A kitchen island becomes the centerpiece. It can house your sink, cooktop, offer seating, and provide much-needed prep space. You can choose a large island for entertaining or a smaller one to define the space.
Work Zones Take Shape: Imagine designated areas for specific tasks. A sink area with a dishwasher nearby, a prep zone with ample countertop, and a cooking zone with the oven and cooktop grouped together. This promotes efficiency and a smooth workflow in your kitchen.
Light and Bright: Natural light is key. Large windows or skylights can be incorporated during the renovation to bathe the space in sunshine. Light, reflective surfaces like white cabinets or light-colored countertops also enhance the feeling of openness.
Designing the Flow: Flooring plays a big role in tying the open concept space together. Opt for continuous flooring throughout the kitchen and living area to create a seamless flow. Area rugs can be used later to define separate zones within the open plan.
Don't Forget the Details: Open concept kitchens need clever storage solutions to avoid clutter. Built-in cabinets, pantries, and even hidden storage drawers in the island can keep things organized. To distinguish the kitchen from the living area, consider using a different colored paint scheme on the island or backsplash.
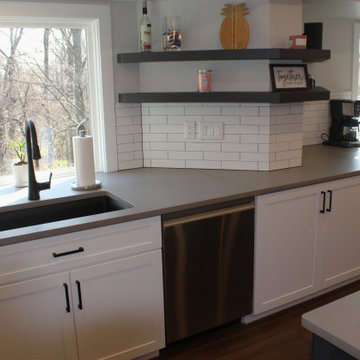 Talon Construction Inc.
An open floor plan kitchen renovation transforms your kitchen from a closed-off space into a sociable and airy heart of the home.
The Walls Come Down: The biggest change is removing walls (or widening doorways) that separate the kitchen from the living room or dining room. This creates a continuous living area bathed in more natural light.
Island Paradise: A kitchen island becomes the centerpiece. It can house your sink, cooktop, offer seating, and provide much-needed prep space. You can choose a large island for entertaining or a smaller one to define the space.
Work Zones Take Shape: Imagine designated areas for specific tasks. A sink area with a dishwasher nearby, a prep zone with ample countertop, and a cooking zone with the oven and cooktop grouped together. This promotes efficiency and a smooth workflow in your kitchen.
Light and Bright: Natural light is key. Large windows or skylights can be incorporated during the renovation to bathe the space in sunshine. Light, reflective surfaces like white cabinets or light-colored countertops also enhance the feeling of openness.
Designing the Flow: Flooring plays a big role in tying the open concept space together. Opt for continuous flooring throughout the kitchen and living area to create a seamless flow. Area rugs can be used later to define separate zones within the open plan.
Don't Forget the Details: Open concept kitchens need clever storage solutions to avoid clutter. Built-in cabinets, pantries, and even hidden storage drawers in the island can keep things organized. To distinguish the kitchen from the living area, consider using a different colored paint scheme on the island or backsplash.
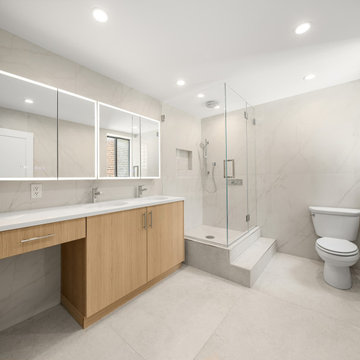 DNB Renovations
Midtown East Bathroom Remodel: From Bathtub to Elegant Spa Shower
In the heart of Midtown East, this bathroom remodel transforms a traditional bathtub into an elegant spa-like shower, creating a serene and luxurious retreat. Thoughtfully designed to blend functionality with aesthetics, this remodel offers a modern and sophisticated space perfect for relaxation and rejuvenation.
Design Elements:
Shower Conversion: The outdated bathtub has been replaced with a spacious shower. This conversion opens up the bathroom, providing a more contemporary and streamlined look.
Luxurious Shower Enclosure:
The new shower features frameless glass doors, which enhance the sense of space and allow the elegant interior design to be fully appreciated. The minimalist design of the enclosure adds to the overall sophistication.
Elegant Tiles:
The shower walls and floor are adorned with large-format porcelain tiles in a calming neutral tone. The tiles have a subtle texture and a soft matte finish, adding to the spa-like ambiance of the bathroom.
Built-In Shower Niche:
A recessed niche within the shower provides convenient storage for toiletries while maintaining a sleek and uncluttered appearance.
Modern Fixtures:
High-end fixtures complement the elegant design.
Ambient Lighting:
Thoughtful lighting design plays a crucial role in creating the spa-like atmosphere. Recessed lighting provides ample illumination, while a dimmable feature allows for adjustable lighting to suit different moods. Soft, indirect lighting highlights the textures and finishes, enhancing the overall aesthetic.
Heated Floors:
For an added touch of luxury, the bathroom floors are heated, providing warmth and comfort, especially during colder months.
This Tribeca bathroom remodel perfectly blends modern design with luxurious spa elements, creating a serene and stylish space. The conversion from a bathtub to a shower not only enhances the functionality but also elevates the overall aesthetic, making it a true retreat within the home.
Sponsored
Sunbury, OH
J.Holderby - Renovations
Franklin County's Leading General Contractors - 2X Best of Houzz!
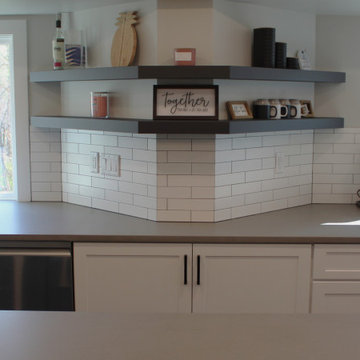 Talon Construction Inc.
An open floor plan kitchen renovation transforms your kitchen from a closed-off space into a sociable and airy heart of the home.
The Walls Come Down: The biggest change is removing walls (or widening doorways) that separate the kitchen from the living room or dining room. This creates a continuous living area bathed in more natural light.
Island Paradise: A kitchen island becomes the centerpiece. It can house your sink, cooktop, offer seating, and provide much-needed prep space. You can choose a large island for entertaining or a smaller one to define the space.
Work Zones Take Shape: Imagine designated areas for specific tasks. A sink area with a dishwasher nearby, a prep zone with ample countertop, and a cooking zone with the oven and cooktop grouped together. This promotes efficiency and a smooth workflow in your kitchen.
Light and Bright: Natural light is key. Large windows or skylights can be incorporated during the renovation to bathe the space in sunshine. Light, reflective surfaces like white cabinets or light-colored countertops also enhance the feeling of openness.
Designing the Flow: Flooring plays a big role in tying the open concept space together. Opt for continuous flooring throughout the kitchen and living area to create a seamless flow. Area rugs can be used later to define separate zones within the open plan.
Don't Forget the Details: Open concept kitchens need clever storage solutions to avoid clutter. Built-in cabinets, pantries, and even hidden storage drawers in the island can keep things organized. To distinguish the kitchen from the living area, consider using a different colored paint scheme on the island or backsplash.
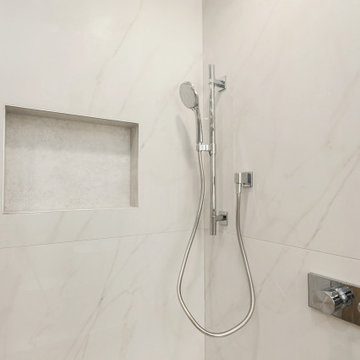 DNB Renovations
Midtown East Bathroom Remodel: From Bathtub to Elegant Spa Shower
In the heart of Midtown East, this bathroom remodel transforms a traditional bathtub into an elegant spa-like shower, creating a serene and luxurious retreat. Thoughtfully designed to blend functionality with aesthetics, this remodel offers a modern and sophisticated space perfect for relaxation and rejuvenation.
Design Elements:
Shower Conversion: The outdated bathtub has been replaced with a spacious shower. This conversion opens up the bathroom, providing a more contemporary and streamlined look.
Luxurious Shower Enclosure:
The new shower features frameless glass doors, which enhance the sense of space and allow the elegant interior design to be fully appreciated. The minimalist design of the enclosure adds to the overall sophistication.
Elegant Tiles:
The shower walls and floor are adorned with large-format porcelain tiles in a calming neutral tone. The tiles have a subtle texture and a soft matte finish, adding to the spa-like ambiance of the bathroom.
Built-In Shower Niche:
A recessed niche within the shower provides convenient storage for toiletries while maintaining a sleek and uncluttered appearance.
Modern Fixtures:
High-end fixtures complement the elegant design.
Ambient Lighting:
Thoughtful lighting design plays a crucial role in creating the spa-like atmosphere. Recessed lighting provides ample illumination, while a dimmable feature allows for adjustable lighting to suit different moods. Soft, indirect lighting highlights the textures and finishes, enhancing the overall aesthetic.
Heated Floors:
For an added touch of luxury, the bathroom floors are heated, providing warmth and comfort, especially during colder months.
This Tribeca bathroom remodel perfectly blends modern design with luxurious spa elements, creating a serene and stylish space. The conversion from a bathtub to a shower not only enhances the functionality but also elevates the overall aesthetic, making it a true retreat within the home.

 Banker Wire
The 5,600 square foot Willow Creek ranch home blends industrial and organic design elements for a modern but classic design scheme. For an aesthetic that is simultaneously traditional and contemporary, By Design Interiors utilized Banker Wire’s fine woven wire mesh pattern S-12 in two separate areas of the home—the French Country inspired kitchen, and the game room bar—to provide unexpected touch points while creating a cohesive design experience.
The modern French Country inspired kitchen was designed from the ground up. As a central point in the open concept home, the theme of organic-meets-industrial originates here. Specified in an antique brass finish, Banker Wire’s S-12—a fine woven wire mesh pattern—was fabricated into the front of the kitchen cabinets. The robust woven wire mesh provides a warm aesthetic touch to the surrounding neutral color palette while also giving a near opaque cover to the storage space. The highly faceted surface of S-12 both absorbs and reflects the colors of its surroundings, adding texture and depth to the striking design.
“Banker Wire’s S-12 provides the integral industrial element in the kitchen area, helping to create the high/low aesthetic of the space—accentuating the organic materials, such as the leathered quartzite countertop island and single-sided waterfall edge, and the custom zinc vent range hood,” says Ayca Stiffel, Senior Interior Designer, Design Interiors. “The nearby dining room chandelier, grey-white walls, and natural light add a softness to the space, when contrasted with the industrial look and feel of the mesh.”
Departing from the traditional French touchpoints found in the kitchen, By Design Interiors leaned more heavily on industrial accents to realize the custom game room bar. The homeowner’s requested a fun “industrial” space different from any home bar they had seen before. Using Banker Wire’s fine woven wire mesh pattern S-12, multiple sliding screen doors were crafted to create customizable storage space for the bar. The antique brass finish of the mesh reflects the warm light, adding a lighter tone that contrasts the chocolate browns and matte black finishes of the surrounding space. Leather chairs and metal work on the foot bars, bar front and frame compliment the woven wire mesh, creating a cohesive environment that is both unique and welcoming.
Edgy, sophisticated, and familiar, the Willow Creek Texas Ranch Home exemplifies the role that unique materiality—such as Banker Wire’s architectural woven wire mesh—can play in a contemporary residential design scheme.
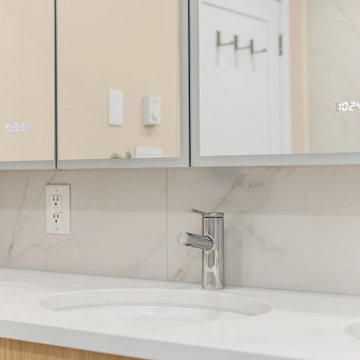 DNB Renovations
Midtown East Bathroom Remodel: From Bathtub to Elegant Spa Shower
In the heart of Midtown East, this bathroom remodel transforms a traditional bathtub into an elegant spa-like shower, creating a serene and luxurious retreat. Thoughtfully designed to blend functionality with aesthetics, this remodel offers a modern and sophisticated space perfect for relaxation and rejuvenation.
Design Elements:
Shower Conversion: The outdated bathtub has been replaced with a spacious shower. This conversion opens up the bathroom, providing a more contemporary and streamlined look.
Luxurious Shower Enclosure:
The new shower features frameless glass doors, which enhance the sense of space and allow the elegant interior design to be fully appreciated. The minimalist design of the enclosure adds to the overall sophistication.
Elegant Tiles:
The shower walls and floor are adorned with large-format porcelain tiles in a calming neutral tone. The tiles have a subtle texture and a soft matte finish, adding to the spa-like ambiance of the bathroom.
Built-In Shower Niche:
A recessed niche within the shower provides convenient storage for toiletries while maintaining a sleek and uncluttered appearance.
Modern Fixtures:
High-end fixtures complement the elegant design.
Ambient Lighting:
Thoughtful lighting design plays a crucial role in creating the spa-like atmosphere. Recessed lighting provides ample illumination, while a dimmable feature allows for adjustable lighting to suit different moods. Soft, indirect lighting highlights the textures and finishes, enhancing the overall aesthetic.
Heated Floors:
For an added touch of luxury, the bathroom floors are heated, providing warmth and comfort, especially during colder months.
This Tribeca bathroom remodel perfectly blends modern design with luxurious spa elements, creating a serene and stylish space. The conversion from a bathtub to a shower not only enhances the functionality but also elevates the overall aesthetic, making it a true retreat within the home.

Sponsored
Columbus, OH

Hope Restoration & General Contracting
Columbus Design-Build, Kitchen & Bath Remodeling, Historic Renovations
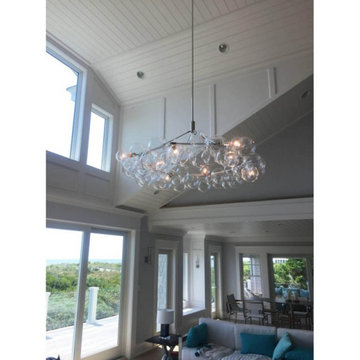 AMLD INTERIOR INC
SL0124 Wreath Bubble
DESCRIPTION:
Ethereal and iconic, the bubble chandelier is a modern re-interpretation of the crystal chandelier. Its luminous constellation of delicate glass globes adds beauty and depth to any interior environment.This beautiful chandelier will complete your home. Treat yourself with a luxury which everyone will admire. Lighting products play an important role in any room setting. Hence, you need to make sure that the items you choose will brighten the room while rendering a relaxing and welcoming feel. Our company provides collections that can make all your project dreams come true. These unique shapes and colors can be only created using traditional hand-blown glass techniques. “Wreath Bubble Chandelier” is a sleek and ultra-modern interpretation of the chandelier.
SPECIFICATIONS:
Collection: Modern
Size: 76" Diameter x 32" Height (Custom sizes also available)
Extension: Adjustable rod extendable up to 6ft.
Shape: Round
Frame Finish: Satin Brass (Different finish options available at no additional cost)
Materials: Brass, Leather, Glass
Weight: 60 lbs
Bulbs: 8 E26 - G40 Bulbs
Assembly: Fully Assembled
Dimmer Switch Compatible: Optional
Shipping: LTL
Rush Order: 4-6 Weeks; 15% added to the total
Regular Lead Time: 6-10 Weeks
Warranty: 5 Years Full Coverage (includes replacement parts)
SIZE OPTIONS:
Size: Price:
30" Diameter x 22" Height $2,925.00
42" Diameter x 22" Height $3,505.00
53" Diameter x 22" Height $4,636.00
65" Diameter x 27" Height $6,238.00
76" Diameter x 32" Height (as shown) $8,716.00
87" Diameter x 37" Height $10,410.00
99" Diameter x 42" Height $14,827.00
Custom sizes, metal finishes and glass colors available upon request.
Additional info
Leather Colors: White, Natural, Henna, Dark Brown, Black, Gray

 Allreno
A kitchen renovation is one of the most impactful ways to enhance a home’s value, functionality, and aesthetics. Whether in New York’s compact urban apartments or New Jersey’s spacious suburban homes, homeowners are constantly seeking innovative solutions to optimize their kitchen spaces. The key elements in any renovation are kitchen cabinets, layout efficiency, and design aesthetics. With advancements in technology, artificial intelligence is revolutionizing the industry, making the renovation process faster, smarter, and more cost-effective.
The Role of Kitchen Cabinets in Renovation
Kitchen cabinets serve as the foundation of any kitchen design. They not only provide storage but also define the overall look and feel of the space. From traditional wood finishes to sleek, modern designs, selecting the right cabinets is crucial to achieving both form and function.
In New York, where space is often limited, custom cabinetry solutions that maximize storage without compromising aesthetics are in high demand. Conversely, in New Jersey’s larger homes, homeowners have the flexibility to explore spacious layouts with expansive cabinetry options. The emergence of high-quality, customizable kitchen cabinetry has allowed homeowners to create tailored solutions that fit their lifestyles and design preferences.
Kitchen Design Trends and Innovation
Modern kitchen design is driven by a combination of style, efficiency, and sustainability. Open-concept layouts, handle-free cabinets, and smart storage solutions are gaining popularity among homeowners. Additionally, materials such as quartz countertops, high-gloss finishes, and natural wood elements continue to be top choices for a contemporary aesthetic.
With an increasing focus on sustainability, many homeowners are opting for eco-friendly materials and energy-efficient appliances. Smart kitchens, equipped with IoT-enabled appliances, voice-controlled lighting, and automated temperature control, are also becoming a standard in high-end renovations.
Revolutionizing Kitchen Renovation with AI
AI-powered design solutions are transforming how homeowners plan and execute kitchen renovations. Allreno, a cutting-edge AI-driven renovation platform, is leading the charge in making kitchen remodels more efficient and accessible. With Allreno’s AI design technology, homeowners can visualize their dream kitchens instantly, experiment with different layouts, and receive cost-effective recommendations without the traditional back-and-forth with designers.
This AI-driven approach drastically reduces the time required for planning, ensuring a seamless renovation experience. Homeowners can explore various cabinet styles, finishes, and configurations tailored to their space and budget, ultimately streamlining the decision-making process.
New York and New Jersey: The Perfect Markets for AI-Powered Renovation
New York and New Jersey offer a diverse range of homes, from historic brownstones and luxury penthouses to sprawling suburban residences. Each renovation project comes with its unique challenges, whether it's maximizing storage in a Manhattan apartment or designing a spacious, chef-friendly kitchen in a New Jersey home.
Allreno’s AI technology is particularly beneficial in these markets, where efficiency, precision, and customization are essential. By integrating AI into the renovation process, homeowners can make data-driven decisions, ensuring their new kitchens are not only stylish but also highly functional.
The Future of Kitchen Renovation
As technology continues to evolve, AI-driven platforms like Allreno will play an increasingly significant role in home renovations. By simplifying the design process, offering real-time visualizations, and providing cost-effective solutions, AI is making high-quality kitchen renovations more accessible than ever.
For homeowners in New York and New Jersey looking to renovate their kitchens, embracing AI-driven solutions can lead to a faster, smarter, and more personalized experience. Whether upgrading kitchen cabinets, optimizing layouts, or selecting the perfect design elements, the future of kitchen renovation is here—and it’s powered by AI.
Tags: ai design, bathroom renovation, renovation, bathroom design, interior design
www.allreno.co
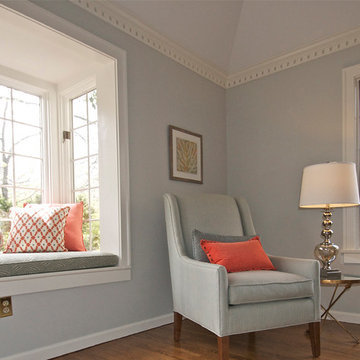
 kellydesigns
Diane Wagner
This large oversized living room was empty, the clients did not know where to begin. They wanted an adult elegant space for entertaining. As the room can be closed off from the children ,they felt they can save this space for themselves.We added two great looking chesterield like sofas from CR Laine and an octagonal ottoman all is soft shades of cream and grey. The walls are painted grey owl by Ben Moore. There are occasional pieces like stools and tables from Worlds Away and Uttermost. The window seats , throws, pillows and accents are from kellydesigns, kdHOME
18