
Search results for "Differing sconces" in Home Design Ideas

 Daniel Jackson Photo
Design by Barbara Petinella at Decorating Den Interiors. Photos by Daniel Jackson
Inspiration for an eclectic formal medium tone wood floor living room remodel with blue walls
Inspiration for an eclectic formal medium tone wood floor living room remodel with blue walls

 The Artisan Company
Transitional dark wood floor and brown floor kitchen photo with a farmhouse sink, beaded inset cabinets, gray cabinets, marble countertops, white backsplash, ceramic backsplash, paneled appliances and white countertops

 kelly mcguill home
Russ Mezikofsky
Inspiration for a transitional living room remodel in Boston with a brick fireplace and white walls
Inspiration for a transitional living room remodel in Boston with a brick fireplace and white walls
Find the right local pro for your project

 Rebel House LLC
Dustin Halleck
Inspiration for a contemporary medium tone wood floor and brown floor hallway remodel in Chicago with white walls
Inspiration for a contemporary medium tone wood floor and brown floor hallway remodel in Chicago with white walls

 Jonathan Pauls Inc
Example of an arts and crafts multicolored tile and ceramic tile powder room design in Seattle with a vessel sink, open cabinets, medium tone wood cabinets and green walls


 Ferguson Bath, Kitchen & Lighting Gallery
Inspiration for a huge transitional l-shaped medium tone wood floor and brown floor eat-in kitchen remodel with a farmhouse sink, shaker cabinets, white cabinets, marble countertops, beige backsplash, glass tile backsplash, stainless steel appliances and an island

Sponsored
Columbus, OH

Wannemacher Interiors
Customized Award-Winning Interior Design Solutions in Franklin Cnty OH

Inspiration for a mid-sized timeless formal and enclosed medium tone wood floor and brown floor living room remodel in Philadelphia with gray walls, a standard fireplace and no tv

 Paul Bates Architects
Inspiration for a contemporary bathroom remodel in Birmingham with light wood cabinets and an undermount sink

 Halo Interior Design
Inspiration for a large transitional enclosed carpeted and multicolored floor home theater remodel in Los Angeles with brown walls and a projector screen
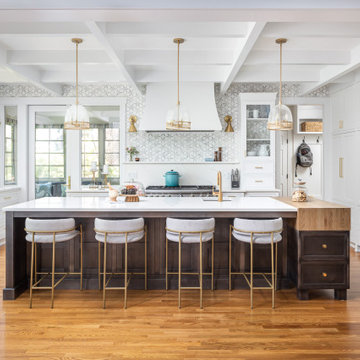
 Clearcut & Co
We are so thankful for good customers! This small family relocating from Massachusetts put their trust in us to create a beautiful kitchen for them. They let us have free reign on the design, which is where we are our best! We are so proud of this outcome, and we know that they love it too!

 Drew Gray Photography
Drew Steven Photography
http://www.drewsteven.com
Inspiration for a timeless mosaic tile floor and blue floor drop-in bathtub remodel in Minneapolis with an undermount sink, raised-panel cabinets, white cabinets and blue walls
Inspiration for a timeless mosaic tile floor and blue floor drop-in bathtub remodel in Minneapolis with an undermount sink, raised-panel cabinets, white cabinets and blue walls
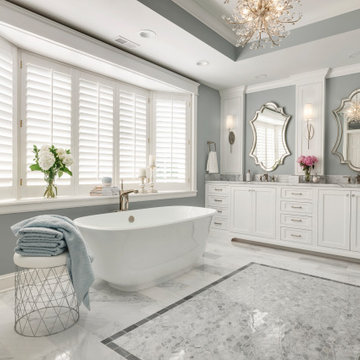
 Crystal Kitchen + Bath
These homeowners wanted to update their 1990’s bathroom with a statement tub to retreat and relax.
The primary bathroom was outdated and needed a facelift. The homeowner’s wanted to elevate all the finishes and fixtures to create a luxurious feeling space.
From the expanded vanity with wall sconces on each side of the gracefully curved mirrors to the plumbing fixtures that are minimalistic in style with their fluid lines, this bathroom is one you want to spend time in.
Adding a sculptural free-standing tub with soft curves and elegant proportions further elevated the design of the bathroom.
Heated floors make the space feel elevated, warm, and cozy.
White Carrara tile is used throughout the bathroom in different tile size and organic shapes to add interest. A tray ceiling with crown moulding and a stunning chandelier with crystal beads illuminates the room and adds sparkle to the space.
Natural materials, colors and textures make this a Master Bathroom that you would want to spend time in.

Sponsored
Columbus, OH

Structural Remodeling
Franklin County's Heavy Timber Specialists | Best of Houzz 2020!

 L-ONE DESIGN,LLC
Small Bathroom renovation for the downtown Manhattan project.
Photos by Richard Cadan Photography
Example of a mid-sized trendy 3/4 glass tile porcelain tile and gray floor alcove shower design in New York with a wall-mount sink, flat-panel cabinets, beige walls and a hinged shower door
Example of a mid-sized trendy 3/4 glass tile porcelain tile and gray floor alcove shower design in New York with a wall-mount sink, flat-panel cabinets, beige walls and a hinged shower door

 Robyn Shapiro Design
Alan Shortall
Example of a trendy powder room design in Chicago with a vessel sink, a one-piece toilet and brown walls
Example of a trendy powder room design in Chicago with a vessel sink, a one-piece toilet and brown walls

 Leslie L. Hunt Interior Design
Example of a beach style white tile alcove shower design in Los Angeles with beaded inset cabinets, gray walls and an undermount sink

 Kisha Gianni Designs
Inspiration for a large contemporary master porcelain tile and white floor freestanding bathtub remodel in Santa Barbara with flat-panel cabinets, medium tone wood cabinets, a one-piece toilet, white walls, an undermount sink, quartz countertops, a hinged shower door and white countertops



 Crowell + Co. Interiors
Q Avenue Photo
Bedroom and mid-sized elegant girl dark wood floor kids' bedroom photo in Nashville with white walls
Bedroom and mid-sized elegant girl dark wood floor kids' bedroom photo in Nashville with white walls


 Brothers Construction
Photo By: Brothers Construction
Large elegant walk-out carpeted staircase photo in Denver with yellow walls, a corner fireplace and a stone fireplace
Large elegant walk-out carpeted staircase photo in Denver with yellow walls, a corner fireplace and a stone fireplace
199