
Search results for "Differing sconces" in Home Design Ideas
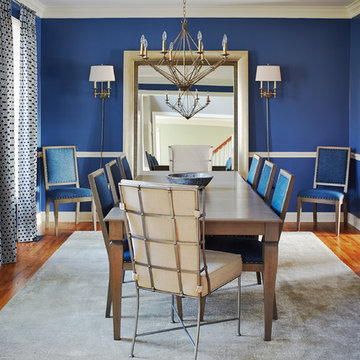
Mid-sized transitional medium tone wood floor and brown floor enclosed dining room photo in Philadelphia with blue walls and no fireplace
 Hamlin Goldreyer Architects
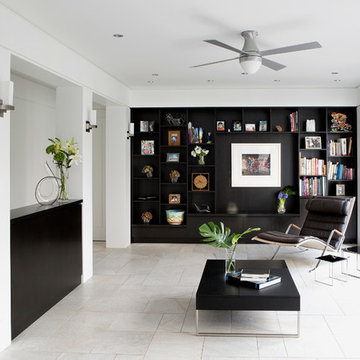
Inspiration for a contemporary open concept family room remodel in New York with black walls
 Omega Products Intl
Thompson Building Materials Masonry
Omega ColorTek Stucco

Large tuscan wine cellar photo in Los Angeles
Large tuscan wine cellar photo in Los Angeles
Find the right local pro for your project
 Finesse, Inc.
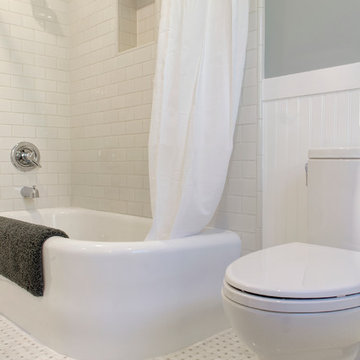
This 1927 Spanish Colonial home was in dire need of an upgraded Master bathroom. We completely gut the bathroom and re-framed the floor because the house had settled over time. The client selected hand crafted 3x6 white tile and we installed them over a full mortar bed in a Subway pattern. We reused the original pedestal sink and tub, but had the tub re-glazed. The shower rod is also original, but we had it dipped in Polish Chrome. We added two wall sconces and a store bought medicine cabinet.
Photos by Jessica Abler, Los Angeles, CA
 Brown Design Group
Matt Wier
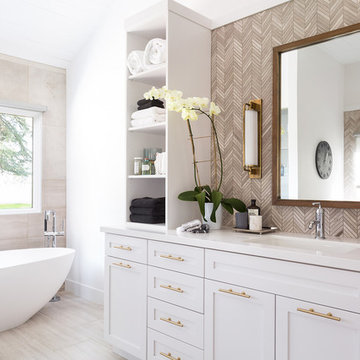
Transitional master beige tile freestanding bathtub photo in Los Angeles with shaker cabinets, beige cabinets and an undermount sink
Transitional master beige tile freestanding bathtub photo in Los Angeles with shaker cabinets, beige cabinets and an undermount sink
 DiFiore & Partners
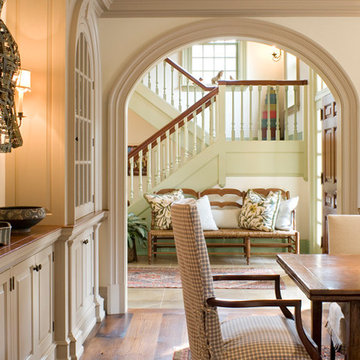
Example of a farmhouse medium tone wood floor dining room design in Philadelphia with white walls
 Allison Smith Interiors
GetzCreative Photography

Inspiration for a mid-sized transitional dark wood floor powder room remodel in Other with furniture-like cabinets, dark wood cabinets, marble countertops, an integrated sink, gray walls and white countertops
Inspiration for a mid-sized transitional dark wood floor powder room remodel in Other with furniture-like cabinets, dark wood cabinets, marble countertops, an integrated sink, gray walls and white countertops

Sponsored
Sunbury, OH

J.Holderby - Renovations
Franklin County's Leading General Contractors - 2X Best of Houzz!
 COVENTRY HOMES - Built Around You

Inspiration for a timeless enclosed carpeted and gray floor home theater remodel in Houston with brown walls and a media wall
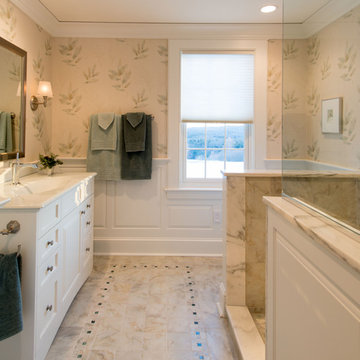
 Old Hampshire Designs Inc
Built by Old Hampshire Designs, Inc.
Architectural drawings by Bonin Architects & Associates, PLLC
John W. Hession, photographer
Inspiration for a mid-sized timeless beige tile alcove shower remodel in Boston with recessed-panel cabinets, white cabinets and beige walls
Inspiration for a mid-sized timeless beige tile alcove shower remodel in Boston with recessed-panel cabinets, white cabinets and beige walls



 Brenda Gold Designs
Mid-sized transitional limestone floor and beige floor bathroom photo in San Diego with flat-panel cabinets, medium tone wood cabinets, gray walls, a vessel sink and quartzite countertops

 Paris Furnishings, Inc.
Example of a transitional master beige floor bathroom design in Miami with shaker cabinets, dark wood cabinets, beige walls, an undermount sink and beige countertops

 Kitchen Master Design & Remodeling LLC
Transitional master white tile black floor bathroom photo in DC Metro with shaker cabinets, white cabinets, white walls, an undermount sink, a hinged shower door and black countertops

Sponsored
Sunbury, OH
J.Holderby - Renovations
Franklin County's Leading General Contractors - 2X Best of Houzz!

 Exceptional Flooring Concepts
Japanese bathtub - mediterranean japanese bathtub idea in New York with beige walls
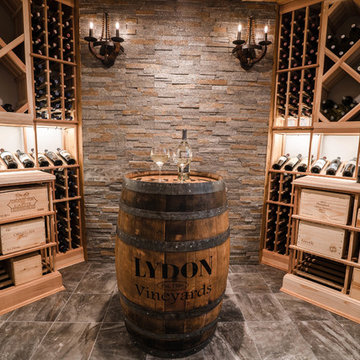


 Parker Studios
Parker Studios
Bathroom - small traditional bathroom idea in Other with a vessel sink, red cabinets, wood countertops, gray walls and flat-panel cabinets
Bathroom - small traditional bathroom idea in Other with a vessel sink, red cabinets, wood countertops, gray walls and flat-panel cabinets
 Gage-Martin Interiors
Design by Dee Marksberry
Photos by Joe Traina

Tuscan marble floor great room photo in Tampa with white walls and no fireplace
Tuscan marble floor great room photo in Tampa with white walls and no fireplace

Sponsored
Sunbury, OH
J.Holderby - Renovations
Franklin County's Leading General Contractors - 2X Best of Houzz!
 Kessick Wine Storage Systems

Kessick Wine Storage Systems designs and manufactures exceptional quality wine cabinetry and wine racking. Kessick is a wholesale supplier to the professional wine cellar industry, design community and the building trades. Our objective is to combine aesthetics, function, and sound building science to create the perfect wine storage environment for your client.
 Dallas Design Group, Interiors
Design Firm: Dallas Design Group, Interiors
Designer: Christina Garcia
Photography: Dan Piassick
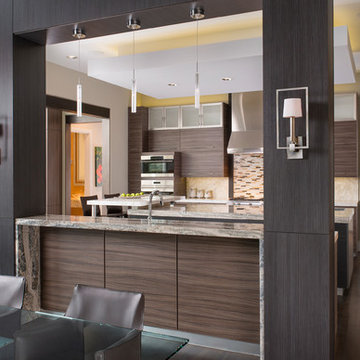
Trendy u-shaped dark wood floor eat-in kitchen photo in Dallas with granite countertops, flat-panel cabinets, dark wood cabinets, beige backsplash and two islands
Trendy u-shaped dark wood floor eat-in kitchen photo in Dallas with granite countertops, flat-panel cabinets, dark wood cabinets, beige backsplash and two islands
 GARY FINLEY

Trendy powder room photo in Orange County with a vessel sink, wood countertops and brown countertops
25