
Search results for "Differing sconces" in Home Design Ideas

 OLSON LEWIS + Architects
This New England home has the essence of a traditional home, yet offers a modern appeal. The home renovation and addition involved moving the kitchen to the addition, leaving the resulting space to become a formal dining and living area.
The extension over the garage created an expansive open space on the first floor. The large, cleverly designed space seamlessly integrates the kitchen, a family room, and an eating area.
A substantial center island made of soapstone slabs has ample space to accommodate prepping for dinner on one side, and the kids doing their homework on the other. The pull-out drawers at the end contain extra refrigerator and freezer space. Additionally, the glass backsplash tile offers a refreshing luminescence to the area. A custom designed informal dining table fills the space adjacent to the center island.
Paint colors in keeping with the overall color scheme were given to the children. Their resulting artwork sits above the family computers. Chalkboard paint covers the wall opposite the kitchen area creating a drawing wall for the kids. Around the corner from this, a reclaimed door from the grandmother's home hangs in the opening to the pantry. Details such as these provide a sense of family and history to the central hub of the home.
Builder: Anderson Contracting Service
Interior Designer: Kristina Crestin
Photographer: Jamie Salomon
 Cathers Home Furniture + Interior Design
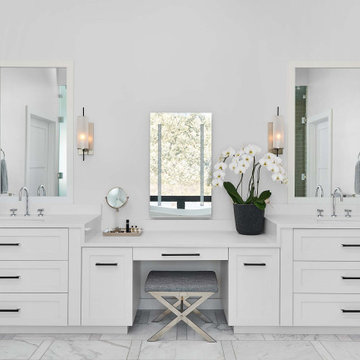
Inspiration for a transitional white floor and double-sink bathroom remodel in Denver with shaker cabinets, white cabinets, white walls, an undermount sink, white countertops and a built-in vanity
 SKD Architects
Landmark Photography
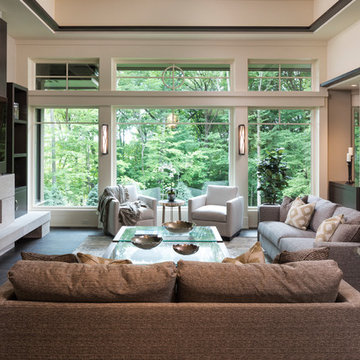
Living room - contemporary dark wood floor and brown floor living room idea in Minneapolis with beige walls, a ribbon fireplace and a wall-mounted tv
Living room - contemporary dark wood floor and brown floor living room idea in Minneapolis with beige walls, a ribbon fireplace and a wall-mounted tv
Find the right local pro for your project

 Ford & Associates
This room is immediately as you walked into the residence with double doors into the 'den'. We wanted to make a 'wow factor' and a showstopper with this room. We thought a room that you could cozy up and read a good novel while sipping on a martini from the bar cart was a fun concept and the desk for light work. The color is what really makes the statement with the loveseat snuggled in between the sconces and the built in. Can't you see yourself in this cozy setting?
 Blu and White
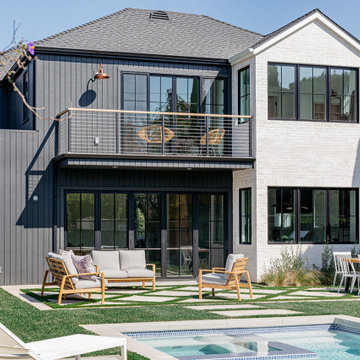
Large transitional multicolored two-story mixed siding house exterior idea in Los Angeles with a shingle roof
 Thomas Kuoh Photography
Thomas Kuoh Photography

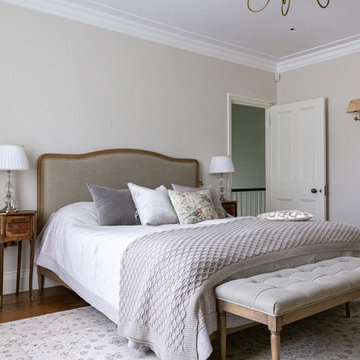
Bedroom - mediterranean carpeted and beige floor bedroom idea in San Francisco with white walls
Bedroom - mediterranean carpeted and beige floor bedroom idea in San Francisco with white walls



 Russell Platt Architecture
Greg Evans Photography
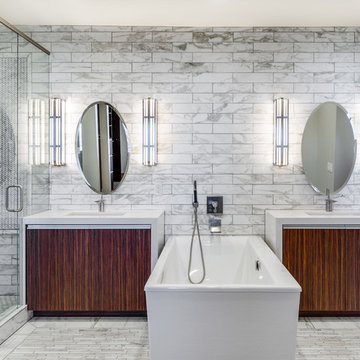
Bathroom - contemporary master gray tile, white tile and subway tile bathroom idea in Salt Lake City with flat-panel cabinets, dark wood cabinets, gray walls, an undermount sink and a hinged shower door
Bathroom - contemporary master gray tile, white tile and subway tile bathroom idea in Salt Lake City with flat-panel cabinets, dark wood cabinets, gray walls, an undermount sink and a hinged shower door
 TURN KEY HOMES OF MAINE
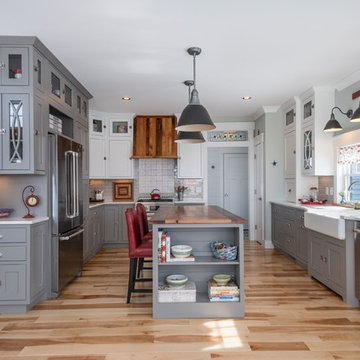
Cottage light wood floor enclosed kitchen photo in Portland Maine with a farmhouse sink, gray cabinets, gray backsplash, stainless steel appliances, an island and white countertops
 Pure Remodeling Inc
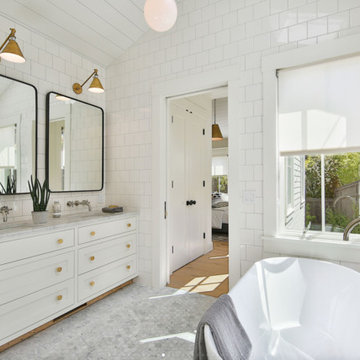
Transitional master white tile gray floor freestanding bathtub photo in Sacramento with shaker cabinets, white cabinets, an undermount sink and gray countertops
 Wayne Windham Architect, P.A.
Richard Leo Johnson / Atlantic Archives

Tuscan beige floor hallway photo in Charleston with beige walls
Tuscan beige floor hallway photo in Charleston with beige walls
 User
UserPhotography: Trent Bell

Trendy light wood floor and beige floor dining room photo in Portland Maine with beige walls and no fireplace
Trendy light wood floor and beige floor dining room photo in Portland Maine with beige walls and no fireplace
 Miya Interiors

Example of a transitional freestanding desk carpeted and gray floor home office design in Salt Lake City with multicolored walls


 Emily Meszkat Interiors

Inspiration for a transitional medium tone wood floor and brown floor living room remodel in New York with a music area, blue walls and a standard fireplace
 Maraya Interior Design
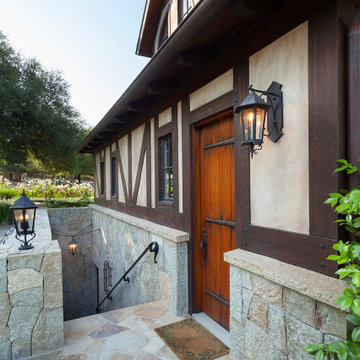
Old World European, Country Cottage. Three separate cottages make up this secluded village over looking a private lake in an old German, English, and French stone villa style. Hand scraped arched trusses, wide width random walnut plank flooring, distressed dark stained raised panel cabinetry, and hand carved moldings make these traditional farmhouse cottage buildings look like they have been here for 100s of years. Newly built of old materials, and old traditional building methods, including arched planked doors, leathered stone counter tops, stone entry, wrought iron straps, and metal beam straps. The Lake House is the first, a Tudor style cottage with a slate roof, 2 bedrooms, view filled living room open to the dining area, all overlooking the lake. The Carriage Home fills in when the kids come home to visit, and holds the garage for the whole idyllic village. This cottage features 2 bedrooms with on suite baths, a large open kitchen, and an warm, comfortable and inviting great room. All overlooking the lake. The third structure is the Wheel House, running a real wonderful old water wheel, and features a private suite upstairs, and a work space downstairs. All homes are slightly different in materials and color, including a few with old terra cotta roofing. Project Location: Ojai, California. Project designed by Maraya Interior Design. From their beautiful resort town of Ojai, they serve clients in Montecito, Hope Ranch, Malibu and Calabasas, across the tri-county area of Santa Barbara, Ventura and Los Angeles, south to Hidden Hills. Patrick Price Photo

 Natalie Bachli Interior Design

Corner shower - large transitional master multicolored tile porcelain tile and gray floor corner shower idea in Sacramento with white cabinets, white walls, an undermount sink, quartz countertops, a hinged shower door, white countertops and shaker cabinets

Sponsored
Columbus, OH

Wannemacher Interiors
Customized Award-Winning Interior Design Solutions in Franklin Cnty OH
 Cain Construction LLC
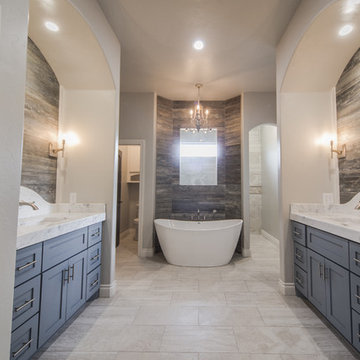
Bathroom - large transitional master beige tile and stone tile porcelain tile bathroom idea in Oklahoma City with shaker cabinets, gray cabinets, a two-piece toilet, gray walls, an undermount sink and marble countertops
 LAVA interiors
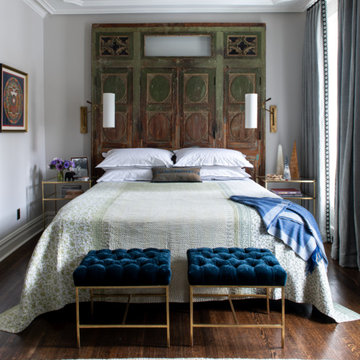
Inspiration for a timeless dark wood floor and brown floor bedroom remodel in New York with gray walls
 Chambers Interiors & Associates, Inc.

Transitional multicolored tile and mosaic tile powder room photo in Dallas with recessed-panel cabinets, light wood cabinets and an undermount sink
53