
Search results for "Difficult styles" in Home Design Ideas

 Impluvium Architecture
Impluvium Architecture
Location: Lafayette, CA, USA
This was a direct referral from a friend. I was the Architect and helped coordinate with various sub-contractors. I also co-designed the project with various consultants including Interior and Landscape Design
This house has a challenging site and local jurisdiction review but house and landscape fit the site so well that it made the difficult job actually easy since everyone fell in love with the initial design.

 Cathie Hong Interiors
This project was executed remotely in close collaboration with the client. The primary bedroom actually had an unusual dilemma in that it had too many windows, making furniture placement awkward and difficult. We converted one wall of windows into a full corner-to-corner drapery wall, creating a beautiful and soft backdrop for their bed. We also designed a little boy’s nursery to welcome their first baby boy.
 Impluvium Architecture
Impluvium Architecture
Location: Lafayette, CA, USA
This was a direct referral from a friend. I was the Architect and helped coordinate with various sub-contractors. I also co-designed the project with various consultants including Interior and Landscape Design
This house has a challenging site and local jurisdiction review but house and landscape fit the site so well that it made the difficult job actually easy since everyone fell in love with the initial design.
Find the right local pro for your project

 Stone Lion Properties
The original house was a nondescript green stucco box with a low hip roof.
To create architectural interest and dimension, we added the shed dormer and the pilasters, extended the front eaves to capture the pilasters, and we built the block wall with horizontal rails.
The shed dormer adds height and depth to the hip roof, which would otherwise be too plain. It was difficult to find any inspiration photos for a modern house with a hip roof and shed dormer. After a couple mock-ups, we refined the dormer slope and proportions to work well with the rest of the design.
Most of the house's cladding is the wide gray lap siding. White stucco with a smooth Santa Barbara finish and the white flush panel garage door provide a strong contrast.
Thanks to Architect Marc Fredrickson for the inspiration sketches that evolved into the final exterior design.

 DesignARC
Falcon House is located on Falcon Ridge Road, which winds along a steeply inclined ridge in a stretch of foothills within Carmel Valley in Monterey County. An old lichen covered barn and split rail, cedar fences characterize this area known as Markham Ranch, and contrast sharply with the preponderance of sprawling, large estate-style homes, many more at-home in the Italian countryside than any landscape of California.
Designed for a young family, Falcon House responds to the family’s desire to live a more modest lifestyle, eschewing overt displays of extravagance for an intimate and deferential relation to nature.
The 3,200-square-foot residence occupies a difficult portion of the northern slope of a hillside, overlooking a verdant valley and oriented toward Castle Rock in the distance. The steep terrain necessitated a compartmentalized plan capable of negotiating the gentle hillock at the center of the site. A corridor bridge spans two pieces of the house, uniting living and sleeping spaces and allowing an existing watercourse to flow essentially through the house unobstructed.
Large panels of glass open the living spaces to the landscape, beneath the deep overhang of a butterfly roof. Operable clerestories placed high on the window-wall allow prevailing breezes to cool the interior spaces. The bedroom wing of the house hugs the hillside as it turns to the west, ensuring privacy from the main living spaces. The sense of seclusion and protection of this wing is reinforced by its lower roofline and its embedment into the hill.
Initial resistance by neighboring homeowners has given way to appreciation, having seen the results of careful siting and a material and color palate sympathetic to the surrounding hillsides. The dwelling embodies an attitude of respect for the landscape, and through that perspective Falcon House has become as natural a part of its environment as the hawks flying overhead.
2008 AIA Orange County Chapter Merit Award

 Nancy Finneson | DeMane Design
The owners of this remodel desired a refreshing new master bathroom. The original layout was poorly designed with minimal storage, a small shower, a rarely used bathtub and a water closet that was difficult to access. The old vanity flanked a curved wall of glass block (the main challenge with this space) which didn’t allow for mirrors and was always cluttered because of limited storage.
With smart space planning and attention to detail this well-appointed bathroom is now a uniquely personal space that functions brilliantly and balanced for the homeowners.
Photo: DeMane Design

Example of a huge beach style u-shaped medium tone wood floor and brown floor eat-in kitchen design in Bridgeport with an undermount sink, shaker cabinets, white cabinets, blue backsplash, paneled appliances, two islands and multicolored countertops



 East Tennessee Builder
Large farmhouse master brown tile and porcelain tile dark wood floor and brown floor freestanding bathtub photo with recessed-panel cabinets, white cabinets, brown walls and an undermount sink
 Kitchen & Bath Design + Construction
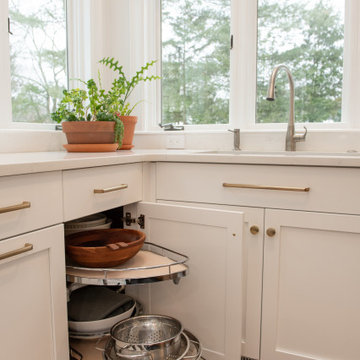
A base cabinet corner pullout easily stores frequently used cooking items. These Lemans pullouts move effortlessly in and out of what can often be a difficult storage space to maneuver.

 Leonid Furmansky Architectural Photographer
Example of a minimalist white tile white floor walk-in shower design in Austin with flat-panel cabinets, light wood cabinets, an undermount sink and white countertops

 Robin Garceau
Robin Garceau- Interior Design Rhode Island
Example of a large transitional light wood floor eat-in kitchen design with an undermount sink, raised-panel cabinets, light wood cabinets, granite countertops, white backsplash, stone tile backsplash, stainless steel appliances and an island
Example of a large transitional light wood floor eat-in kitchen design with an undermount sink, raised-panel cabinets, light wood cabinets, granite countertops, white backsplash, stone tile backsplash, stainless steel appliances and an island
 Voar Construction
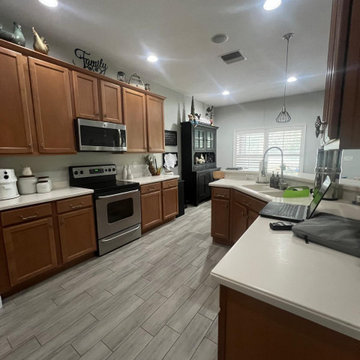
Before: Kitchen
A kitchen that felt outdated and cramped, with dark cabinetry and limited lighting. The layout wasn’t optimized for functionality, making it difficult to fully enjoy the space. It was clear that a fresh, modern update was needed to enhance both its style and usability.
 Voar Construction
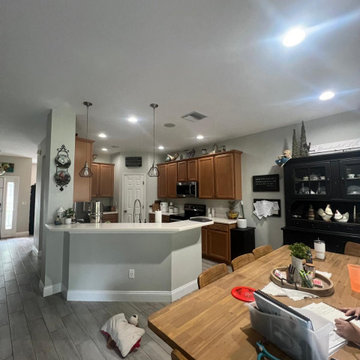
Before: Kitchen
A kitchen that felt outdated and cramped, with dark cabinetry and limited lighting. The layout wasn’t optimized for functionality, making it difficult to fully enjoy the space. It was clear that a fresh, modern update was needed to enhance both its style and usability.

Sponsored
Plain City, OH

Kuhns Contracting, Inc.
Central Ohio's Trusted Home Remodeler Specializing in Kitchens & Baths
 Voar Construction
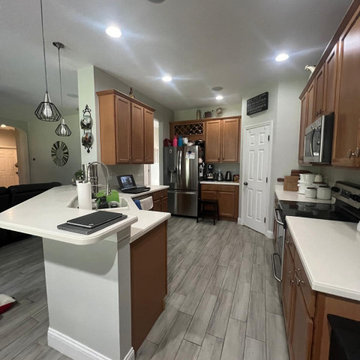
Before: Kitchen
A kitchen that felt outdated and cramped, with dark cabinetry and limited lighting. The layout wasn’t optimized for functionality, making it difficult to fully enjoy the space. It was clear that a fresh, modern update was needed to enhance both its style and usability.

 Design for Living
Example of a large trendy master double-sink doorless shower design in Sacramento with gray cabinets and white countertops
 Capital Design LLC

Atrium spaces are often difficult to address, but the hot pink color on the 2-story fireplace certainly steals the show! A round dining table is the focal point for special celebrations. The adjacent open spaces are complimentary in their transitional style.

 Newpro
Freestanding bathtub - large modern master gray tile and stone slab concrete floor and gray floor freestanding bathtub idea in Boston with flat-panel cabinets, brown cabinets, white walls, a vessel sink and quartz countertops

Sponsored
Fredericksburg, OH

High Point Cabinets
Columbus' Experienced Custom Cabinet Builder | 4x Best of Houzz Winner
 The Wall units
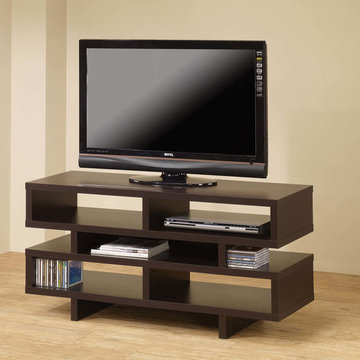
Contemporary interior is very difficult to imagine without high class media furniture. The crisp geometric styling of this stylish TV console creates an open, airy feel in your living space. Free of drawers, doors and knobs, this simple piece holds all of your electronics and media in five open compartments. A deep cappuccino finish completes the look. The top panel of this console accommodates a TV set up to 46" in diameter.
Dimensions:
TV Console: 47.25"L x 15.75"W x 23.75"H
Free shipping US
www.thewallunits.com/listing/modern-tv-stands

 Tom Meaney Architect, AIA
Example of a mid-sized tuscan medium tone wood floor living room design in Santa Barbara with white walls, a standard fireplace, a plaster fireplace, a music area and no tv

 Pineapple House Interior Design
This new construction was located in an unbelievably gorgeous but remote area on a small island that did not allow cars. Access to the site was by boat or a sled driven across an iced-over lake in the winter months. It was necessary to cross international borders to reach the setting, so this was an exciting but difficult project logistically. To our delight, the clients asked that we control every interior aspect -- the complete architectural interior package, as well as the furnishings. They wanted a home that would define a new architectural style for the region, which was dominated by rugged, lodge-like, Adirondack-style homes.
Chris Little Photography
38