
Search results for "Diffused lighting" in Home Design Ideas

 The Studio Decor Centre
Kitchen designed and built by The Kitchen Studio, with decor by Erin Interiors.
Open concept kitchen - large traditional l-shaped dark wood floor and brown floor open concept kitchen idea in Toronto with a double-bowl sink, shaker cabinets, white cabinets, marble countertops, blue backsplash, glass tile backsplash, stainless steel appliances and an island
Open concept kitchen - large traditional l-shaped dark wood floor and brown floor open concept kitchen idea in Toronto with a double-bowl sink, shaker cabinets, white cabinets, marble countertops, blue backsplash, glass tile backsplash, stainless steel appliances and an island
 Alpha Handicrafts
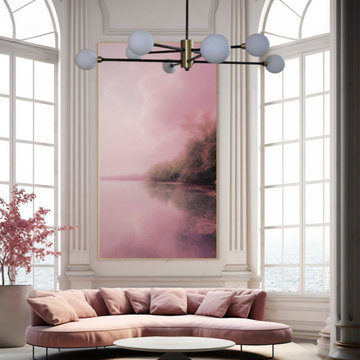
Elevate your interior design with our Mid-Century Modern Hanging Chandelier. Meticulously crafted with high-quality black metal arms radiating from a central golden core, this fixture seamlessly blends minimalism with luxury. The six diffused frosted glass spheres create an inviting atmosphere, making it a true centerpiece for any sophisticated space."

 Fred Sons Remodeling Specialties
Bathroom with pocket doorl
Photos by Fred Sons
Small minimalist master black tile slate floor bathroom photo in Detroit with a pedestal sink and orange walls
Small minimalist master black tile slate floor bathroom photo in Detroit with a pedestal sink and orange walls
Find the right local pro for your project

 Progress Lighting
Four-light foyer from the Dazzle collection is sure to add some wow factor to your home. Dazzling glass features a gleaming polished exterior and a interior finish composed of fused glass beads to provide diffusion and sparkle. A jewel-like, faux rock crystal adds even more panache for an elegant and well-dressed effect to your home.

 Marielle Lamy Quaid, Austin REALTOR®
The house was carefully designed to maximize the views from every room and the Master Suite enjoys one of the best views in the home. The wrap-around Marvin windows and skylights fill the room with soft natural light that is diffused through the properties Live Oak canopies.
Photos By: Casey Dunn

 Steveworks LLC
Steve Greenberg
Inspiration for a mid-sized craftsman u-shaped light wood floor eat-in kitchen remodel in Boston with a single-bowl sink, shaker cabinets, light wood cabinets, laminate countertops, white backsplash, ceramic backsplash, stainless steel appliances and an island
Inspiration for a mid-sized craftsman u-shaped light wood floor eat-in kitchen remodel in Boston with a single-bowl sink, shaker cabinets, light wood cabinets, laminate countertops, white backsplash, ceramic backsplash, stainless steel appliances and an island

 Lightology
Interior Design by Jeanne Marcus of Marcus Design Studios
Photos by Xin Zhao
Bubbles 12 Light Chandelier features twelve clear round diffusers on arms that can be twisted and stretched in every direction. Stainless Steel finish. Twelve 10 watt 12 volt JC G4 halogen bi-pin lamps are required, but not included. General light distribution. 31.5 inch diameter x 43.3 inch overall length.



 Geeks of Technology
Crestron-controlled motorized roller shades and recessed lighting in the living room of this Brickell Key Condo. Floor-to-ceiling shades diffuse natural light while the Crestron system manages lighting scenes and in-ceiling audio throughout the space.

 Peters Design Co
Inspiration for a small transitional 3/4 white tile and ceramic tile porcelain tile, black floor and single-sink alcove shower remodel in San Francisco with flat-panel cabinets, light wood cabinets, a two-piece toilet, white walls, an integrated sink, laminate countertops, a hinged shower door, white countertops and a freestanding vanity
 Focal Point Hardware
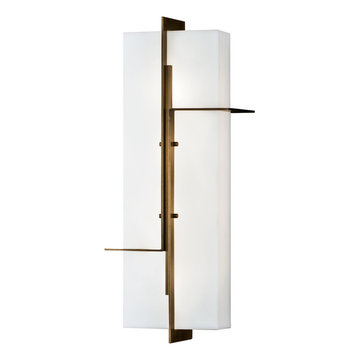
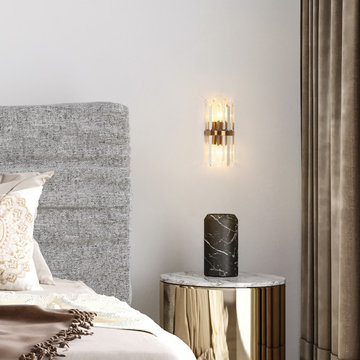
This Nowell lighting product Features:
Finish: Aged Brass
Glass: Acrylic
Lamping Integrated LED: 1000lm, 3000K CCT 80 CRI, 12 Watts, 120v, non-dimmable
Height: 18"
Width: 7"
Projection: 4"
The Mid century modern design of the 1930’s-1960 is accentuated in this hand - crafted wall sconce. Made of Brass with a Matte Acrylic diffuser, it Features integrated LED lighting that allows for a beautiful, even distribution of light. Matrix is rated for Outdoor and suitable for Indoor applications as well.
 Jane Ellison
This home in Napa off Silverado was rebuilt after burning down in the 2017 fires. Architect David Rulon, a former associate of Howard Backen, known for this Napa Valley industrial modern farmhouse style. Composed in mostly a neutral palette, the bones of this house are bathed in diffused natural light pouring in through the clerestory windows. Beautiful textures and the layering of pattern with a mix of materials add drama to a neutral backdrop. The homeowners are pleased with their open floor plan and fluid seating areas, which allow them to entertain large gatherings. The result is an engaging space, a personal sanctuary and a true reflection of it's owners' unique aesthetic.
Inspirational features are metal fireplace surround and book cases as well as Beverage Bar shelving done by Wyatt Studio, painted inset style cabinets by Gamma, moroccan CLE tile backsplash and quartzite countertops.

 Remix Design Co.
We changed the island from a non-functional split height to a single height, updated the countertops and painted the cabinets. This update also features new lighting over the island and breakfast table and fireplace.
 Architectural DesignWorks, LLC (ADW)
Peter Vanderwarker - Photographer:
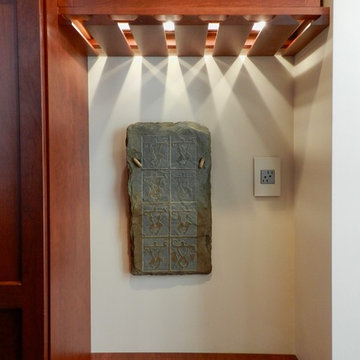
"U"-shaped Kitchen featuring cherry cabinets, soft-green granite countertops, stainless steel appliances, glass mosaic backsplash, and glass pendant light fixtures.
The window nook features a wine rack with recessed lighting above, creating an interesting decorative pattern on the wall.

Sponsored
Plain City, OH

Kuhns Contracting, Inc.
Central Ohio's Trusted Home Remodeler Specializing in Kitchens & Baths

 LBC Lighting
Skin
By Axo
Skin is a collection of ceiling and wall lamps with a flame resistant faux leather covering available in ten colors: neutral white, ivory white, dark brown, orange, flame red, green, opaque black, silver, gold and light blue. Radial light diffuser is covered with stripes of white pongé fabric available in two colors. Available with E27 fitting or fluorescent option with dedicated fitting. Ceiling and pendant versions are available with diameters from 70 cm to 160 cm, while wall lamps have a minimum width of 40 cm and a maximum of 70 cm.

 Hudson Valley Lighting
As population swelled, early twentieth century America saw a rapid expansion of public spaces. Savvy developers gained the edge with standout lighting designs—bright symbols of technology and progress. Showcasing a multi-faceted shade of glossy, mouth-blown opal triplex glass and a prismatic down-light diffuser, Odessa brings the eye-catching innovations of a bygone era to your current standout space.
Overall Dimensions: 8.75"Dia. x 7.75"H

 Super Bright LEDs
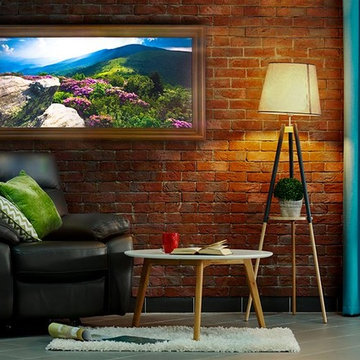
With an LED Light Box Panel, you can create a captivating focal point in any retail space, office building, or mobile business. Experience an illuminated sign or logo that pops or a product advertisement that commands attention. Each complete LED Light Box is equipped with your custom image or choice of more than 1 million stock images.
Using Even-Glow® technology, the ultra-thin light box emits a smooth, even glow through your image—enhancing its colors and highlighting what you want to showcase. Add one to your wall, window ledge, or desk, or mount them inside a mobile booth or marketing vehicle. Outfit your light box with one of our decorative frames, and add an upscale, modern look to any environment with a product that's unlike all the rest.
Looking for versatility? Easily replace the diffuser in your LED Light Box Panel with custom-printed decorative light covers. Upload your own artwork or choose from more than 1 million stock images for seasonal retail displays, monthly product showcasing, or signage updates. Your image is printed directly on the diffuser for optimum clarity and quality.



 Isla Homes
SeaThru is a new, waterfront, modern home. SeaThru was inspired by the mid-century modern homes from our area, known as the Sarasota School of Architecture.
This homes designed to offer more than the standard, ubiquitous rear-yard waterfront outdoor space. A central courtyard offer the residents a respite from the heat that accompanies west sun, and creates a gorgeous intermediate view fro guest staying in the semi-attached guest suite, who can actually SEE THROUGH the main living space and enjoy the bay views.
Noble materials such as stone cladding, oak floors, composite wood louver screens and generous amounts of glass lend to a relaxed, warm-contemporary feeling not typically common to these types of homes.
Photos by Ryan Gamma Photography
 LINKORI Luxury Lighting & Chandeliers
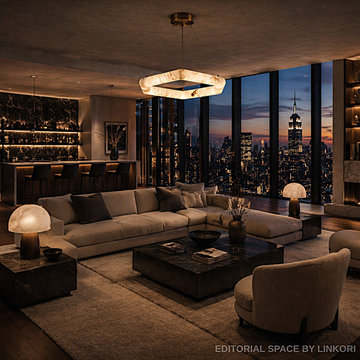
A modern living room defined by warm ambient lighting and sculptural design elements.
The alabaster chandelier introduces a soft, diffused glow that enhances material richness and spatial balance.
Positioned above the central lounge area, it functions as both a lighting source and a design statement.
Perfect for interiors that prioritize atmosphere, softness, and architectural calm.


73