
Search results for "Diffused lighting" in Home Design Ideas
 Tina Ramchandani Creative
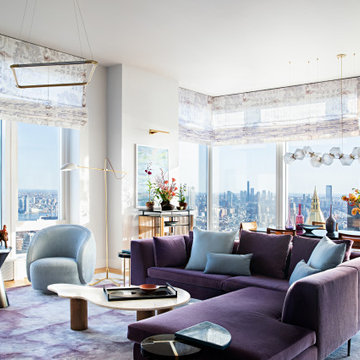
The main living area serves as a breathtaking panoramic lounge, where the city’s vast architectural landscape is welcomed into the home through wrap-around glass. Designed as a celebratory environment for gathering, the space is anchored by a plush sectional in deep amethyst, paired with a custom silk rug that creates a soft, painterly foundation underfoot.
The furniture choices favor curvaceous, organic silhouettes—from the light-blue swivel chairs to the amorphous stone coffee table—counteracting the hard edges of the skyscrapers visible beyond. Muted lavender Roman shades add a layer of soft texture, diffusing the light and framing the iconic skyline like a series of living murals.
By balancing rich jewel tones with a light-filled, airy layout, the room achieves a sense of dynamic tranquility. It is a space that feels entirely singular, reflecting the owners' successful transition into a city lifestyle that is as expressive and vibrant as it is sophisticated.

 Master Blinds
Indulge in bedroom serenity! Our cellular shades diffuse soft light, creating an intimate haven. Enjoy privacy with a touch of elegance for the perfect night's sleep. Sweet dreams await! ?? #BedroomBliss #CellularElegance #SleepInStyle
 Epic Interiors
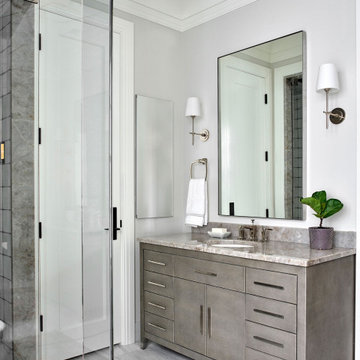
the Master Bath
With the neighbors only 6 feet away (remember, city living!), this master bath has been transformed into a retreat with so much privacy. The diffused light and slight bow to the tub's shape bring a soft feminine element to balance the modern hard edges. The warm gray shagreen clad vanity from RH brings warmth and depth through texture and color.
Find the right local pro for your project

 LBC Lighting
Aris Vanity
By Murray Feiss
SKU# VS18904
Bathroom - contemporary bathroom idea in Los Angeles
Bathroom - contemporary bathroom idea in Los Angeles

 Bloom Architecture
The Residence, located on a birch covered mountain in Western Maine, is a response to the natural surroundings. Utilizing a rough palette of Deer Island Granite monoliths, local black slate, Red Cedar, and Eastern White Pine, the spaces derive directly from the local geology and woods. The movement of the sun throughout the seasons and day guide the orientation of the cabin, and the intricate placement of windows on the various exterior faces. The cabin is a vessel for light, crafted of natural materials, with a bright interior volume diffusing the sun's rays throughout the space.
 Bloom Architecture
The Residence, located on a birch covered mountain in Western Maine, is a response to the natural surroundings. Utilizing a rough palette of Deer Island Granite monoliths, local black slate, Red Cedar, and Eastern White Pine, the spaces derive directly from the local geology and woods. The movement of the sun throughout the seasons and day guide the orientation of the cabin, and the intricate placement of windows on the various exterior faces. The cabin is a vessel for light, crafted of natural materials, with a bright interior volume diffusing the sun's rays throughout the space.

 Solatube Home Daylight
Michael Maher
Example of a beach style open concept gray floor living room design in San Diego
Example of a beach style open concept gray floor living room design in San Diego


 Bloom Architecture
The Residence, located on a birch covered mountain in Western Maine, is a response to the natural surroundings. Utilizing a rough palette of Deer Island Granite monoliths, local black slate, Red Cedar, and Eastern White Pine, the spaces derive directly from the local geology and woods. The movement of the sun throughout the seasons and day guide the orientation of the cabin, and the intricate placement of windows on the various exterior faces. The cabin is a vessel for light, crafted of natural materials, with a bright interior volume diffusing the sun's rays throughout the space.
 BLIND APPEAL INC
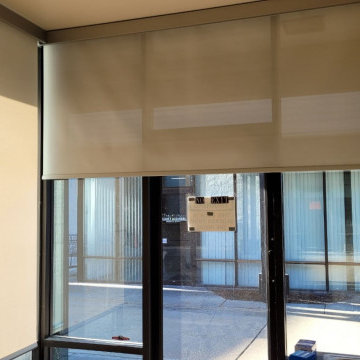
These specially engineered shades diffuse the light, minimizing glare, and reduce heat gain, which can lower your cooling bills. More than that, they allow a view outdoors, even while they protect your interior from harmful UV rays. Plus, solar shades deliver a clean, classic look.

 CL Designs
Update coming, we are replacing their kitchen island countertop with a unique piece, she FINALLY found granite she adores, lol!
 Henne Creative LLC
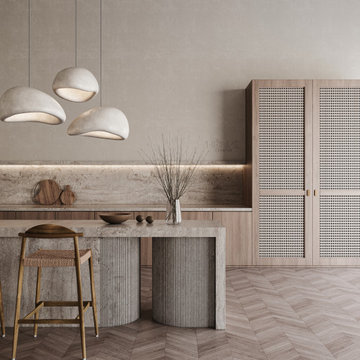
Completed in 2025, this 620 sq.ft kitchen and dining space in Woodside, CA was envisioned by HENNE Creative as a sculptural ode to calmness and tactile depth. Crafted in a harmonious palette of natural stone, fluted concrete, and oak wood, the design strikes a warm balance between earthy authenticity and minimalist precision.
Every element from the monolithic curved island base to the woven natural textures and diffused wall lighting was selected to elevate simplicity into silent luxury. This is a kitchen designed not only to host but to inspire, reflecting a lifestyle where design is lived every day.
 Bloom Architecture
The Residence, located on a birch covered mountain in Western Maine, is a response to the natural surroundings. Utilizing a rough palette of Deer Island Granite monoliths, local black slate, Red Cedar, and Eastern White Pine, the spaces derive directly from the local geology and woods. The movement of the sun throughout the seasons and day guide the orientation of the cabin, and the intricate placement of windows on the various exterior faces. The cabin is a vessel for light, crafted of natural materials, with a bright interior volume diffusing the sun's rays throughout the space.
 Bloom Architecture
The Residence, located on a birch covered mountain in Western Maine, is a response to the natural surroundings. Utilizing a rough palette of Deer Island Granite monoliths, local black slate, Red Cedar, and Eastern White Pine, the spaces derive directly from the local geology and woods. The movement of the sun throughout the seasons and day guide the orientation of the cabin, and the intricate placement of windows on the various exterior faces. The cabin is a vessel for light, crafted of natural materials, with a bright interior volume diffusing the sun's rays throughout the space.

Sponsored
Fredericksburg, OH

High Point Cabinets
Columbus' Experienced Custom Cabinet Builder | 4x Best of Houzz Winner

 Walczak Design And Build
We put the grandeur back into this Victorian home.
Using a neutral palette, white cabinetry from floor to ceiling, new period vent grates and fixtures, a complimentary pairing of quartz on the island and perimeter cabinetry and a crackled subway backsplash. Two fixed length school house pendants were added to diffuse the light and draw the eyes up.
New hardwood flooring was installed and the existing hardwoods were restored and refinished.
Check out the BEFORE photos for a full appreciation of this transformation.

 Lightology
Interior Design by Jeanne Marcus of Marcus Design Studios
Photos by Xin Zhao
Puri Pendant features a delicate transparent wisp of organza silk floating on captured air, surrounding the softly diffused illumination of an inner white linen shade. Available in Silver Organza with a Satin Nickel finish or Bronze Organza with a Black Brass finish in three sizes. One 6 inch and three 12 inch stems are included. 60 watt, 120 volt A19 type Medium base incandescent bulbs are required, but not included. UL listed. Fixture available in a small, medium and large size. Medium: 22 inch width x 6 inch height. Large: 30 inch width x 6.5 inch height.

 The Lee W. Robinson Company
The formal sitting area, like the home, blends the old with new. Gray velvet bergère armchairs surround a metal octagonal table with glass top. A round statement mirror hangs over the hearth, with traditional chandelier style sconces on each side. All of the surfaces beautifully reflect and diffuse the ample natural light throughout the home.
 LINKORI Luxury Lighting & Chandeliers
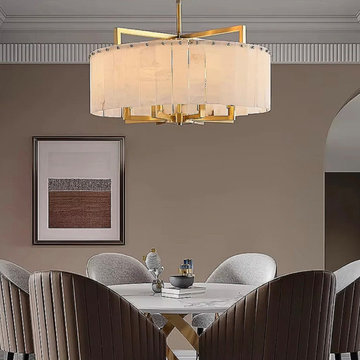
A warm, gallery-like dining room calls for a centerpiece that holds its presence without overpowering the space.
The LINKORI STELLOQ Round chandelier does exactly that — its natural Spanish alabaster panels diffuse light into a soft, enveloping glow that flatters the richness of velvet seating and warm-toned walls.
The brushed gold copper frame adds quiet architectural structure above the table, balancing softness with refined precision.
Designed for dining rooms and adaptable to living spaces, it functions as both illumination and a sculptural focal point.
Available from Ø17.7" to Ø39.4".
Inquire for trade pricing, customization, or project consultation.

Sponsored
Columbus, OH
Free consultation for landscape design!

Peabody Landscape Group
Franklin County's Reliable Landscape Design & Contracting

 Louis Poulsen USA
Design: Louise Campbell
Concept: The fixture emits diffuse light directed primarily downwards. The patterns on the three lasercut acrylic shades have been carefully staggered with the aim of eliminating unpleasant glare from the light source. The patterns differ between the shades, resulting in different perceptions of light and shadow depending on the viewing angle.
Finish: White matte, rose matte, blue/grey matte and dark green.
Material: Suspension: Naturally anodized aluminum. Shades: Laser cut acrylic.
Mounting: Suspension type: 1 stainless steel aircraft cable. Canopy: White. Cord type: 2-conductor (INC), 4-conductor (CF), 18 AWG white PVC power cord. Cord length: 12'.
Weight: Max. 10 lbs.
Label: cULus, Dry location. IBEW.
 Freshine Curtains
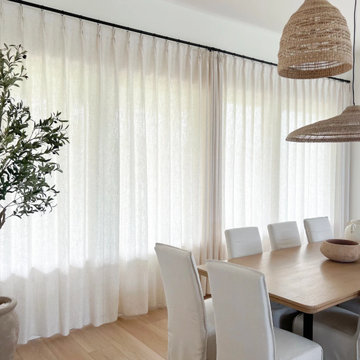
With the curtains fully drawn, the Celina Linen Blend fabric gently filters incoming daylight, creating a softer, more diffused glow throughout the dining room. The substantial fabric provides added privacy and reduces direct sunlight while maintaining a warm, inviting atmosphere. The full coverage also creates a seamless backdrop, bringing a sense of calm, softness, and balance to the entire space.
 BLIND APPEAL INC
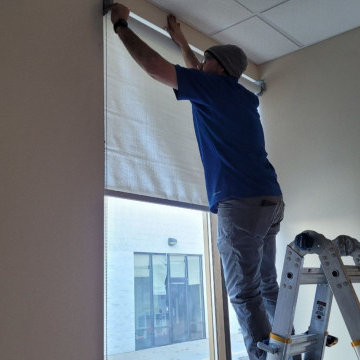
These specially engineered shades diffuse the light, minimizing glare, and reduce heat gain, which can lower your cooling bills. More than that, they allow a view outdoors, even while they protect your interior from harmful UV rays. Plus, solar shades deliver a clean, classic look.
93