
Search results for "Diffuser" in Home Design Ideas

 New Explode Construction
This kitchen embodies the elegance of contrast—pairing bold, matte finishes with soft, diffused light. The black-framed glass pantry door, with its architectural opacity, is the first thing to catch your eye, serving both as a design statement and a functional entry. From there, your attention flows effortlessly to the expansive quartz island, precisely positioned to anchor the space without disrupting the calm.
The cabinetry wall is sleek, uninterrupted, and discreetly packed with storage and integrated appliances. Lighting is subtle but intentional, designed to enhance material texture while keeping the focus on spatial clarity. With its symmetry, proportion, and restraint, this kitchen creates a gallery-like experience that feels elevated yet inviting.
The design continues the home's visual language of openness and structure, merging architecture and interiors into one experience. It's not just a kitchen—it's an atmosphere. Clean. Confident. Composed.
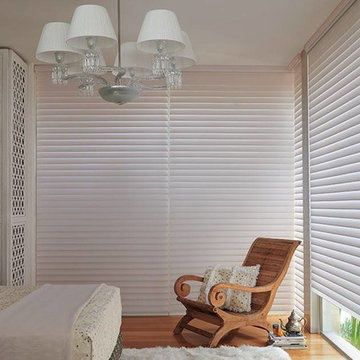
 Alleen Custom Window Treatments
Silhouette® window shadings transform sunlight into remarkable beauty. Suspended between two sheers, the fabric vanes offer precise lighting control. Completely open, they provide subdued view of one’s surrounding. Partially to completely closed, they create a warm glow of softly diffused light, yet with the utmost privacy, secure from the outside world. When fully raised, Silhouette® shadings disappear into the fabric-covered headrail.
Now on sale - ALL #HUNTERDOUGLAS products at Alleen’s Custom Window Treatment
http://www.alleen.com/silhouette-window-shadings
Visit our Alleen's Showrooms for more details -
Alleen's Toronto Location: 444 Yonge St., Toronto, ON M5B 2H4 - 416-847-0947
Alleen's Markham Location: 130 Konrad Cres. U #12 L3R 9T9 - 905-475-0943
Alleen's Toronto Location: 74 St. Clair Ave., W. Toronto, ON M4V 1M7 - 416-977-2551
#onsale #startingOct11 #silhouette #hunterdouglassilhouette #hunterdouglas #hunterdouglassale #blinds #shading # #drapery #customwindowtreatments #windowtreatments #letsdecorate #alleens #alleenscustomwindowtreatment #window #windowcoverings
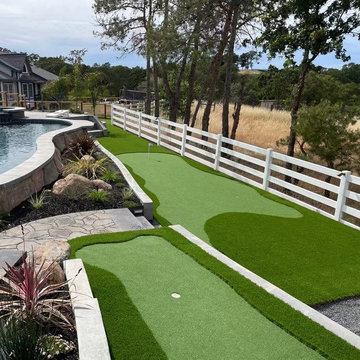
 Blue Wagon Synthetic Turf Supply (East Bay)
Evernatural Classic
Evernatural Classic offers the most realistic, all-in-one product on the synthetic grass market today, next only to our Evernatural Premium. This product offers a 96-ounce weight and 1-3/4” height offering a variation to the Evernatural Premium for customers who want a more economical option with slightly less density and shorter blade height.
But all the benefits are still the same! The blades are designed to reduce shine, reduce heat, and act as a memory foam so blades return to their original shape after bent by foot traffic. More specifically:
Double W Blade (Lime color) is designed to diffuse light, making it look more realistic with less shine. The ability to deflect light also helps keep the turf cooler. In addition, it is great for high traffic as it can withstand high wear and pressure.
Double S Blade (Field color) is designed to replicate natural grass in both appearance and function. The Double S has an uneven surface, consisting of seven sublayers. This provides effective insulation and reflection of the sunlight.
Diamond Blade (Emerald and Brown colors) is designed to make the grass look more realistic and gives it a soft touch.
The Evernatural Classic has all these benefits, all while looking and feeling like real lawn!
Find the right local pro for your project
 Finecrafty inc
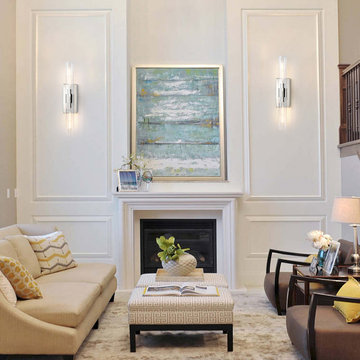
A handsome look for an industrial feel. Clear cylinders of glass extend along with a rectangluar wall plate. Mount these versatile fixtures horizontally or vertically for the ideal look. Add this wall light to your trendy bath, hallway, or any other walls in your home.
Features
This sconces wall lighting has a modern and vintage industrial design style, elegant and beautiful. Long glass tube shades allow the lights to diffuse farther and brighter. It can be installed in both vertical and horizontal directions. Perfect for bathroom, mirror, powder room, hallway, kitchen, living room, laundry rooms...
Coloration is manufactured from blown glass Exceptional mouthblown glass may also screen the artisan's touch within the form of small air bubbles or a slightly asymmetrical shape. These are ordinary of a one-of-a-kind, handcrafted work of art. Rated for two 40W max. E26-base bulbs Hangs vertically or horizontally One hundred ten-120V synthetic to US requirements for US and Canadian markets suitable for use interior, inclusive of toilets, wherein it's far subject to moisture Calls for installation through an authorized electrician. RH delivery provider does not include set up. Wipe with a tender, dry cloth; keep away from using all cleaners and abrasives, as they may harm the finish
Hardwired. The bathroom sconces just need to connect the wire, then place the glass shade and bulbs. No on/off switch. No plug. Suitable US standard junction box. Can be mounted in both vertical and horizon direction
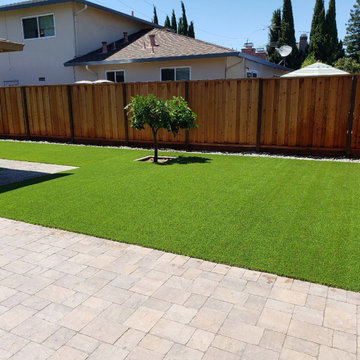 Blue Wagon Synthetic Turf Supply (East Bay)
Evernatural Classic
Evernatural Classic offers the most realistic, all-in-one product on the synthetic grass market today, next only to our Evernatural Premium. This product offers a 96-ounce weight and 1-3/4” height offering a variation to the Evernatural Premium for customers who want a more economical option with slightly less density and shorter blade height.
But all the benefits are still the same! The blades are designed to reduce shine, reduce heat, and act as a memory foam so blades return to their original shape after bent by foot traffic. More specifically:
Double W Blade (Lime color) is designed to diffuse light, making it look more realistic with less shine. The ability to deflect light also helps keep the turf cooler. In addition, it is great for high traffic as it can withstand high wear and pressure.
Double S Blade (Field color) is designed to replicate natural grass in both appearance and function. The Double S has an uneven surface, consisting of seven sublayers. This provides effective insulation and reflection of the sunlight.
Diamond Blade (Emerald and Brown colors) is designed to make the grass look more realistic and gives it a soft touch.
The Evernatural Classic has all these benefits, all while looking and feeling like real lawn!
 Window Fashions Depot
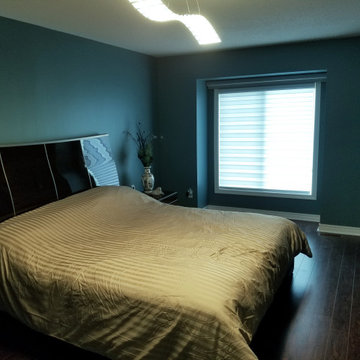
Window Treatment - Zebra Shade
Create varying dimensions of light with a single zebra shade. Shift the solid bands of our Zebra Shades to overlap for extreme privacy or align the solid bands for a natural diffusion of illumination. This sheer and solid combination of fabric bands in one allows the shade to transition seamlessly from open to closed, providing a modern solution for view-through, light control and privacy.
Beautiful Fabric Collection—Zebra Shades come in three different band heights; numerous colors, textures and geometric patterns; and both light-filtering and room-darkening opacities.
Top Treatment—A fabric-wrapped header in a square design creates a sleek top treatment. Select one of eight custom hardware colors.
Cover Large Windows—Smooth, precise operation makes larger shades easy to raise. Zebra Shades are perfect for big windows that need to be covered.
Window Fashions Depot you will experience a large selection of interior & exterior window fashions; Shutters, Blinds, Shades, Drapery, Drapery Hardware, Specializing in Window Fashions Motorization. The Window Fashions Depot team is proud to share our passion for window coverings with homeowners and businesses alike.
Window Fashions Depot guaranteed the best prices with top quality products on the market!
www.windowfashionsdepot.com
https://www.pinterest.ca/windowfashionsdepot/
https://www.instagram.com/wfdepot/
https://www.facebook.com/WFDEPOT/
https://www.houzz.com/window-fashions-depot
https://homestars.com/companies/2897663-window-fashions-depot

 MBW Designs
1st Floor Guest Bedroom Retreat
photo by Tod Connell Photography
Large transitional guest carpeted bedroom photo in DC Metro with gray walls and no fireplace
Large transitional guest carpeted bedroom photo in DC Metro with gray walls and no fireplace

 Kohn Shnier architects
This impressive detached building is located in the heart of the bustling Dundas West strip, and presents a unique opportunity for creative live + work space.
Designed by Kohn Shnier Architects, the building was completed in 2008 and has been owner-occupied ever since. Modern steel and concrete construction enable clear spans throughout, and the virtual elimination of bulkheads. The main floor features a dynamic retail space, that connects to a lower level with high ceilings – perfect as a workshop, atelier or as an extension of the retail.
Upstairs, a spacious loft-like apartment is spread over 2 floors. The mainfloor includes a decadent chef’s kitchen finished in Corian, with a large eat-at island. The combined living & dining rooms connect with a large south-facing terrace with exceptional natural light and neighbourhood views. Upstairs, the master bathroom features abundant built-in closets, together with a generous ensuite bathroom. A second open space is presently used as a studio, but is easily converted to a closed 2nd bedroom.
Parking is provided at the rear of the building, and the rooftop functions as a green roof. The finest materials have been used in this very special building, from anodized aluminium windows paired with black manganese brick, to high quality appliances and dual furnaces to provide adequate heating and fire separation between the retail and residential units. Photo by Tom Arban

 David Charlez Designs
This modern kitchen features stainless appliances, flat panel walnut cabinetry, waterfall edge countertop, and a light natural hardwood floor. Photo by Spacecrafting
 All Things Barbecue
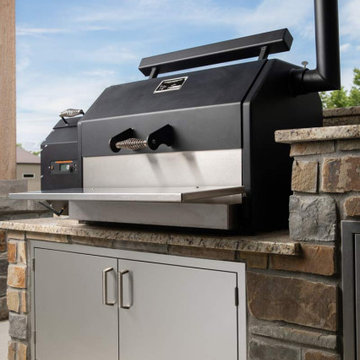
The Yoder Smokers YS640s Pellet Grill is the ultimate in versatility. Yoder Smokers introduced direct grilling to the pellet industry nearly ten years ago and that legacy continues with the YS640s.
Let's start with the control board. The Adaptive Control System (ACS), control board boasts impressive temperature control and precise built-in food monitoring. In addition to the ultra-powerful microprocessor, you can control your grill from virtually anywhere with Fireboard's industry-leading cloud connectivity system.
When we say Yoder Pellet Grills are built like a tank, we mean it. The hopper and cart are constructed of 14 gauge steel, while the cooking chamber is constructed of 10 gauge steel. Lift the hood on this grill and you'll quickly understand why this will be your grill for life.
This grill is packed full of features you will not find in other pellet grills. From the ceramic igniter to the two-piece diffuser, the engineers at Yoder Smokers have thought of it all. If you're looking for one grill to be your workhorse, you're at the right place.

 By Design Custom Home Concierge
Master Suite that feels like a resort is what this homeowner enjoys every day. Private outdoor sitting area is complete with swing bench and fireplace.

 Jennifer Gardner Design
This kitchen transformation began with a dream for a light and bright kitchen that functions beautifully in a classic style that will never feel tired or dated. The homeowners never looked back as we tore out the old red linoleum floor and the wall that separated the kitchen from the dining area. A door connecting the kitchen to the bedroom corridor was closed off to maximize the counter and storage space and a new door was added to an adjacent office/guest bedroom to provide easy access to the kitchen. Snow white cabinets, white marble quartz and glossy white ceramic backsplash tile was paired with warm woods and revere pewter walls to create a bright yet inviting space. Deep drawers were chosen for plate and glassware storage. Trash and heavy duty butcher block cutting board rollouts offer convenience. A built in floor to ceiling pantry includes rollout drawers for easy access to dry food storage. An island microwave makes the task of quickly heating food accessible to even the youngest family members. Our favorite details include a gorgeous live edge buffet counter, cozy built-in eating nook with an heirloom dining table and a budget friendly dining nook pendant with a custom diffuser and cord added by a local light lighting shop. The best part about this kitchen transformation was seeing the joy on the family’s faces when it was complete! This kitchen will be cherished for years and years to come!
Interior Design: Jennifer Gardner Design
Photographer: Marcela Winspear

 HAUS | Architecture For Modern Lifestyles
Exterior siding deails contrasts metal and wood - Bridge House - Fenneville, Michigan - Lake Michigan - HAUS | Architecture For Modern Lifestyles, Christopher Short, Indianapolis Architect, Tom Rigney, TR Builders

 Furniture Fashion
Turn your floor lamp into a sculptural artwork that illuminates and decorates your home. Elegant and dramatic, the Fantasma Floor Lamp leaves traditional bulbs and shades behind for a top-to-bottom, 360-degree experience. Tobia Scarpa designed the Fantasma for Flos to change lighting from a simple fixture to the focal point of a bedroom, living room, or study. With the graceful drape of an evening gown, the Fantasma floor lamp takes the form of a tapered column with a flared base and natural edges. The lamp’s small footprint and use of vertical space make it easy to use even in a small space like a corner or studio apartment.
The internal structure is crafted from white, powder-coated steel framing. Then, a liquid resin is applied and hardens to a cocoon-like, translucent outer shell. The entire structure receives a protective clear coat to strengthen it against heat and breakage before the finished lamp is ready to light your home. The attached dimmer switch lets you control the amount of light from low and atmospheric to bright and cheerful.
The translucent resin diffuses light like a silk shade so that the Fantasma floor lamp by Flos will always have a soft glow that illuminates dark, dull corners at any brightness. If you’d like to change your lighting from a traditional fixture to a sculptural centerpiece, the Fantasma is the perfect floor lamp for any size of room. The artistic elegance it brings wherever it goes will transform a plain wall or corner with an evocative glowing presence. Are you ready to re-think your lighting?

 Tomlinson Kitchen and Bath
Modern Traditional Kitchen for a lovely couple in the Bay Area. The Fieldstone and Forte paprika cherry cabinetry invite you into the kitchen and give warmth to the room. The Bainbridge door style used in this design is a beautiful traditional raised panel door with clean lines and details. The light natural tones from the polished porcelain floors by Emser Tile and the natural tones from the Havenwood chevron porcelain backsplash by MSI serve as a great accompaniment to the cabinetry. The pop in this kitchen comes from the stunning blue Cambria Skye countertop on the kitchen island and is a great complimentary color to the red tone radiating from the cherry cabinetry. The tall celings painted in Malibu Beige by Kelly Moore in this kitchen allow for a light an airy feel, and this feeling is felt even more by a mirrored backsplash in the Hutch area, as well as the diffused glass cabinet doors in the hutch and island cabinetry. Accents of polished chrome hardware from Top Knobs Hardware allow for a sparkle and shine in the kitchen that compliments the stainless steel appliances. All of these materials were found and designed in our wonderful showroom and were brought to reality here in this beautiful kitchen.


 LINKORI Luxury Lighting & Chandeliers
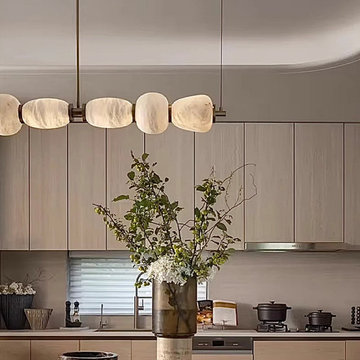
A Spanish alabaster linear chandelier defines this organic modern kitchen island, introducing soft architectural rhythm and balanced task lighting across the elongated workspace. Suspended above neutral cabinetry and seamless countertops, the fixture enhances spatial clarity while maintaining a calm, nature-inspired atmosphere.
Rounded alabaster modules diffuse warm light through natural stone veining, creating glare-soft illumination ideal for both food preparation and casual gathering moments. The refined copper structure adds subtle contrast while reinforcing the chandelier’s sculptural presence within Japandi and contemporary kitchen interiors.
Designed for modern homes, design-led apartments, and luxury residential kitchens, this linear lighting concept demonstrates how natural materials and proportion can transform functional zones into composed architectural experiences.

 Equilibrium Interior Design Inc
The living room, dining room, music area, and a bar are all located within a single large space. This open concept facilitates the flow while entertaining quests and allows for uninterrupted transition of events throughout the evening.
The ceiling coves cleverly hide linear a/c diffusers, hence you will not see them throughout the house. And the LED linear lighting and floating ceilings delineate different areas of the space. Large four-panel sliding glass doors on two walls open up this living and entertaining space to the outdoor living room, wrap around infinity lap pool, pool deck, and outside entertaining space. The large Mahogany sliding door panels open up the interior and outdoor spaces to one another and facilitate smooth/natural flow of the entertaining guests inside and out. Throughout the main living space, in lieu of traditional accessories, for this home, we opted to incorporate client’s unique memorabilia. They personalize the home and provide a unique approach to accessorizing. From helmets, trophies, custom sculptures, and racing car models, this home truly reflects the connection between owner’s life in the fast lane and the serenity of an escape.
Each time you visit the home, the subtle architectural details continuously attract. Quite possibly, it’s due to the tone-on-tone color scheme, simple-looking but complicated and engineered design, floating illuminated ceilings that give space a lot of interest without overpowering the rooms. It creates a background that changes throughout the day and creates a backdrop for Client’s possessions. As you move through this open floor plan home, large full height windows and doors and uninterrupted ceilings extend from inside to the outside and while they identify the various spaces they give you the illusion of openness between the interior and exterior world. Photography: Craig Denis
 LINKORI Luxury Lighting & Chandeliers
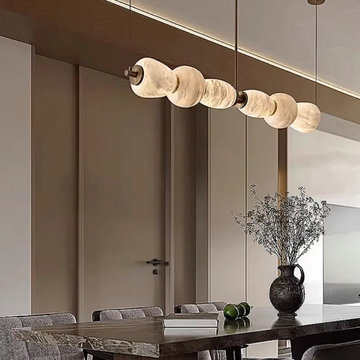
A Spanish alabaster linear chandelier defines this moody modern dining room, suspended above a richly grained dark wood table to create a warm, intimate lighting experience. The elongated fixture introduces calm horizontal proportion while softly illuminating the dining surface with balanced ambient light.
Cream-toned alabaster shades diffuse a gentle glow against greige architectural wall paneling, while the antique-toned copper connectors add sculptural refinement and subtle contrast. The interplay between luminous natural stone and deep wood textures enhances the atmosphere of quiet luxury and considered material layering.
Designed for contemporary dining spaces, penthouse interiors, and design-led residences, this linear chandelier demonstrates how proportion, tone, and material harmony can transform everyday dining into a spatial ritual.

 Teakwoodcentral
NEOZ Ice Square 100, Cordless Rechargeable Table Lamp
A cordless, rechargeable battery table lamp with hand blown fritted glass diffuser providing soft ambient light designed by Peter Ellis and Jackie Chan.
The Neoz Ice Square 100 lamp is the taller brother to the Ice Square 85 featuring a little more hight which might be desired in places where the table is lower such as a side table, a secretary, in a bar or hotel lobby as well as on a night table or on a cocktail table on an outdoor patio.
With no cable attached and no need to keep the lamp plugged in this is the perfect illumination to move to your patio, porch or to any space outdoors.
Recharging is made easy with any charger you might choose. The single charger and the bar charger are best for households, the tray charging systems are for commercial use.
This battery operated table lamp features different light sources such as LED and Halogen. Its performance ranges from full light do low light with a duration range from 11 hours to 260 hours.
Light Time Range
UNO- up to 140 hours
PRO - up to 260 hours
ECO - up to 130 hours
Dimensions
175mm x 110mm
(7" x 4")
154