
Search results for "Diffuser" in Home Design Ideas


 Avan Construction Inc.
Inspiration for a mid-sized contemporary l-shaped porcelain tile and gray floor open concept kitchen remodel in Houston with an undermount sink, flat-panel cabinets, white cabinets, concrete countertops, white backsplash, glass sheet backsplash, stainless steel appliances, an island and gray countertops

 Budget Blinds of Martinsburg, WV
Budget Blinds of Martinsburg window shadings. Offer soft diffused light or tilt shut for privacy. They can also be raised into their cassette valance for complete outward view.
Find the right local pro for your project
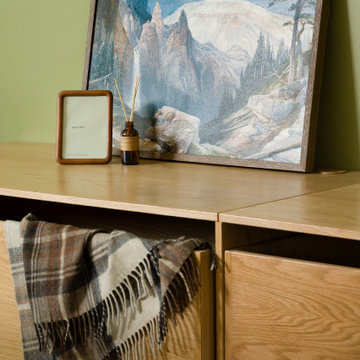
 Curio Studio
Styled vignette on custom oak millwork — landscape art, reed diffuser, and a plaid wool throw casually draped. The kind of detail that makes a space feel lived-in and loved. Curio Studio Interiors — Hudson Valley, NY.

 Skyline Window Coverings
In this family room we used a Hunter Douglas Designer Screen Roller Shade for the windows. We were looking to diffuse down the light while still keeping great visibility out. The screen shades give a great view through while cutting the heat and giving uv blockage. These shades are sleek and can roll all the way up and go into the fabric covered headrails. These shades are great for areas where we need to diffuse light and heat but still keep our view out.

 Unhinged Custom Doors
IKEA's new SEKTION cabinet system allows for lots of different cabinet and drawer configurations as seen here. Our custom fronts are just as flexible. Here we used CRAFT - DIY Shaker. These doors come unfinished and can be painted in any color. For this kitchen a simple but elegant white was the perfect choice.

 arthome
Low maintenance LED sourced outdoor lighting. 4 feet tall but can be scaled to any size. Custom colors available.
Large arts and crafts gray two-story mixed siding house exterior photo in Vancouver
Large arts and crafts gray two-story mixed siding house exterior photo in Vancouver
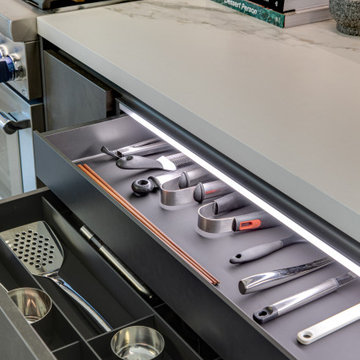


 "That's So Rich", LLC
Cozy guest bedroom with deep cornices and matching drapery panels made from ivory damask fabric with light diffusing semi-sheer panels underneath.
Ornate bedroom photo in Philadelphia
Ornate bedroom photo in Philadelphia
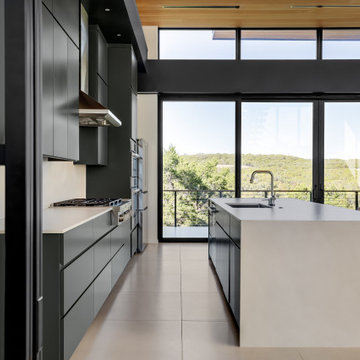
 Brickmoon Design
Hill Country, Modern
Inspiration for a modern single-wall ceramic tile, white floor and wood ceiling kitchen remodel in Austin with a drop-in sink, flat-panel cabinets, black cabinets, white backsplash, stainless steel appliances, an island and white countertops
Inspiration for a modern single-wall ceramic tile, white floor and wood ceiling kitchen remodel in Austin with a drop-in sink, flat-panel cabinets, black cabinets, white backsplash, stainless steel appliances, an island and white countertops
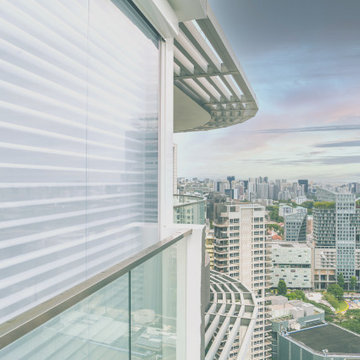
 The Curtain Boutique
Sheer Shades give a soft, elegant appearance to your home while providing privacy and blocks light when the vanes are tilted. With S-shaped vanes that float between two sheer panels, it is perfect for diffusing heat and light in your home.
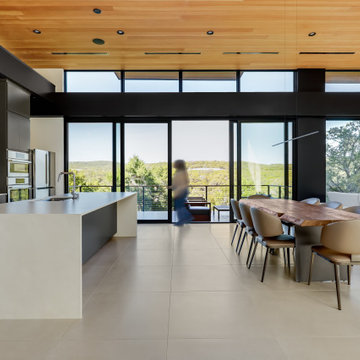 Brickmoon Design
Hill Country, Modern
Minimalist galley ceramic tile, white floor and wood ceiling eat-in kitchen photo in Austin with a drop-in sink, flat-panel cabinets, black cabinets, white backsplash, stainless steel appliances, an island and white countertops
Minimalist galley ceramic tile, white floor and wood ceiling eat-in kitchen photo in Austin with a drop-in sink, flat-panel cabinets, black cabinets, white backsplash, stainless steel appliances, an island and white countertops
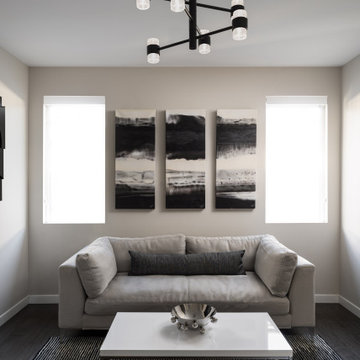
 Design Group LV
With dreamy art and diffused light, we transformed this primary bedroom sitting area into an inviting place for a book or a nightcap.
Inspiration for a modern master bedroom remodel in Las Vegas
Inspiration for a modern master bedroom remodel in Las Vegas
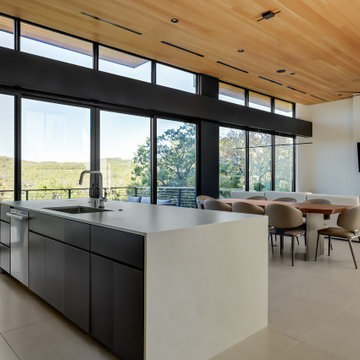 Brickmoon Design
Hill Country, Modern
Example of a minimalist open concept ceramic tile and wood ceiling family room design in Austin with white walls, a ribbon fireplace, a metal fireplace and a wall-mounted tv
Example of a minimalist open concept ceramic tile and wood ceiling family room design in Austin with white walls, a ribbon fireplace, a metal fireplace and a wall-mounted tv
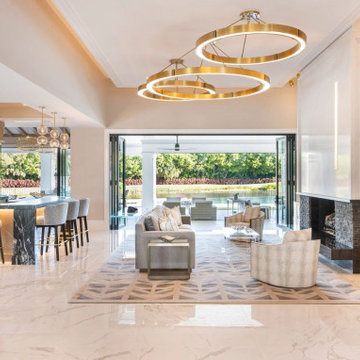
 NMB Custom Homes & Renovations
Wish you were here to see this beauty - pictures do it no justice!
Inspiration for a huge transitional porcelain tile, white floor, wood ceiling and wallpaper living room remodel in Miami with a bar, beige walls, a ribbon fireplace and a stone fireplace
Inspiration for a huge transitional porcelain tile, white floor, wood ceiling and wallpaper living room remodel in Miami with a bar, beige walls, a ribbon fireplace and a stone fireplace
 Board & Vellum
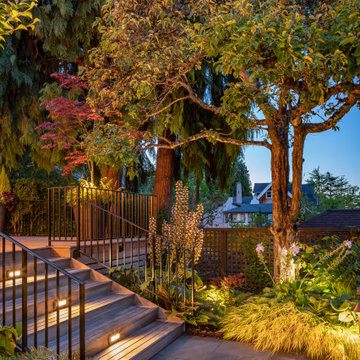
The bright but diffused lighting played a big role in making these outdoor spaces feel ”right” to the homeowners.
Photo by Meghan Montgomery.
Patio - mid-sized traditional backyard stone patio idea in Seattle with no cover
Patio - mid-sized traditional backyard stone patio idea in Seattle with no cover
 Interiors by SBI
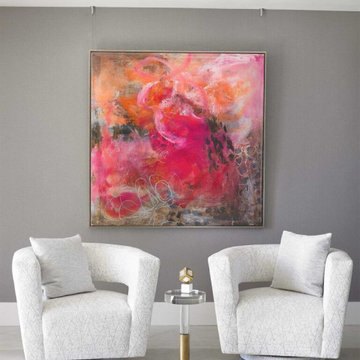
Living room with low rise furniture and natural light diffused by curtains.
Inspiration for a large formal and open concept ceramic tile, gray floor and wallpaper living room remodel in Miami with gray walls
Inspiration for a large formal and open concept ceramic tile, gray floor and wallpaper living room remodel in Miami with gray walls
 Interiors by SBI
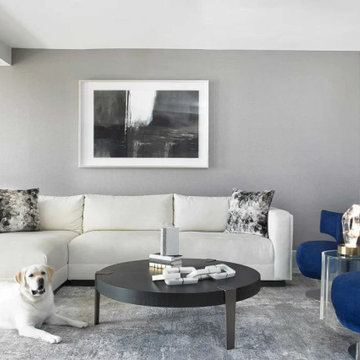
Living room with low rise furniture and natural light diffused by curtains.
Living room - large formal and open concept ceramic tile, gray floor and wallpaper living room idea in Miami with gray walls
Living room - large formal and open concept ceramic tile, gray floor and wallpaper living room idea in Miami with gray walls

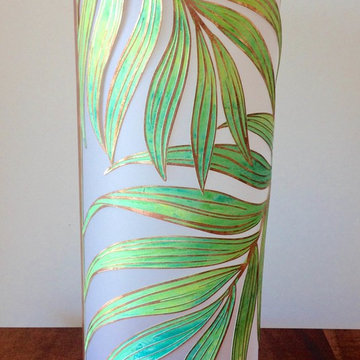
 Paradise Lights™
Solid copper, hand painted green vertigri with poly-carbonate diffuser film. Also available in solid copper with an aged finish or raw copper (without green vertigri). Designs are all copyrighted by Leighton Lam. 18x9x4
46