
Search results for "Digital artisan" in Home Design Ideas

 Elite Empire Construction Inc.
This guest suite in Hayden, Idaho, proves that high-end engineering shouldn't be reserved just for the master wing. We designed this hall bath as an "exotic luxury" destination, utilizing a specialized Kohler DTV electronic control system to manage a precision hydrotherapy array. It’s a sophisticated, compact spa experience that offers guests the same level of technical performance found in the primary suite.
Technical & Artisan Highlights:
Exotic Glass Tile Artistry: The focal point of the shower is the stunning floor-to-ceiling back wall, featuring an intricate, high-gloss glass mosaic tile in a Moroccan-inspired pattern. This exotic texture is balanced by dark, linear-grain porcelain side walls, creating a bold, high-contrast aesthetic.
Streamlined DTV Digital Control: The shower is powered by a computerized DTV interface (visible on the left wall), allowing guests to digitally program their perfect water temperature and flow. This removes the clutter of traditional valves for a sleek, modern look.
Integrated Body Massage Array: Despite the streamlined design, this shower packs a punch with three wall-mounted massaging body sprayers. These are strategically aligned to provide a targeted hydrotherapy experience, all controlled via the digital keypad.
Versatile Handheld Wand: For added functionality and ease of maintenance, we integrated a professional-grade handheld spray wand on a sliding bar. This provides a flexible secondary water source that complements the fixed massage heads.
Custom Glass & Lighting: The shower is enclosed in heavy-duty, frameless glass to keep the focus on the decorative tile work. We also integrated recessed LED lighting to highlight the reflective qualities of the glass mosaic, giving the space a constant "jewel-box" glow.

 Elite Empire Construction Inc.
Hayden Estate Spa: The DTV Digital Command Center & Total Hydrotherapy
This close-up perspective dives into the high-tech core of the en-suite’s 18-head steam suite. This view demonstrates the sophisticated integration required to pull off a private, residential spa. By utilizing a central Kohler DTV digital command center, we provided the homeowner with total, computerized control over their hydrotherapy, steam, and environmental settings in one seamless, wall-mounted interface.
Advanced Technical & Design Specs:
DTV Digital Interface: This wall-mounted, computerized controller is the hub of the entire system. It orchestrates water temperature, flow, steam duration, integrated lighting, and the Bluetooth Polk Audio soundscape, all from a user-friendly digital display.
18-Outlet Command Matrix: The system manages an expansive array of 18 total water sources, including the visible column of high-pressure wall-mounted massaging body sprayers. Note the precision vertical alignment, engineered to provide a customizable full-body massage.
Racing-Grade Steam Suite: This view highlights the steam-tight glass enclosure, essential for maintaining the custom "racing-grade" steam generator's efficiency. The deep, radius-cornered LED-lit shampoo niche adds functionality while proving that technical spaces don’t sacrifice artisan finish.
Integrated Precision Lighting: The subtle linear LED lighting in the recessed niche and the computerized ambient light settings controlled by the DTV panel ensure the perfect atmosphere, from an energizing morning shower to a relaxing evening steam.
Material Integrity: The large-format Italian porcelain tile flows directly into the shower floor over the thermostat-controlled radiant heating system, providing a "cold-spot-free" transition into the hydrotherapy zone.
Find the right local pro for your project
 Elite Empire Construction Inc.
Hayden Master Spa: 18-Head Digital Hydrotherapy & Total Sensory Wellness
This master en-suite in Hayden, Idaho, is a masterclass in high-tech wellness and custom engineering. We moved beyond standard luxury to create a "Total Immersion" environment, centered around a massive, custom-tiled steam suite that functions as a private residential spa. This project demonstrates our ability to integrate complex computerized systems with high-end architectural finishes.
The Ultimate Spa Features:
18-Head Digital Shower Matrix: The heart of the suite is a Kohler DTV digital interface, controlling a massive array of 18 total water outlets. This includes a ceiling-mounted rainforest head, high-pressure wall-mounted massaging body sprayers, and precision handshowers—all programmable for a customized hydrotherapy experience.
Polk Audio Soundscape: To create a truly immersive atmosphere, we integrated a high-fidelity Polk Audio sound system with Bluetooth connectivity. These moisture-resistant, marine-grade speakers are built directly into the shower architecture, providing crisp, studio-quality audio.
Integrated Towel Warmer: For the ultimate post-shower experience, we installed a professional-grade towel warmer. This feature ensures that the spa feeling doesn't end when the water stops, providing perfectly heated towels that complement the overall warmth of the room.
Intelligent Thermal Control: Beneath the large-format Italian porcelain tile, we installed a thermostat-controlled radiant heating system. This provides invisible, consistent warmth that extends from the vanity area directly into the shower floor.
Artisan Custom Cabinetry: The technical complexity is balanced by furniture-grade custom cabinetry featuring matching vertical storage towers and LED-lit mirrors with integrated magnification for perfect task lighting.
Freestanding Air Tub: The en-suite is rounded out with a luxury air therapy tub and a precision floor-mounted Kohler filler, perfectly positioned for a quiet retreat.

 Highland Builders LLC
Powder room with glam geometric wallpaper complimented with a vessel sink rustic vanity with riveted hardware. Counter top is quartz Viatera - Truffle. Mirror framed wall mirror.
Ryan Hainey

 Change Your Bathroom©
The goal of this project was to upgrade the builder grade finishes and create an ergonomic space that had a contemporary feel. This bathroom transformed from a standard, builder grade bathroom to a contemporary urban oasis. This was one of my favorite projects, I know I say that about most of my projects but this one really took an amazing transformation. By removing the walls surrounding the shower and relocating the toilet it visually opened up the space. Creating a deeper shower allowed for the tub to be incorporated into the wet area. Adding a LED panel in the back of the shower gave the illusion of a depth and created a unique storage ledge. A custom vanity keeps a clean front with different storage options and linear limestone draws the eye towards the stacked stone accent wall.
Houzz Write Up: https://www.houzz.com/magazine/inside-houzz-a-chopped-up-bathroom-goes-streamlined-and-swank-stsetivw-vs~27263720
The layout of this bathroom was opened up to get rid of the hallway effect, being only 7 foot wide, this bathroom needed all the width it could muster. Using light flooring in the form of natural lime stone 12x24 tiles with a linear pattern, it really draws the eye down the length of the room which is what we needed. Then, breaking up the space a little with the stone pebble flooring in the shower, this client enjoyed his time living in Japan and wanted to incorporate some of the elements that he appreciated while living there. The dark stacked stone feature wall behind the tub is the perfect backdrop for the LED panel, giving the illusion of a window and also creates a cool storage shelf for the tub. A narrow, but tasteful, oval freestanding tub fit effortlessly in the back of the shower. With a sloped floor, ensuring no standing water either in the shower floor or behind the tub, every thought went into engineering this Atlanta bathroom to last the test of time. With now adequate space in the shower, there was space for adjacent shower heads controlled by Kohler digital valves. A hand wand was added for use and convenience of cleaning as well. On the vanity are semi-vessel sinks which give the appearance of vessel sinks, but with the added benefit of a deeper, rounded basin to avoid splashing. Wall mounted faucets add sophistication as well as less cleaning maintenance over time. The custom vanity is streamlined with drawers, doors and a pull out for a can or hamper.
A wonderful project and equally wonderful client. I really enjoyed working with this client and the creative direction of this project.
Brushed nickel shower head with digital shower valve, freestanding bathtub, curbless shower with hidden shower drain, flat pebble shower floor, shelf over tub with LED lighting, gray vanity with drawer fronts, white square ceramic sinks, wall mount faucets and lighting under vanity. Hidden Drain shower system. Atlanta Bathroom.

 Adrienne DeRosa
In the kitchen, the feeling is light and airy, thanks to a soft color palette and open shelving. Rather than create a massive center island, Kiel applied his handy work to an array of inexpensive materials, resulting in an island work table with open shelving. By keeping sight lines open down below, the kitchen gains a greater feeling of space.
Wall Color, Lightest Sky, by Pantone for Valspar; Counter top, IKEA; Pendant Fixtures, Home Depot
Photo: Adrienne DeRosa Photography © 2014 Houzz

Sponsored
Columbus, OH

Hope Restoration & General Contracting
Columbus Design-Build, Kitchen & Bath Remodeling, Historic Renovations

 Fidelity General Contractors Inc.
Mid-century modern white tile claw-foot bathtub photo in Los Angeles with a pedestal sink
 Elite Empire Construction Inc.
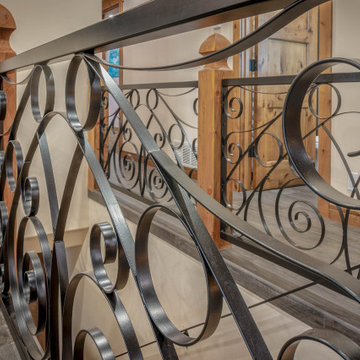
Artisan Ironwork Detail: The Statement Guardrail
When the details are this intentional, they become the focal point of the home. This close-up highlights the ornate wrought-iron scrollwork that serves as both a safety feature and a piece of functional art. The contrast between the heavy-gauge, dark metal and the warm, golden tones of the hand-finished wood newels creates a sophisticated, high-contrast aesthetic.
Design Highlights:
Custom Geometric Scrolls: A rhythmic pattern of overlapping circles and traditional "S" scrolls that adds movement and visual interest to the corridor.
Precision Joinery: The seamless integration of the iron panels into the substantial timber posts showcases the level of craftsmanship expected in estate-level custom homes.
Texture & Contrast: The matte finish of the metal beautifully offsets the natural grain and luster of the stained wood, grounding the space in a "modern rustic" luxury style.
 Elite Empire Construction Inc.
Custom Knotty Alder Daughter's Suite: Integrated Storage & Home Tech
We designed this daughter's bedroom as a fully unified sanctuary, leveraging intricate, hand-finished millwork to create a seamless living and media hub. By strictly utilizing the same custom Knotty Alder found throughout the entire Hayden estate, we ensured the secondary rooms deliver the identical "no-expense-spared" standard as the primary master suite.
Artisan Features & Construction Excellence:
Complete Knotty Alder Media Wall: The centerpiece of the room is a comprehensive Knotty Alder built-in system. This isn't just cabinetry; it's a structural element designed to define the room’s function, showcasing the natural, rustic texture that balances the home’s modern technology.
Integrated Media Console: The lower cabinetry features a dedicated media console with open component shelving and concealable storage drawers. We engineered the console to support a integrated smart TV (note the kitchen construction detail on the screen!), seamlessly hiding all wiring behind the precision panel work.
High-Capacity Floor-to-Ceiling Storage: Flanking the media zone are massive linen towers and wardrobes, providing sophisticated, long-term organization. Every door and drawer utilizes furniture-grade joinery and substantial, traditional hardware to match the luxury aesthetic of the home's plumbing.
Unified Architectural Details: We extended the Knotty Alder into substantial architectural casings, framing the expansive window/slider and tying the room into the surrounding Idaho landscape. This continuity of material creates a sophisticated, "Mountain Modern" environment throughout the entire residence.
Technical Flow: Note the complex integration of the built-ins into the room’s geometry, including the perfectly fit baseboard trim. This level of finish work demonstrates our capability to manage complex millwork installations as effectively as our advanced Kohler hydrotherapy systems.
 Elite Empire Construction Inc.
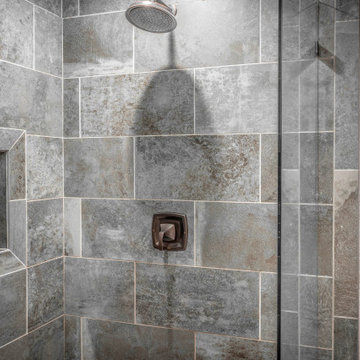
Artisan Masonry: Precision Tile & Textural Contrast
This view of the daughter’s bathroom highlights the high-end stone integration that defines the entire Hayden estate. We approached this shower not just as a utility, but as a showcase for large-format Italian porcelain and technical tile transitions. The result is a clean, sophisticated environment that balances modern durability with classic "Inland Northwest" textures.
Craftsmanship & Technical Details:
Large-Format Stone Integration: We utilized expansive Italian porcelain body tiles to create a monolithic, seamless look. This requires expert layout and substrate preparation to ensure the veining and texture flow naturally across the vertical surfaces.
Recessed Architectural Niche: A signature detail of our custom builds is the integrated shampoo niche. Note the precision mitered edges and the mosaic tile backset, which provides a subtle textural contrast to the smooth field tile while offering durable, high-end functionality.
Professional Oil-Rubbed Fixtures: The dark, high-contrast hardware provides a bold architectural accent against the grey-toned stone. This high-flow showerhead and pressure-balanced valve system are engineered for long-term reliability in a busy family home.
Textural Balance: The cool, organic tones of the masonry are warmed by the surrounding Knotty Alder casings, creating a cohesive design language that ties this suite into the rest of the home's "Mountain Modern" aesthetic.
Heavy-Duty Frameless Glass: To keep the focus on the intricate tile work and the recessed niche, we utilized a custom-cut, heavy-gauge frameless glass enclosure, ensuring the space feels open and high-end.
 Elite Empire Construction Inc.
These zoomed-in details of the Hayden, Idaho master suite really drive home the high-end "Spa" atmosphere. The combination of the custom woodwork and the professional heating technology is exactly what luxury clients look for on Houzz.
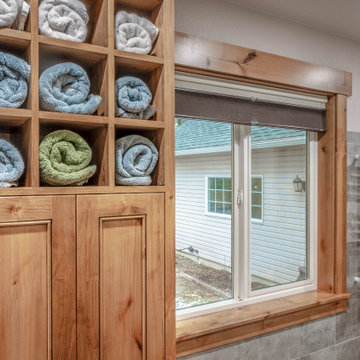
Master Spa Artisan Details: Custom Storage & Thermal Comfort
This perspective showcases the thoughtful, "Creative and Expensive" details that transform a master bathroom into a high-performance wellness sanctuary. By integrating specialized Knotty Alder millwork with professional-grade warming technology, we ensured that every element of the post-shower routine is as luxurious as the 18-head hydrotherapy experience itself.
Artisan Features & Thermal Engineering:
Custom Towel Command Center: We designed this floor-to-ceiling Knotty Alder cabinet with a specialized upper cubby grid. These 12 individual cubicles provide a clean, organized, and "boutique spa" feel for rolled towels, keeping them within arm's reach of the soaking tub.
Professional Towel Warmer: To the right of the wood-cased window, we installed a high-efficiency hydronic towel warmer in a crisp white finish. This ensures a consistent "warm wrap" experience, bridging the gap between the heated water and the climate-controlled room.
Integrated Warmth: The entire space is anchored by a thermostat-controlled radiant floor heating system installed beneath the Italian porcelain body tile. This provides invisible, consistent heat that keeps the large-format tile at a comfortable temperature year-round.
Knotty Alder Window Casings: The thick, hand-finished wood trim frames the serene Hayden landscape, grounding the modern heating tech with the organic, rustic textures that define the Inland Northwest style.
Functional Sophistication: The lower Shaker-style cabinet doors feature heavy-duty hardware and furniture-grade joinery, proving that even the most functional storage in a high-end estate should be built to an artisan standard.
 Elite Empire Construction Inc.
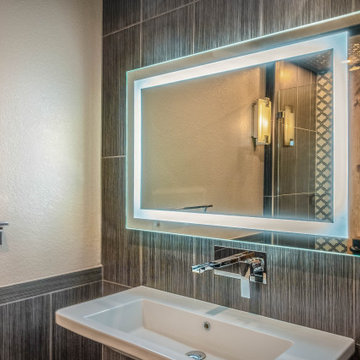
Exotic Guest Suite: Italian Stonework & High-Flow Waterfalls
This guest bathroom serves as a bold design destination, featuring a level of finish typically reserved for a primary suite. The focus here is on clean, vertical lines and a minimalist aesthetic that relies on high-quality materials and professional-grade engineering.
Advanced Technical & Design Details:
Floating Italian Vessel Sink: The centerpiece of the vanity area is a free-hanging Italian sink, offering a sleek, contemporary profile. This floating installation maximizes the floor-to-ceiling tile impact while providing a high-capacity, low-maintenance basin for guests.
Wall-Mounted Waterfall Faucet: To maintain the minimalist aesthetic, we engineered a precision wall-mounted faucet with a waterfall flow. Integrating the plumbing directly into the tile wall requires exact rough-in measurements and specialized structural backing, resulting in a seamless, high-end water delivery system.
Floor-to-Ceiling Decorative Porcelain: The vanity is anchored by a stunning full-height accent wall. We utilized a dark, linear-textured porcelain tile that runs from floor to ceiling, providing a sophisticated backdrop that highlights the chrome fixtures and the glow of the integrated lighting.
Precision LED-Lit Mirror: The space is illuminated by a high-definition LED-lit perimeter mirror. This "Maier" inspired lighting provides shadow-free, 360-degree task lighting while adding a floating, ethereal quality to the vanity wall.
Seamless Stone Integration: Note the precision of the tile cutouts for the wall-mounted plumbing and the mirror's electrical driver. This level of finish demonstrates our commitment to artisan-level execution on every surface of the home.
Sponsored
Columbus, OH
Hope Restoration & General Contracting
Columbus Design-Build, Kitchen & Bath Remodeling, Historic Renovations
 Elite Empire Construction Inc.
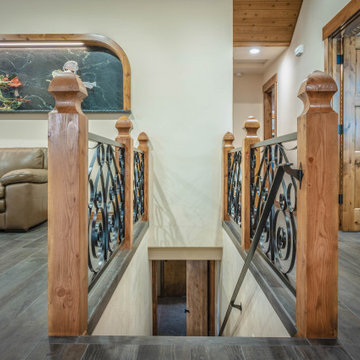
Rustic Elegance: Custom Staircase & Loft Gallery
This perspective showcases a masterful blend of traditional warmth and artisan metalwork. The transition from the living area to the lower level is defined by robust, custom-milled wood newel posts with a rich natural finish, perfectly anchoring the intricate wrought-iron scrollwork balustrade.
The design creates an open, airy feel while maintaining the home’s rustic character, complemented by wide-plank flooring and clean architectural lines. Notable features include:
Hand-Forged Ironwork: A decorative "S-scroll" pattern that adds a touch of Mediterranean flair to the Inland Northwest aesthetic.
Integrated Design: Seamless coordination between the stair railing and the vaulted ceiling’s wood accents.
Artistic Focal Point: The landing serves as a gallery space, highlighted by unique recessed wall art that adds depth and personality to the transition zone.
 Elite Empire Construction Inc.
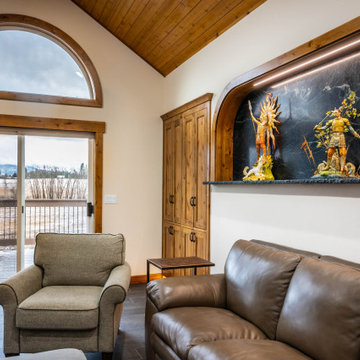
Seamless Indoor-Outdoor Flow & Architectural Millwork Integration
This view captures the relationship between the great room's high-end interior finishes and the surrounding landscape. The design focuses on framing the view while maintaining a consistent aesthetic through custom woodwork and premium stone elements.
Key Features:
Estate-View Glazing: A large arched transom window paired with a heavy-duty sliding glass door system creates a flood of natural light and provides a clear sightline to the expansive deck and rural acreage.
Custom Wood Cabinetry: Deep-toned, handcrafted wood pantry or storage cabinets are built directly into the wall, featuring recessed panels and rustic hardware that complement the home's timber-frame feel.
Soapstone Feature Continuation: The custom-fabricated soapstone alcove remains a focal point even from a distance, with the hidden LED wash highlighting the unique veining and character of the slab.
Italian Porcelain Flooring: The large-body Italian porcelain plank tile provides a sleek, high-durability floor that handles the high-traffic transition to the outdoor deck area without compromising the room's luxury feel.
Timber Ceiling Transition: The cedar tongue-and-groove ceiling meets the clean lines of the drywall with expert precision, emphasizing the high-level carpentry required for vaulted, multi-plane structures.
 Elite Empire Construction Inc.
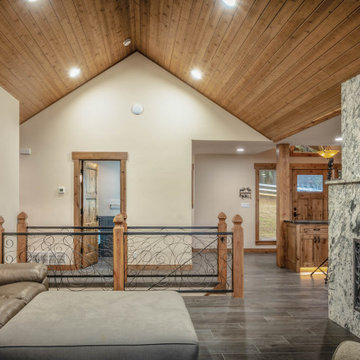
Grand Interior Elevation: Custom Masonry and Seamless Architectural Transitions
This perspective highlights the verticality and structural flow of the estate. By balancing heavy natural stone with warm wood accents, the design achieves a "mountain modern" luxury aesthetic that is both imposing and inviting.
Full-Height Stone Fireplace: A massive, floor-to-ceiling fireplace serves as the room’s primary focal point. The stone features a dynamic natural grain and is finished with a custom decorative iron hearth gate, echoing the scrollwork found throughout the home.
Italian Porcelain Foundations: The large-format Italian porcelain plank tiles continue through this high-traffic transition zone, demonstrating the material's versatility and the precision of the layout across multiple structural planes.
Integrated Woodworking: The custom timber door frames and cabinetry are hand-selected to match the vaulted tongue-and-groove ceiling, creating a cohesive wood-toned "envelope" for the upper half of the room.
Spatial Connectivity: The decorative wrought iron and timber railing provides a visual bridge to the lower levels, ensuring the open-concept layout maintains a sense of safety and defined boundaries without sacrificing the airy feel.
Strategic Lighting: Recessed LED pot lights are precision-mounted within the cedar ceiling to provide even illumination while highlighting the textures of the stone and soapstone alcove.
 Elite Empire Construction Inc.
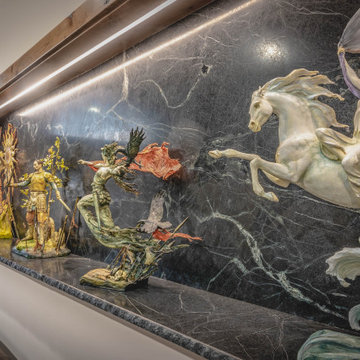
Master-Crafted Display Gallery: The Ultimate Estate Feature
For the homeowner with a world-class collection, a standard shelf simply won't suffice. This expansive, custom-engineered gallery niche was built to provide a museum-quality backdrop for large-scale sculptures. Spanning the length of the living area, this feature integrates structural framing with high-end finish work to create a truly one-of-a-kind interior.
Premium Features:
Book-Matched Stone Backdrop: The use of large-format, heavily veined dark marble provides a dramatic, high-contrast canvas that makes the intricate details of the artwork pop.
Continuous Linear LED Lighting: A single, unbroken recessed light channel provides even, glare-free illumination across the entire display, highlighting the fluid movement of each piece.
Granite Display Ledge: The heavy-duty granite surface is engineered to support substantial weight while maintaining a slim, elegant profile that matches the kitchen’s stone accents.
Architectural Consistency: The radius-cornered wood casing ensures that this modern gallery space feels like an organic extension of the home’s rustic-contemporary architecture.
 Elite Empire Construction Inc.
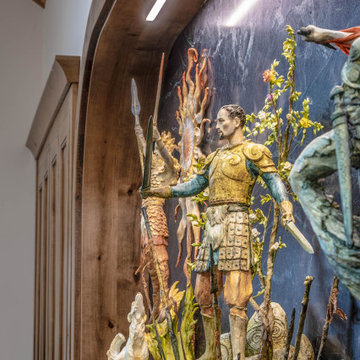
Custom Architectural Niche: Artistry in the Details
A luxury estate is defined by its unique focal points. This custom-built architectural wall niche was designed to transform a hallway or transition space into a private gallery. Featuring a deep, arced wood frame that mirrors the home's timber accents, the niche provides a sophisticated stage for high-value art and collectibles.
Craftsmanship Details:
Integrated Precision Lighting: A sleek, recessed LED light bar is built directly into the upper arch, providing clean, museum-quality illumination that brings the artwork to life without visible fixtures.
Luxury Material Contrast: The dark, textured stone backdrop provides a dramatic contrast to the warm wood grain of the casing, adding depth and a sense of permanence to the display.
Seamless Architectural Integration: The niche is built with the same level of precision as the primary cabinetry, ensuring a cohesive design language throughout the entire residence.

 User
User http://mollywinphotography.com
Inspiration for a mid-sized farmhouse medium tone wood floor kitchen remodel in Austin with a farmhouse sink, concrete countertops, white backsplash, subway tile backsplash, stainless steel appliances, white walls and an island
Inspiration for a mid-sized farmhouse medium tone wood floor kitchen remodel in Austin with a farmhouse sink, concrete countertops, white backsplash, subway tile backsplash, stainless steel appliances, white walls and an island
 Elite Empire Construction Inc.
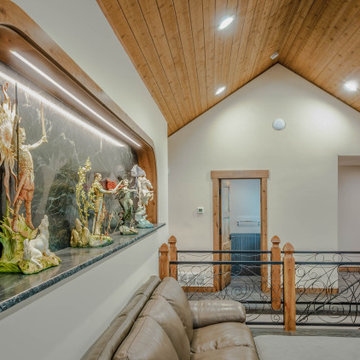
Bespoke Soapstone Gallery Wall & Integrated Lighting Design
This detail shot showcases the intersection of fine art and custom masonry. By utilizing natural stone as a vertical design element, this feature wall serves as a sophisticated focal point that elevates the entire great room.
Key Features:
Premium Soapstone Backing: The recessed arch is lined with a seamless soapstone slab, selected for its deep, charcoal-toned depth and natural white veining. The stone's non-reflective matte finish provides the perfect low-glare backdrop for high-end art and collectibles.
Integrated LED Linear Lighting: A concealed high-output LED strip is recessed into the upper lip of the alcove. This creates a dramatic "wash" effect down the face of the soapstone, accentuating the stone’s texture and providing museum-quality illumination for the sculptures below.
Bullnose Soapstone Ledge: The base of the alcove is finished with a matching soapstone sill, expertly fabricated with a clean edge profile to tie the masonry and millwork together.
Custom Hardwood Casing: The arched architectural niche is framed in handcrafted wood casing, perfectly scribed to the curve of the wall and color-matched to the home's vaulted cedar ceilings and timber trim.
Material Depth: The contrast between the dark, cool soapstone and the warm cedar tones of the vaulted ceiling emphasizes the high-level material palette used throughout this custom build.
1