
Search results for "Digital featuring" in Home Design Ideas
 The Renowned Group
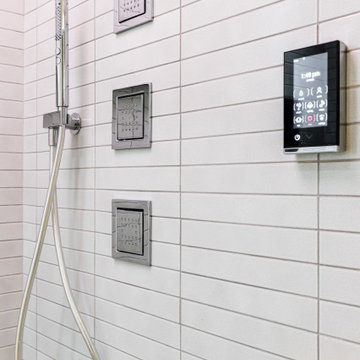
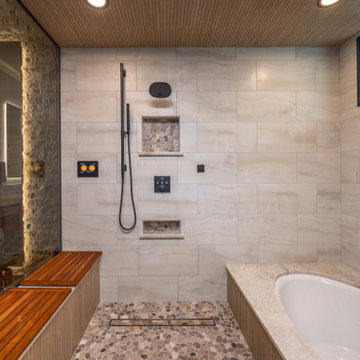
Amazing condo bathroom remodel featuring Kohler top of the line fixtures and accessories.
Bathroom - mid-sized modern bathroom idea in Dallas
Bathroom - mid-sized modern bathroom idea in Dallas

 ALL DIGITAL, LLC
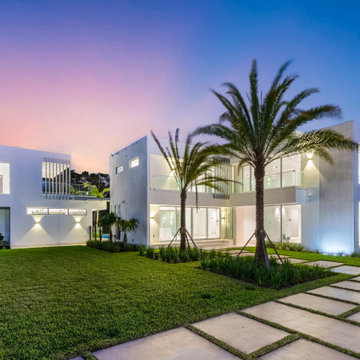
This 12,000 sq. ft. luxury estate residence in Weston was outfitted with a fully integrated smart home system designed for both elegance and ease of use. The project features seamless integration of Lutron and Control4, delivering centralized control over lighting, shading, and security.
High-end lighting fixtures were carefully selected and programmed to enhance architectural elements while creating adaptable ambiance throughout the home. A comprehensive surveillance system was also installed to ensure security without compromising aesthetics.
Strategically placed Lutron Palladiom Keypads are installed throughout the residence, offering intuitive access to customized lighting scenes and effortless control of motorized shades. These keypads blend refined design with advanced functionality, allowing for a seamless and sophisticated user experience. #lighting #luxuryhomes #interiordesign #smarthomes #motorizedshades @dawbuilders @alldigitalautomation @lutronelectronics @apurelighting @control4
Find the right local pro for your project
 H3 Digital

Home Cinema featuring 120" screen, Marantz THX amplifier and Klipsch THX Speakers all controlled via Harmony on-touch smart remote.
Home theater - home theater idea in Other
Home theater - home theater idea in Other
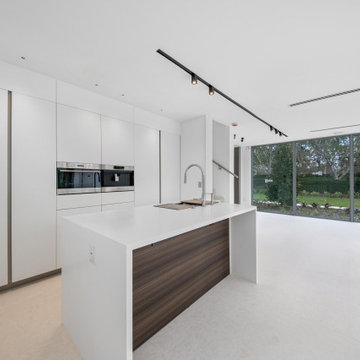 ALL DIGITAL, LLC
This 12,000 sq. ft. luxury estate residence in Weston was outfitted with a fully integrated smart home system designed for both elegance and ease of use. The project features seamless integration of Lutron and Control4, delivering centralized control over lighting, shading, and security.
High-end lighting fixtures were carefully selected and programmed to enhance architectural elements while creating adaptable ambiance throughout the home. A comprehensive surveillance system was also installed to ensure security without compromising aesthetics.
Strategically placed Lutron Palladiom Keypads are installed throughout the residence, offering intuitive access to customized lighting scenes and effortless control of motorized shades. These keypads blend refined design with advanced functionality, allowing for a seamless and sophisticated user experience. #lighting #luxuryhomes #interiordesign #smarthomes #motorizedshades @dawbuilders @alldigitalautomation @lutronelectronics @apurelighting @control4
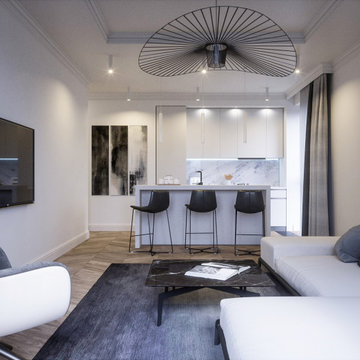
 DigitsDesign.eu
Jasmine Garden is a modern business class residential estate complex situated in a quiet part of Jurmala city, 700 meters away from the sea. Four buildings of this project are named after garden jasmine sorts – Luisa, Patricia, Stephanie and Aurelia, and have 48 fully finished apartments with spacious terraces. Ground level parking and access to the underground parking are located in the jasmine-covered territory of the complex, which is surrounded by fence. Children playground and well-arranged green park with recreation area are located near the building. Designbox Studio responsible task in this project was to provide these 48 apartments with the comfort of interior design.
Jasmine Garden residential complex offers a wide range of services and amenities for comfortable living. The apartments are designed in a modern style with high-quality materials. Each apartment has everything necessary for comfortable living, including a terrace with a view of the picturesque landscape.
The complex is surrounded by a fence and equipped with video surveillance to ensure the safety of residents. Residents also have access to underground parking and guest parking spaces.
For leisure and entertainment, the complex features well-maintained greenery, a children’s playground, and a park with comfortable areas for relaxation and picnics. Thanks to its close proximity to the sea, residents can enjoy beautiful beaches and landscapes and spend their free time in nature.

 Alair Homes Plano
This new home was built on an old lot in Dallas, TX in the Preston Hollow neighborhood. The new home is a little over 5,600 sq.ft. and features an expansive great room and a professional chef’s kitchen. This 100% brick exterior home was built with full-foam encapsulation for maximum energy performance. There is an immaculate courtyard enclosed by a 9' brick wall keeping their spool (spa/pool) private. Electric infrared radiant patio heaters and patio fans and of course a fireplace keep the courtyard comfortable no matter what time of year. A custom king and a half bed was built with steps at the end of the bed, making it easy for their dog Roxy, to get up on the bed. There are electrical outlets in the back of the bathroom drawers and a TV mounted on the wall behind the tub for convenience. The bathroom also has a steam shower with a digital thermostatic valve. The kitchen has two of everything, as it should, being a commercial chef's kitchen! The stainless vent hood, flanked by floating wooden shelves, draws your eyes to the center of this immaculate kitchen full of Bluestar Commercial appliances. There is also a wall oven with a warming drawer, a brick pizza oven, and an indoor churrasco grill. There are two refrigerators, one on either end of the expansive kitchen wall, making everything convenient. There are two islands; one with casual dining bar stools, as well as a built-in dining table and another for prepping food. At the top of the stairs is a good size landing for storage and family photos. There are two bedrooms, each with its own bathroom, as well as a movie room. What makes this home so special is the Casita! It has its own entrance off the common breezeway to the main house and courtyard. There is a full kitchen, a living area, an ADA compliant full bath, and a comfortable king bedroom. It’s perfect for friends staying the weekend or in-laws staying for a month.

Sponsored
Sunbury, OH

J.Holderby - Renovations
Franklin County's Leading General Contractors - 2X Best of Houzz!
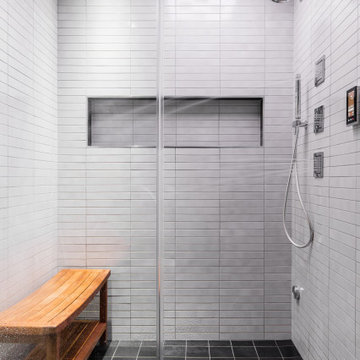 The Renowned Group
Amazing condo bathroom remodel featuring Kohler top of the line fixtures and accessories.
Example of a mid-sized minimalist bathroom design in Dallas
Example of a mid-sized minimalist bathroom design in Dallas
 Wise Design & Remodel LLC
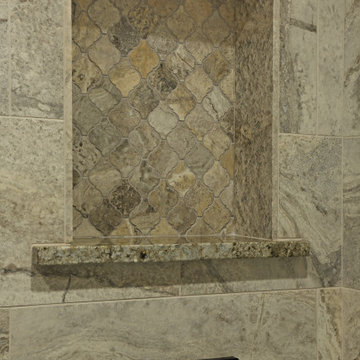
European-inspired compact bathroom, high rain glass window and spray foam insulation, travertine tile, wall-mounted towel warmer radiator, folding-frameless-two-thirds glass tub enclosure, digital shower controls, articulating showerhead, custom configured vanity, heated floor, feature-laden medicine cabinet and semi-recessed cabinet over the stool.
 The Renowned Group
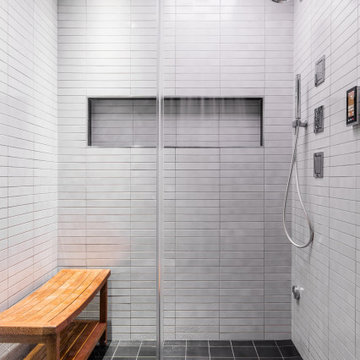
Amazing condo bathroom remodel featuring Kohler top of the line fixtures and accessories.
Inspiration for a mid-sized modern bathroom remodel in Dallas
Inspiration for a mid-sized modern bathroom remodel in Dallas
 The Renowned Group
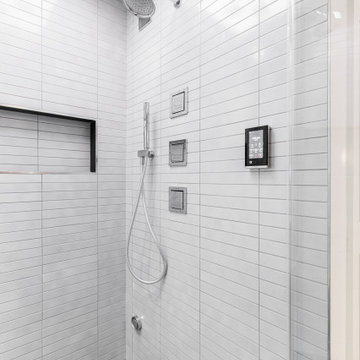
Amazing condo bathroom remodel featuring Kohler top of the line fixtures and accessories.
Mid-sized minimalist bathroom photo in Dallas
Mid-sized minimalist bathroom photo in Dallas
 Atlanta Digital Homes LLC
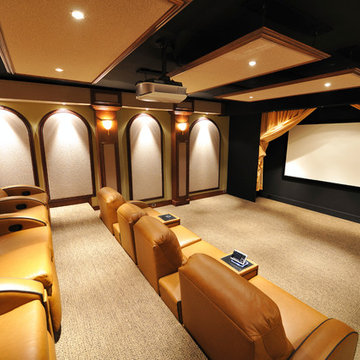
A larger Home Theater with custom drapes for the screen; a 1080p, 3D projector and acoustic paneling all around. This theater features custom woodwork and paneling; leather, custom-matched seating; and large projection screen.
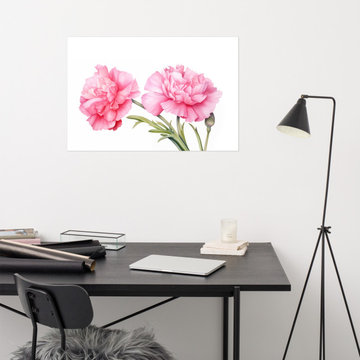
 PI Photography Wall Art & Fine Art
Flower Prints for Walls: Carnation Bouquet Watercolor Painting - Digital Artwork Loose Art Print. https://pipafineart.com/products/carnation-bouquet-watercolor-painting-digital-artwork-loose-art-print. Celebrate the simple elegance of nature with "Carnation Bouquet," a captivating art print that showcases the delicate beauty of these beloved blooms. This exquisite watercolor piece features two pink carnations in full bloom, their ruffled petals delicately rendered with a masterful touch. The artist's subtle use of color and light creates a sense of depth and dimension, highlighting the intricate details of each flower and the gentle curve of their stems. Set against a pristine white background, the carnations take center stage, radiating a sense of understated beauty and timeless charm.
Printed on high-quality photo paper with premium inks, "Carnation Bouquet" faithfully captures the subtle nuances and vibrant colors of the original watercolor artwork. This art print is a perfect addition to any living room, bedroom, dining room, or office, bringing a touch of natural beauty and artistic sophistication to your space. Hang it on your wall and let the gentle elegance of these carnations infuse your home with a sense of serenity and timeless beauty.
Sponsored
Sunbury, OH
J.Holderby - Renovations
Franklin County's Leading General Contractors - 2X Best of Houzz!
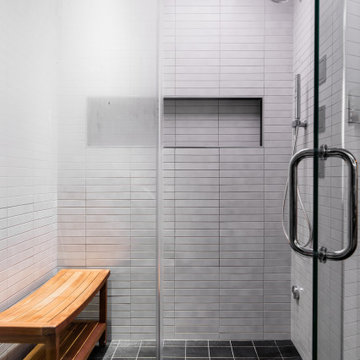 The Renowned Group
Amazing condo bathroom remodel featuring Kohler top of the line fixtures and accessories.
Bathroom - mid-sized modern bathroom idea in Dallas
Bathroom - mid-sized modern bathroom idea in Dallas
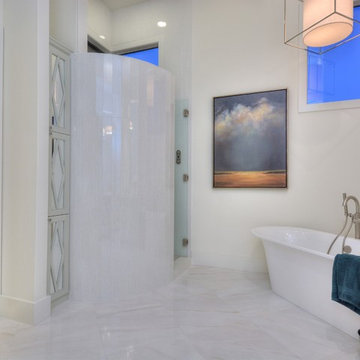
 By Design Custom Home Concierge
Digital controlled shower means everyone gets the perfect temp when you enter. Super deep soaking tub is a welcome treat at the end of the day!
Inspiration for a transitional master white tile bathroom remodel in Austin with beaded inset cabinets and white cabinets
Inspiration for a transitional master white tile bathroom remodel in Austin with beaded inset cabinets and white cabinets
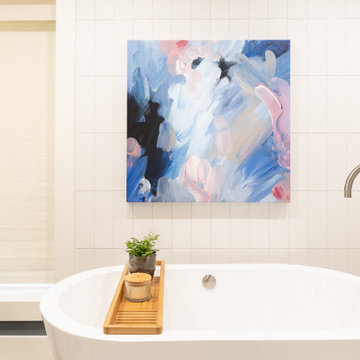





 Copper Sky Design + Remodel
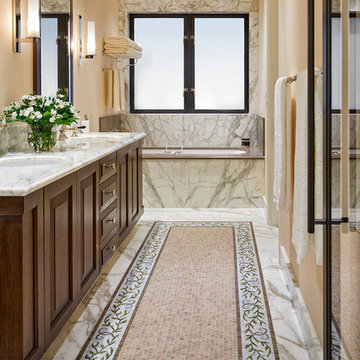
The homeowners of a 1930s Tudor in East Atlanta Village envisioned a colorful renovation that blended original charm with modern updates. The creative couple, who cherish antiques and quirky collectibles, aimed to preserve the home's historic layout and architectural elements. The overall color palette and aesthetic was inspired by their grandmother's fine China collection.
The renovation encompassed the kitchen, mudroom, breakfast nook, living room, bar, powder room, and primary bathroom. Copper Sky Design + Remodel placed emphasis on integrating color, patterns, and specialty details to honor the home's history while reflecting the homeowners' unique style.
Key design choices included retaining the functional galley kitchen, featuring a dishrack over the sink to display the clients' depression-era glass and antique China. Floral cutouts on cabinet doors and refrigerator panels, reminiscent of the 1930s, were incorporated. A scalloped built-in cabinet in the butler’s pantry, designed to fit a niche previously housing an original piece, ties into the brass scalloped hood in the kitchen. The mudroom and butler’s pantry cabinets also feature a scallop motif.
Custom mosaic floor tiles, typical of the 1930s, required meticulous planning and execution. The 2” hexagon mosaic tile pattern in the kitchen, mudroom, and butler’s pantry was digitally designed and hand-laid on site. The primary bathroom's wall tile pattern demanded precision, resulting in a symmetrical and stunning design.
The primary bathroom was expanded to include a Japanese-style soaking tub and a bidet within its modest 10’ x 9’ size. The powder room, though small, is vibrant with “Dinosauria” wallpaper, Tiffany-style lighting, and a square mosaic tile floor.
This thoughtful renovation preserved the Tudor's historical integrity while infusing it with the homeowners' vibrant aesthetic, creating a harmonious blend of past and present.
 User

UserAfter living in their home for 15 years, our clients decided it was time to renovate and decorate. The completely redone residence features many marvelous features: a kitchen with two islands four decks with elegant railings, a music studio, a workout room with a view, three bedrooms, three lovely full baths and two half, a home office – all driven by a digitally connected Smart Home.
The style moves from whimsical to "girlie", from traditional to eclectic. Throughout we have incorporated the finest fittings, fixtures, hardware and finishes. Lighting is comprehensive and elegantly folded into the ceiling. Honed and polished Italian marble, limestone, volcanic tiles and rough hewn posts and beams give character to this once rather plain home.
Photos © John Sutton Photography
 Everything Home
Our Carmel design-build studio was tasked with organizing our client’s basement and main floor to improve functionality and create spaces for entertaining.
In the basement, the goal was to include a simple dry bar, theater area, mingling or lounge area, playroom, and gym space with the vibe of a swanky lounge with a moody color scheme. In the large theater area, a U-shaped sectional with a sofa table and bar stools with a deep blue, gold, white, and wood theme create a sophisticated appeal. The addition of a perpendicular wall for the new bar created a nook for a long banquette. With a couple of elegant cocktail tables and chairs, it demarcates the lounge area. Sliding metal doors, chunky picture ledges, architectural accent walls, and artsy wall sconces add a pop of fun.
On the main floor, a unique feature fireplace creates architectural interest. The traditional painted surround was removed, and dark large format tile was added to the entire chase, as well as rustic iron brackets and wood mantel. The moldings behind the TV console create a dramatic dimensional feature, and a built-in bench along the back window adds extra seating and offers storage space to tuck away the toys. In the office, a beautiful feature wall was installed to balance the built-ins on the other side. The powder room also received a fun facelift, giving it character and glitz.
---
Project completed by Wendy Langston's Everything Home interior design firm, which serves Carmel, Zionsville, Fishers, Westfield, Noblesville, and Indianapolis.
For more about Everything Home, see here: https://everythinghomedesigns.com/
To learn more about this project, see here:
https://everythinghomedesigns.com/portfolio/carmel-indiana-posh-home-remodel
23