
Search results for "Digital gaming" in Home Design Ideas
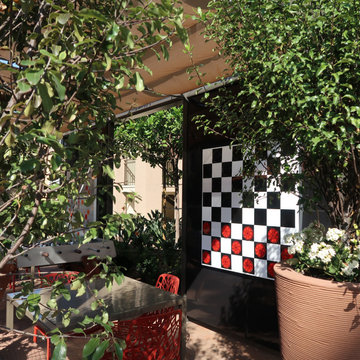
 Architectural Materials
The Word Puzzle, Chess and Checkers game boards showcase Tactile Porcelain Enamel Metal™ as both durable wall cladding and interactive play surface. The Word Puzzle, Chess and Checker board graphics were produced with integrated digital ceramics, enabling the game boards to withstand exterior conditions and wear over extended periods of time. Working with the client and the architect, our engineering and manufacturing team also developed unique magnetic game pieces in our Tactile Clear Acrylic™ which feature crisp silk-screened graphics and refined edges to provide an enjoyable, user-friendly gaming experience.

 Fox + Chenko Interiors, Ltd.
Direct Digital Photography, New York
Living room - transitional living room idea in New York
Living room - transitional living room idea in New York
 Fox + Chenko Interiors, Ltd.
Direct Digital Photography, New York- DDPNY.com
Urban family room photo in New York
Urban family room photo in New York
Find the right local pro for your project
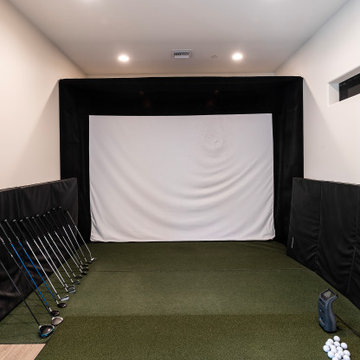
 Apollo Builders
This modern in-home digital golf simulator room features a large white projection screen encased in black framing. The space includes green turf flooring, black protective wall padding, organized golf clubs resting against the side, and a launch monitor placed neatly on the floor.


 Change Your Bathroom©
The detailed plans for this bathroom can be purchased here: https://www.changeyourbathroom.com/shop/felicitous-flora-bathroom-plans/
The original layout of this bathroom underutilized the spacious floor plan and had an entryway out into the living room as well as a poorly placed entry between the toilet and the shower into the master suite. The new floor plan offered more privacy for the water closet and cozier area for the round tub. A more spacious shower was created by shrinking the floor plan - by bringing the wall of the former living room entry into the bathroom it created a deeper shower space and the additional depth behind the wall offered deep towel storage. A living plant wall thrives and enjoys the humidity each time the shower is used. An oak wood wall gives a natural ambiance for a relaxing, nature inspired bathroom experience.

 Alair Homes Plano
Our clients house was built in 2012, so it was not that outdated, it was just dark. The clients wanted to lighten the kitchen and create something that was their own, using more unique products. The master bath needed to be updated and they wanted the upstairs game room to be more functional for their family.
The original kitchen was very dark and all brown. The cabinets were stained dark brown, the countertops were a dark brown and black granite, with a beige backsplash. We kept the dark cabinets but lightened everything else. A new translucent frosted glass pantry door was installed to soften the feel of the kitchen. The main architecture in the kitchen stayed the same but the clients wanted to change the coffee bar into a wine bar, so we removed the upper cabinet door above a small cabinet and installed two X-style wine storage shelves instead. An undermount farm sink was installed with a 23” tall main faucet for more functionality. We replaced the chandelier over the island with a beautiful Arhaus Poppy large antique brass chandelier. Two new pendants were installed over the sink from West Elm with a much more modern feel than before, not to mention much brighter. The once dark backsplash was now a bright ocean honed marble mosaic 2”x4” a top the QM Calacatta Miel quartz countertops. We installed undercabinet lighting and added over-cabinet LED tape strip lighting to add even more light into the kitchen.
We basically gutted the Master bathroom and started from scratch. We demoed the shower walls, ceiling over tub/shower, demoed the countertops, plumbing fixtures, shutters over the tub and the wall tile and flooring. We reframed the vaulted ceiling over the shower and added an access panel in the water closet for a digital shower valve. A raised platform was added under the tub/shower for a shower slope to existing drain. The shower floor was Carrara Herringbone tile, accented with Bianco Venatino Honed marble and Metro White glossy ceramic 4”x16” tile on the walls. We then added a bench and a Kohler 8” rain showerhead to finish off the shower. The walk-in shower was sectioned off with a frameless clear anti-spot treated glass. The tub was not important to the clients, although they wanted to keep one for resale value. A Japanese soaker tub was installed, which the kids love! To finish off the master bath, the walls were painted with SW Agreeable Gray and the existing cabinets were painted SW Mega Greige for an updated look. Four Pottery Barn Mercer wall sconces were added between the new beautiful Distressed Silver leaf mirrors instead of the three existing over-mirror vanity bars that were originally there. QM Calacatta Miel countertops were installed which definitely brightened up the room!
Originally, the upstairs game room had nothing but a built-in bar in one corner. The clients wanted this to be more of a media room but still wanted to have a kitchenette upstairs. We had to remove the original plumbing and electrical and move it to where the new cabinets were. We installed 16’ of cabinets between the windows on one wall. Plank and Mill reclaimed barn wood plank veneers were used on the accent wall in between the cabinets as a backing for the wall mounted TV above the QM Calacatta Miel countertops. A kitchenette was installed to one end, housing a sink and a beverage fridge, so the clients can still have the best of both worlds. LED tape lighting was added above the cabinets for additional lighting. The clients love their updated rooms and feel that house really works for their family now.
Design/Remodel by Hatfield Builders & Remodelers | Photography by Versatile Imaging

Sponsored
Delaware, OH

Buckeye Basements, Inc.
Central Ohio's Basement Finishing ExpertsBest Of Houzz '13-'21
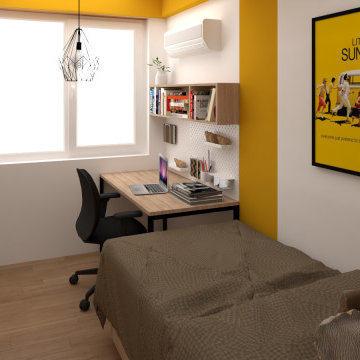
 Dekorama
Every teen will tell you that his bedroom is an ideal opportunity to emphasize his unique style and diversity. Apart from being a place to sleep, the room is also a place to hang out with friends, homework, listen to the music and playing video games. The size of the room and the placement of the window and the pillar limited us in the possibility to offer more options for arrangement of the elements (bed, closet, desk).
 Fox + Chenko Interiors, Ltd.
Direct Digital Photography, New York- DDPNY.com
Minimalist living room photo in New York
Minimalist living room photo in New York


 Digital Living
Inspiration for a mid-sized timeless enclosed medium tone wood floor game room remodel in Chicago with beige walls, no fireplace and a wall-mounted tv

 Goodall Custom Cabinetry
Living room - traditional formal dark wood floor living room idea in Phoenix with beige walls, a standard fireplace and a media wall

 Spister Designs
A stunning abstract geometric design in black and gold (yellow, ochre). Perfect for a modern or contemporary art theme -- Display as a print or canvas in a living room, game room, bar, lobby or corporate interior design. Art deco inspired. Like MC Escher? You'll love this elegant design, originally hand drawn and digitally mastered.

Sponsored
Columbus, OH

Wannemacher Interiors
Customized Award-Winning Interior Design Solutions in Franklin Cnty OH

 ALL DIGITAL, LLC
Recessed audio and back-lit LED TV
Home office - traditional home office idea in Miami
Home office - traditional home office idea in Miami
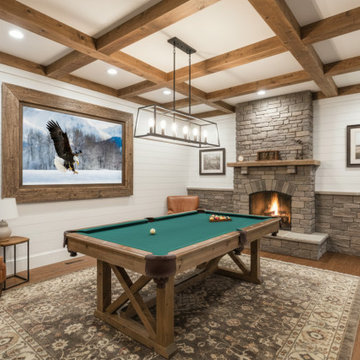
 PI Photography Wall Art & Fine Art
Adult Bald Eagle Wildlife Photograph Custom Framed Wall Art Print in Modern Rustic Style Game Room. Explore print options: https://pipafineart.com/pages/wall-art-rustic-farmhouse-adult-bald-eagle-and-alaskan-winter-landscape-prints

 Rafterhouse
Ace and Whim Photography
Design and Staging by Fallon Liles
Open concept kitchen - mid-sized traditional l-shaped light wood floor open concept kitchen idea in Phoenix with a farmhouse sink, shaker cabinets, white cabinets, marble countertops, white backsplash, subway tile backsplash, stainless steel appliances and an island
Open concept kitchen - mid-sized traditional l-shaped light wood floor open concept kitchen idea in Phoenix with a farmhouse sink, shaker cabinets, white cabinets, marble countertops, white backsplash, subway tile backsplash, stainless steel appliances and an island



Sponsored
Delaware, OH
Buckeye Basements, Inc.
Central Ohio's Basement Finishing ExpertsBest Of Houzz '13-'21
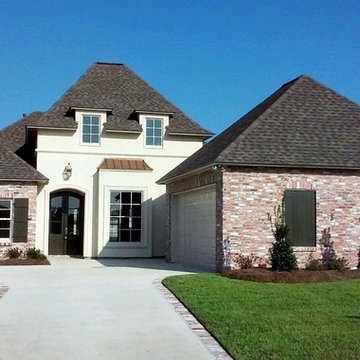
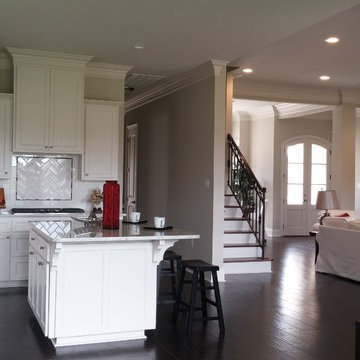
 Habitat Digital Design & Construction
University Club Plantation - New Construction - Now for sale.
Contact us for more information
Elegant home design photo in New Orleans
Elegant home design photo in New Orleans
 The Wall units
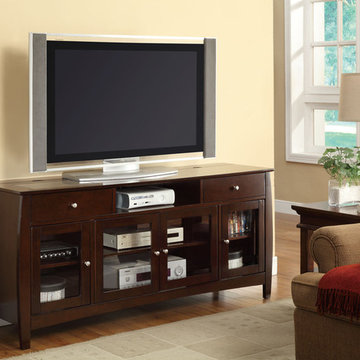
Performed in stylish design this TV console will provide all necessary functions that are required from modern furniture. Featuring a CONNECT-IT power drawer for charging iPods, cell phones and other small electronics, this TV console accommodates all of your digital needs without sacrificing style and class. An open compartment near the top of the piece is perfect for a DVD player or gaming component. Four glass drawers close over shelves perfect for storing additional electronics, movies, books and decorative items.
Dimensions:
TV Console: 60"L x 18"W x 30"H
Free shipping US
www.thewallunits.com/listing/modern-tv-stands
4