
Search results for "Digital pavers" in Home Design Ideas

 Pratt Guys Pools and Outdoor Living
King project, designed and built by Pratt Guys, in 2018 - Photo owned by Pratt Guys - NOTE: Can only be used online, digitally, TV and print WITH written permission from Pratt Guys. (PrattGuys.com) - Photo was taken on February 5, 2019.
 Pratt Guys Pools and Outdoor Living
King project, designed and built by Pratt Guys, in 2018 - Photo owned by Pratt Guys - NOTE: Can only be used online, digitally, TV and print WITH written permission from Pratt Guys. (PrattGuys.com) - Photo was taken on February 5, 2019.
 Pratt Guys Pools and Outdoor Living
King project, designed and built by Pratt Guys, in 2018 - Photo owned by Pratt Guys - NOTE: Can only be used online, digitally, TV and print WITH written permission from Pratt Guys. (PrattGuys.com) - Photo was taken on February 5, 2019.
Find the right local pro for your project
 Pratt Guys Pools and Outdoor Living
King project, designed and built by Pratt Guys, in 2018 - Photo owned by Pratt Guys - NOTE: Can only be used online, digitally, TV and print WITH written permission from Pratt Guys. (PrattGuys.com) - Photo was taken on February 5, 2019.
 Pratt Guys Pools and Outdoor Living
King project, designed and built by Pratt Guys, in 2018 - Photo owned by Pratt Guys - NOTE: Can only be used online, digitally, TV and print WITH written permission from Pratt Guys. (PrattGuys.com) - Photo was taken on February 5, 2019.
 Pratt Guys Pools and Outdoor Living
King project, designed and built by Pratt Guys, in 2018 - Photo owned by Pratt Guys - NOTE: Can only be used online, digitally, TV and print WITH written permission from Pratt Guys. (PrattGuys.com) - Photo was taken on February 5, 2019.
 Pratt Guys Pools and Outdoor Living
King project, designed and built by Pratt Guys, in 2018 - Photo owned by Pratt Guys - NOTE: Can only be used online, digitally, TV and print WITH written permission from Pratt Guys. (PrattGuys.com) - Photo was taken on February 5, 2019.


 Pratt Guys Pools and Outdoor Living
The Larsen project, designed and built by Pratt Guys, May 2017 - Photo owned by Pratt Guys - NOTE: Can ONLY be used online, digitally, TV and print WITH written permission from Pratt Guys. (PrattGuys.com)
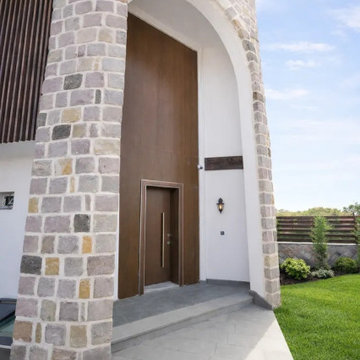
 US Construction & Remodeling Corp.
The arched stone entry of the concrete home, with a wood front door. Photos digitally enhanced.
Concrete floor and gray floor front door photo with white walls and a medium wood front door
Concrete floor and gray floor front door photo with white walls and a medium wood front door
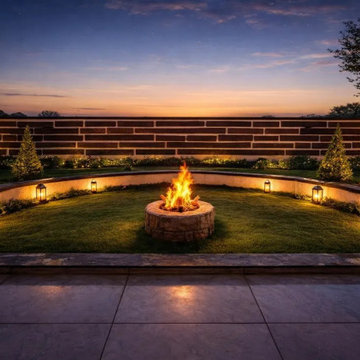 US Construction & Remodeling Corp.
A round fire pit on the green roof terrace of the concrete home, with lanterns along the curved wall. Photos digitally enhanced.
Example of a backyard concrete patio design with a fire pit and no cover
Example of a backyard concrete patio design with a fire pit and no cover
 Pratt Guys Pools and Outdoor Living
Tapper project, designed and built by Pratt Guys, in 208 - Photo owned by Pratt Guys - NOTE: Can only be used online, digitally, TV and print WITH written permission from Pratt Guys. (PrattGuys.com) - Photo was taken on March 25, 2019.

 Eileen G Designs
Conceptual rendering depicts the Infinity edge pool, patio and landscaping for the new construction estate home.
Inspiration for a large transitional backyard concrete paver and custom-shaped infinity hot tub remodel in Miami
Inspiration for a large transitional backyard concrete paver and custom-shaped infinity hot tub remodel in Miami
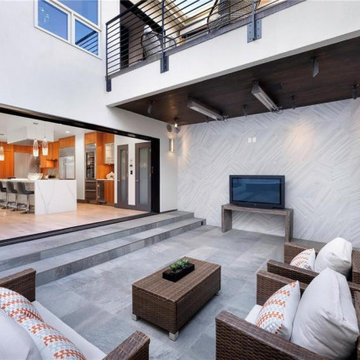
 Digital Media Innovations LLC
Private patio allows you an guests to listen to outdoor audio or enjoy the game al fresco. Open the automated sliding door for an easy transition space.

Sponsored
Columbus, OH
Free consultation for landscape design!

Peabody Landscape Group
Columbus' Reliable Landscape Design & Contracting

 Huiz Home Design
This concept kept all of the brick in-tact and unchanged. Dark modern trim to outline the roofline and windows, and the charcoal blue painted siding brings a nice contrast to the yellow earth brick.
The meandering concrete paver path is a fun journey to the entry and the raised planter bed helps bring in more wood tones into the landscape.
 Pratt Guys Pools and Outdoor Living
Tapper project, designed and built by Pratt Guys, in 208 - Photo owned by Pratt Guys - NOTE: Can only be used online, digitally, TV and print WITH written permission from Pratt Guys. (PrattGuys.com) - Photo was taken on March 25, 2019.
 Pratt Guys Pools and Outdoor Living
Tapper project, designed and built by Pratt Guys, in 208 - Photo owned by Pratt Guys - NOTE: Can only be used online, digitally, TV and print WITH written permission from Pratt Guys. (PrattGuys.com) - Photo was taken on March 25, 2019.

 Durango Stone
This beautiful and expansive patio design features Authentic Durango Ancient Veracruz tile throughout. This fantastic marble limestone selection actually stays cool in direct sunlight, even in triple-digit heat.

Sponsored
Columbus, OH

Structural Remodeling
Franklin County's Heavy Timber Specialists | Best of Houzz 2020!
 Pratt Guys Pools and Outdoor Living
Tapper project, designed and built by Pratt Guys, in 208 - Photo owned by Pratt Guys - NOTE: Can only be used online, digitally, TV and print WITH written permission from Pratt Guys. (PrattGuys.com) - Photo was taken on March 25, 2019.
 Pratt Guys Pools and Outdoor Living
Tapper project, designed and built by Pratt Guys, in 208 - Photo owned by Pratt Guys - NOTE: Can only be used online, digitally, TV and print WITH written permission from Pratt Guys. (PrattGuys.com) - Photo was taken on March 25, 2019.
 Pratt Guys Pools and Outdoor Living
Tapper project, designed and built by Pratt Guys, in 208 - Photo owned by Pratt Guys - NOTE: Can only be used online, digitally, TV and print WITH written permission from Pratt Guys. (PrattGuys.com) - Photo was taken on March 25, 2019.
3