
Search results for "Digital reality" in Home Design Ideas
 B Designs Interior's

We needed to find the proper home for Jims stunning statue. Jim's always had this mirror at the end of the hall and i agreed it was the best spot in his home but it never occurred to him to place his statue on a pedestal there to display. Add to it the dramatic light by EK2 and you have magic!
Find the right local pro for your project
 B Designs Interior's
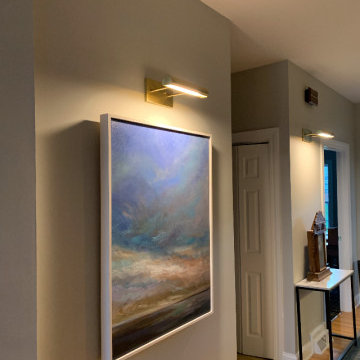
Because every room should have great art.
Inspiration for a large medium tone wood floor and brown floor hallway remodel with gray walls
Inspiration for a large medium tone wood floor and brown floor hallway remodel with gray walls
 B Designs Interior's
... and AFTER
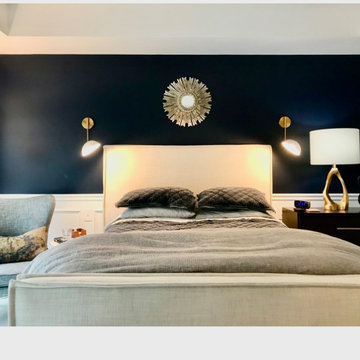

The drapery is always the crowning touch and here it's king! White lined drapes with navy and white trim to echo the navy master bedroom with white paneled walls and details.
 B Designs Interior's
....and after

Inspiration for a mid-sized timeless freestanding desk carpeted and blue floor study room remodel with gray walls
Inspiration for a mid-sized timeless freestanding desk carpeted and blue floor study room remodel with gray walls
 B Designs Interior's
... and AFTER

Mid-sized mid-century modern open concept medium tone wood floor, brown floor and vaulted ceiling living room photo with gray walls, a standard fireplace, a stone fireplace and a wall-mounted tv
Mid-sized mid-century modern open concept medium tone wood floor, brown floor and vaulted ceiling living room photo with gray walls, a standard fireplace, a stone fireplace and a wall-mounted tv
 B Designs Interior's


everything was thrown out and a clean slate, We painted and added all new furnishings and decor. Waiting on the window treamtments and the stone to be changed on the fp and voila'.
 B Designs Interior's
Jims family room after design, construction and decor
Inspiration for a mid-sized 1960s open concept light wood floor, brown floor, vaulted ceiling and wall paneling living room remodel with gray walls, a standard fireplace, a stone fireplace and a wall-mounted tv
Inspiration for a mid-sized 1960s open concept light wood floor, brown floor, vaulted ceiling and wall paneling living room remodel with gray walls, a standard fireplace, a stone fireplace and a wall-mounted tv
 B Designs Interior's

and after....
Built in shelves
Mid-sized elegant open concept light wood floor, brown floor, vaulted ceiling and wall paneling family room photo with gray walls, a standard fireplace, a stone fireplace and a wall-mounted tv
Mid-sized elegant open concept light wood floor, brown floor, vaulted ceiling and wall paneling family room photo with gray walls, a standard fireplace, a stone fireplace and a wall-mounted tv
 B Designs Interior's

Jim being a single man wanted a masculan but streamlined and modern home. We removed an old cabinet, added black tile and custom brass-pipe and glass shelving to create a bar area in Jims kitchen.
 B Designs Interior's

... and AFTER
The Kitchen remodel was the last leg of it and with a bitter sweet ending as it was so hard to say good bye
Mid-sized mid-century modern l-shaped ceramic tile and black floor open concept kitchen photo with an undermount sink, shaker cabinets, white cabinets, granite countertops, black backsplash, ceramic backsplash, stainless steel appliances, a peninsula and black countertops
Mid-sized mid-century modern l-shaped ceramic tile and black floor open concept kitchen photo with an undermount sink, shaker cabinets, white cabinets, granite countertops, black backsplash, ceramic backsplash, stainless steel appliances, a peninsula and black countertops
 B Designs Interior's

Jim got rid of 90% of things he really wanted to start fresh but he kept a few items he loved, including this black art deco vase. So i filled it and gave it a life
 B Designs Interior's

Mid-sized 1960s u-shaped ceramic tile and multicolored floor open concept kitchen photo with an undermount sink, shaker cabinets, white cabinets, granite countertops, black backsplash, ceramic backsplash, stainless steel appliances, a peninsula and black countertops
 B Designs Interior's

The Kitchen remodel was the last leg of the home design and over haul. No detail was left undone and here we have a new vase and painting for Jims new kitchen. Jim liked to be surprised when he got home and i and so much fun filling in all of the tiniest details to make him happy. Such a bitter sweet ending as it was so hard to say goodbye
 B Designs Interior's


Nothing more dramatic than a black and white kitchen and a great before and after to boot!
Example of a mid-sized mid-century modern u-shaped ceramic tile and multicolored floor open concept kitchen design with an undermount sink, shaker cabinets, white cabinets, granite countertops, black backsplash, ceramic backsplash, stainless steel appliances, a peninsula and black countertops
Example of a mid-sized mid-century modern u-shaped ceramic tile and multicolored floor open concept kitchen design with an undermount sink, shaker cabinets, white cabinets, granite countertops, black backsplash, ceramic backsplash, stainless steel appliances, a peninsula and black countertops
 B Designs Interior's
Inspiration for a mid-sized 1950s u-shaped marble floor and multicolored floor open concept kitchen remodel with an undermount sink, shaker cabinets, white cabinets, granite countertops, black backsplash, ceramic backsplash, stainless steel appliances, a peninsula and black countertops
 B Designs Interior's

new vanity, new faucet, new marble floor , new toilet, new lighting, new paint and new tub door. All new brass hardware too.
Example of a mid-sized transitional 3/4 marble floor, multicolored floor and single-sink alcove bathtub design with furniture-like cabinets, black cabinets, a one-piece toilet, gray walls, an undermount sink, marble countertops, a hinged shower door, multicolored countertops and a freestanding vanity
Example of a mid-sized transitional 3/4 marble floor, multicolored floor and single-sink alcove bathtub design with furniture-like cabinets, black cabinets, a one-piece toilet, gray walls, an undermount sink, marble countertops, a hinged shower door, multicolored countertops and a freestanding vanity
 B Designs Interior's

... and AFTER
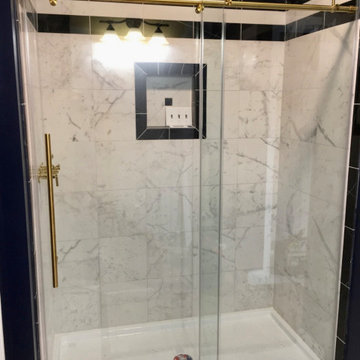
Alcove shower - mid-sized traditional master black and white tile and marble tile ceramic tile, multicolored floor, single-sink and wall paneling alcove shower idea with shaker cabinets, white cabinets, a one-piece toilet, blue walls, an undermount sink, marble countertops, gray countertops, a niche and a freestanding vanity
Alcove shower - mid-sized traditional master black and white tile and marble tile ceramic tile, multicolored floor, single-sink and wall paneling alcove shower idea with shaker cabinets, white cabinets, a one-piece toilet, blue walls, an undermount sink, marble countertops, gray countertops, a niche and a freestanding vanity
 B Designs Interior's

...and after!
Bathroom remodel for Jim.
Example of a mid-sized master black and white tile and marble tile marble floor, multicolored floor and single-sink alcove shower design in Boston with shaker cabinets, white cabinets, a one-piece toilet, blue walls, an undermount sink, marble countertops, gray countertops, a niche and a freestanding vanity
Example of a mid-sized master black and white tile and marble tile marble floor, multicolored floor and single-sink alcove shower design in Boston with shaker cabinets, white cabinets, a one-piece toilet, blue walls, an undermount sink, marble countertops, gray countertops, a niche and a freestanding vanity
1