
Search results for "Digital systems" in Home Design Ideas

 Spire North
High-resolution audio extends outside with a Sonance outdoor speaker systems surrounding the entire lakeside porch. Hidden among the landscape, Sonance Rock Speakers were added next to the firepit for perfectly-even coverage. The homeowners enjoy the complete control of their home using the Savant Control System by using multiple devices including an iPad, Savant touchscreen remotes and multiple in-wall digital keypads. Photos by Jessie Zevalkink.

 RadioActive Electronics
Example of a mid-sized transitional enclosed dark wood floor family room design in Cleveland with yellow walls, no fireplace and a wall-mounted tv
 Spire North
High-resolution audio extends outside with a Sonance outdoor speaker systems surrounding the entire lakeside porch. Hidden among the landscape, Sonance Rock Speakers were added next to the firepit for perfectly-even coverage. The homeowners enjoy the complete control of their home using the Savant Control System by using multiple devices including an iPad, Savant touchscreen remotes and multiple in-wall digital keypads. Photos by Jessie Zevalkink.
Find the right local pro for your project
 RadioActive Electronics
RadioActive Electronics was created to serve a need to homeowners and businesses seeking help with installation of new technology in audio and video products like televisions, home theater systems, and the integration of sound and video systems for commercial establishments. We specialize in security and home theater and we seek a long-lasting relationship with our customers.
 SAV Digital Environments

This home testament to one of the most elegant applications of home technology we've done. The colors and textures in this home made of steel, stone and wood are breathtaking! You literally have to search high and low for drywall. It takes extreme respect for the space, the design and the overall aesthetics of a home like this to weave any technology into it.
 SAV Digital Environments
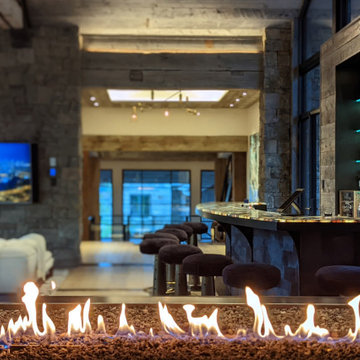
This home testament to one of the most elegant applications of home technology we've done. The colors and textures in this home made of steel, stone and wood are breathtaking! You literally have to search high and low for drywall. It takes extreme respect for the space, the design and the overall aesthetics of a home like this to weave any technology into it.
 Architectural Materials
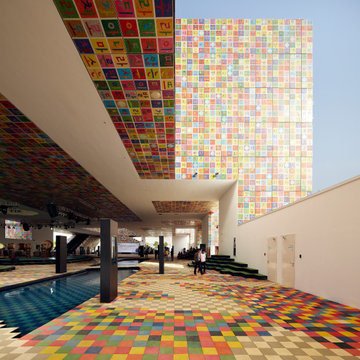
The six-story structure was created to house the “Korean Experience” within the 2010 World Exposition. The exterior features the Korean alphabet in various sizes and transparencies in a collage offset with digitally printed metal panels. The interior features pixelated mountains and the Han River running through the exhibit area along with live performance venues, VIP lounge and restaurants.
A unique tension façade support system comprised of a thin net of vertical and horizontal rods reduce the visual massing of the support members. The two-sided composite cladding is finished on both sides with a high gloss architectural coating, while the inside surface of the cladding acts as a reflector for the LED lights within the wall cavity. We utilized digital printing technology to recreate pixelated art images to support the architect’s design vision.

Sponsored
Columbus, OH

Hope Restoration & General Contracting
Columbus Design-Build, Kitchen & Bath Remodeling, Historic Renovations

 DS Interiors
This Master bathroom retreat features a spa like experience with a bathtub that has micro jets, tsbuo massage jetts, jaccuzzi jets, chromatherapy, aroma therapy, a heater and it is self cleaning. It does it all! The wet area also includes a shower system with a digital diverter that allows you to select your temperature and which section of body sprays you'd like to use or turn them all on with the rain head shower, for the full experiece. The feature tile is hand glazed and a variation of blues with a little sparkle. We used chrome accents in the plumbing selections, Schluter trim, and light fixtures to give the space a modern feel with clean lines. The vanity area has an LED medicine cabinet with lots of storage space and additional lighting on the interior part of the cabinet. The closet features tons of storage as well as two spectacular light fixtures.
 Spire North
High-resolution audio extends outside with a Sonance outdoor speaker systems surrounding the entire lakeside porch. Hidden among the landscape, Sonance Rock Speakers were added next to the firepit for perfectly-even coverage. The homeowners enjoy the complete control of their home using the Savant Control System by using multiple devices including an iPad, Savant touchscreen remotes and multiple in-wall digital keypads. Photos by Jessie Zevalkink.
 Spire North
High-resolution audio extends outside with a Sonance outdoor speaker systems surrounding the entire lakeside porch. Hidden among the landscape, Sonance Rock Speakers were added next to the firepit for perfectly-even coverage. The homeowners enjoy the complete control of their home using the Savant Control System by using multiple devices including an iPad, Savant touchscreen remotes and multiple in-wall digital keypads. Photos by Jessie Zevalkink.
 Soul Interiors Design, LLC

Our Pasadena studio transformed this 1908 carriage house for our clients, a husband-and-wife team who own a leading Family Law practice in Pasadena. We created an inspiring workspace that doubles as a craft area, promising to boost energy and promote relaxation. We started with Thibaut's eye-catching Dynasty collection wallcovering, which served as an inspiration for the space and satisfied the client's love of mood-boosting color. Charming floral-inspired hardware from Modern Matter (with original roots as a jewelry atelier) serves as a nod to the client's love of fine detail and complements the room's botanical wallcovering. We also carved out a dedicated jewelry-making area, which serves as a relaxing break from day-to-day pressures. Built-in desks, cabinets, and tall storage from California Closets make organizing a breeze. At the same time, plants, improved LED lighting, a music system, and vibrant colors enhance the space's mood-boosting benefits promoting creativity, focus, and energy – a perfect antidote to a hectic digital lifestyle.
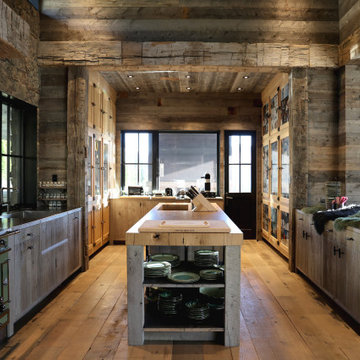 SAV Digital Environments
This home testament to one of the most elegant applications of home technology we've done. The colors and textures in this home made of steel, stone and wood are breathtaking! You literally have to search high and low for drywall. It takes extreme respect for the space, the design and the overall aesthetics of a home like this to weave any technology into it.
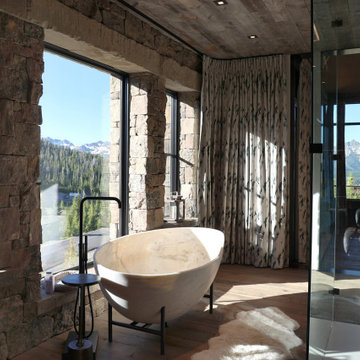 SAV Digital Environments
This home testament to one of the most elegant applications of home technology we've done. The colors and textures in this home made of steel, stone and wood are breathtaking! You literally have to search high and low for drywall. It takes extreme respect for the space, the design and the overall aesthetics of a home like this to weave any technology into it.
Sponsored
Columbus, OH
Hope Restoration & General Contracting
Columbus Design-Build, Kitchen & Bath Remodeling, Historic Renovations
 RadioActive Electronics
RadioActive Electronics was created to serve a need to homeowners and businesses seeking help with installation of new technology in audio and video products like televisions, home theater systems, and the integration of sound and video systems for commercial establishments. We specialize in security and home theater and we seek a long-lasting relationship with our customers.
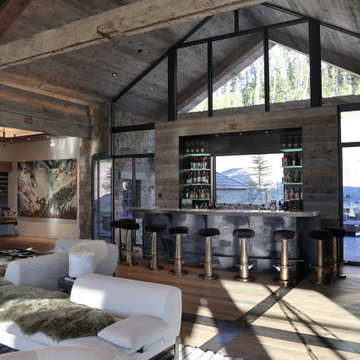 SAV Digital Environments
This home testament to one of the most elegant applications of home technology we've done. The colors and textures in this home made of steel, stone and wood are breathtaking! You literally have to search high and low for drywall. It takes extreme respect for the space, the design and the overall aesthetics of a home like this to weave any technology into it.
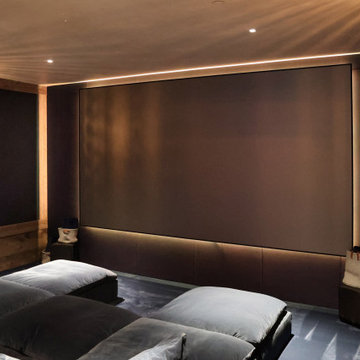 SAV Digital Environments
This home testament to one of the most elegant applications of home technology we've done. The colors and textures in this home made of steel, stone and wood are breathtaking! You literally have to search high and low for drywall. It takes extreme respect for the space, the design and the overall aesthetics of a home like this to weave any technology into it.
 RadioActive Electronics
Mid-sized mid-century modern master carpeted bedroom photo in Cleveland with orange walls, a standard fireplace and a stone fireplace
 SAV Digital Environments
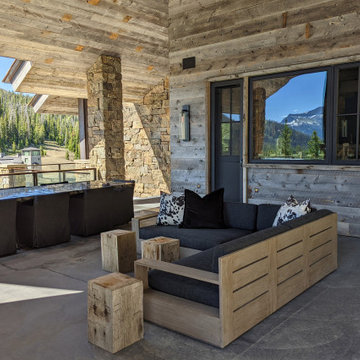
This home testament to one of the most elegant applications of home technology we've done. The colors and textures in this home made of steel, stone and wood are breathtaking! You literally have to search high and low for drywall. It takes extreme respect for the space, the design and the overall aesthetics of a home like this to weave any technology into it.

 Elton R Construction
This beautiful shower is equipped with a full entourage of showerheads and options, along with a full steam system and digital controls. The glass enclosure allows for the shower to be more open, and seal tightly when using the steam shower!
 Spire North
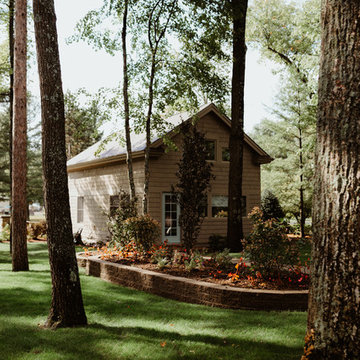
High-resolution audio extends outside with a Sonance outdoor speaker systems surrounding the entire lakeside porch. Hidden among the landscape, Sonance Rock Speakers were added next to the firepit for perfectly-even coverage. The homeowners enjoy the complete control of their home using the Savant Control System by using multiple devices including an iPad, Savant touchscreen remotes and multiple in-wall digital keypads.
28