
Search results for "Digital tables" in Home Design Ideas
 DEZAI | ONLINE INTERIOR DESIGN
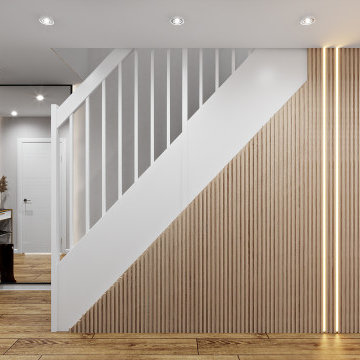
Hallway and stairs. Painted walls and wood wall covering. Wall mirror with backlight, console table, open coat rack, stationary footstool.
Hallway - small modern hallway idea in London
Hallway - small modern hallway idea in London
 DEZAI | ONLINE INTERIOR DESIGN
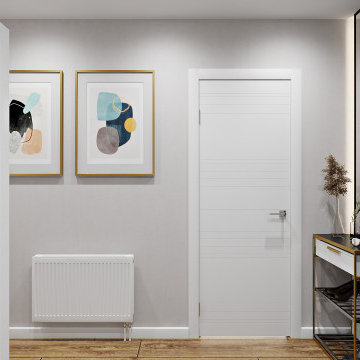
Hallway and stairs. Painted walls and wood wall covering. Wall mirror with backlight, console table, open coat rack, stationary footstool.
Small minimalist hallway photo in London
Small minimalist hallway photo in London
 DEZAI | ONLINE INTERIOR DESIGN
Monochrome beige master bedroom. Wardrobe frames the bed. Decorative wall with wooden panel and spot lights. Bedside tables both sides of the king-size bed.
Find the right local pro for your project
 Rustic Trades Furniture
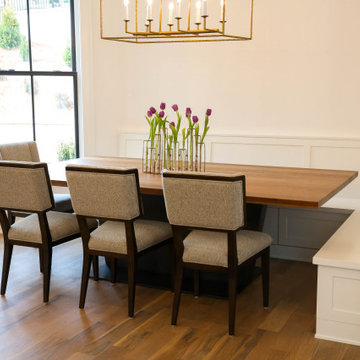
This home, nestled in the city of Atlanta, is captivated by this custom-designed kitchen table! Our customer came to us with a vision of a contemporary spin on a metal pedestal. Our Designer and Head Craftsman came together and created this beauty!
Table Details: 94″L, 53″W, 30″H, Natural Walnut Seamless Slab top, Clean Rustic Level, Standard Matte Finish. The base is crafted out of Metal and has a Dark Bronze Finish. Up close you can see the hand-welded base and intricate detail of this magnificent piece.
If you have a custom table design in mind we would love to partner with you to bring it to life! For a project of this capacity, a Titanium Design Package is required.
The package includes an exclusive meeting with our Head Craftsman, Lead Creative Designer, and Your Sales Representative to discuss the details and plans for your unique custom design! A digital rendering with 3 angled images will be provided along with a custom shop layout. This package includes up to 3 edits to the design retailing at $850.
 DEZAI | ONLINE INTERIOR DESIGN
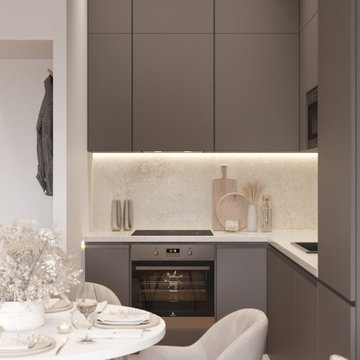
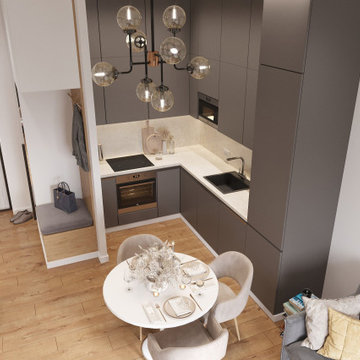
Kitchen and living room combo including small working place. Round dining table adapted to move or add one more chair. Kitchen cabinets in cacao colour with one-piece backsplash.
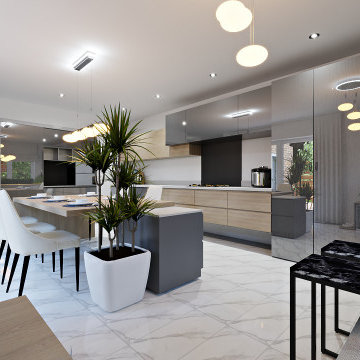 DEZAI | ONLINE INTERIOR DESIGN
Spacious kitchen with big wooden dining table, porcelain tile on the floor. Additional sitting space by the window.
Example of a minimalist kitchen design in London
Example of a minimalist kitchen design in London
 DEZAI | ONLINE INTERIOR DESIGN
Redesign of the room into the nursery. Painted walls with accents. Build-in wardrobe, shelving unit, wooden bed with bedside tables, ceiling lights.
Small eclectic nursery photo in London
Small eclectic nursery photo in London

Sponsored
Sunbury, OH

J.Holderby - Renovations
Franklin County's Leading General Contractors - 2X Best of Houzz!
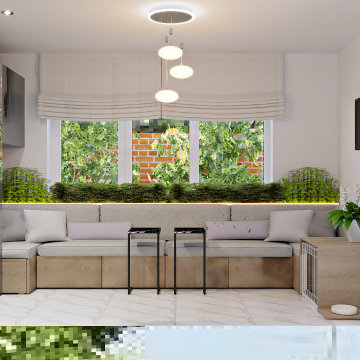 DEZAI | ONLINE INTERIOR DESIGN
Spacious kitchen with big wooden dining table, porcelain tile on the floor. Additional sitting space by the window.
Kitchen - modern kitchen idea in London
Kitchen - modern kitchen idea in London
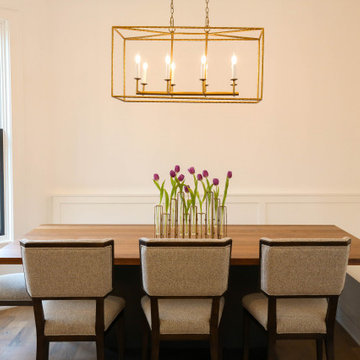 Rustic Trades Furniture
This home, nestled in the city of Atlanta, is captivated by this custom-designed kitchen table! Our customer came to us with a vision of a contemporary spin on a metal pedestal. Our Designer and Head Craftsman came together and created this beauty!
Table Details: 94″L, 53″W, 30″H, Natural Walnut Seamless Slab top, Clean Rustic Level, Standard Matte Finish. The base is crafted out of Metal and has a Dark Bronze Finish. Up close you can see the hand-welded base and intricate detail of this magnificent piece.
If you have a custom table design in mind we would love to partner with you to bring it to life! For a project of this capacity, a Titanium Design Package is required.
The package includes an exclusive meeting with our Head Craftsman, Lead Creative Designer, and Your Sales Representative to discuss the details and plans for your unique custom design! A digital rendering with 3 angled images will be provided along with a custom shop layout. This package includes up to 3 edits to the design retailing at $850.
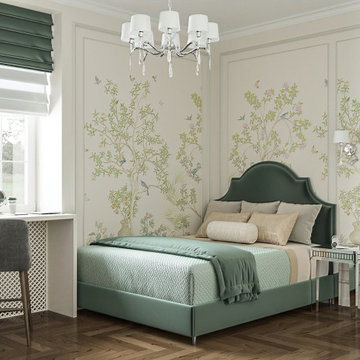 DEZAI | ONLINE INTERIOR DESIGN
Classic style bedroom in white and turquoise colours. Stucco works around the walls and wallpapers with subtle flowers/nature print. Dressing table framed by the wardrobe, simple desk, roman shades, elegant soft furniture
 DEZAI | ONLINE INTERIOR DESIGN
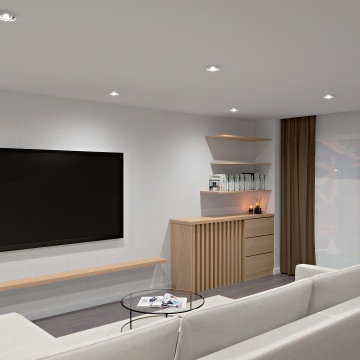
Redesign of the living room 52,38 sq.m in the house in Japandy style. Stone grey L-shape couch, glass round coffee table, wooden decorative slats. Custom made built-in storage places, linen curtains, pendant light.
 DEZAI | ONLINE INTERIOR DESIGN
Kitchen and living room combo including small working place. Round dining table adapted to move or add one more chair. Kitchen cabinets in cacao colour with one-piece backsplash.
 DEZAI | ONLINE INTERIOR DESIGN
Classic style bedroom in white and turquoise colours. Stucco works around the walls and wallpapers with subtle flowers/nature print. Dressing table framed by the wardrobe, simple desk, roman shades, elegant soft furniture

Sponsored
Sunbury, OH
J.Holderby - Renovations
Franklin County's Leading General Contractors - 2X Best of Houzz!

 Our Town Plans
Todd Stone
Mid-sized elegant single-wall medium tone wood floor eat-in kitchen photo in Atlanta with a farmhouse sink, shaker cabinets, white cabinets, quartzite countertops, white backsplash, subway tile backsplash, stainless steel appliances and an island
Mid-sized elegant single-wall medium tone wood floor eat-in kitchen photo in Atlanta with a farmhouse sink, shaker cabinets, white cabinets, quartzite countertops, white backsplash, subway tile backsplash, stainless steel appliances and an island


 Pearson Brown
Out with the old.
As a designer of the digital age, Ferrer didn’t need to leave her laptop to reset this room with all the latest devices, décor and computer comforts of modern life. First thing Ferrer did was send the Colonial-style entertainment center off to the woodpile, via TruckBuddy. Next the sagging drab olive sofa and loveseat, bulky coffee table, 26” TV, DVD player, stereo receiver, five-CD changer, external speakers and other vintage electronics and furnishings, found new homes via craigslist. Then, it was time to refresh the scene.
 DEZAI | ONLINE INTERIOR DESIGN
Compact teenage girl bedroom. Soft pink bed, dressing table with the round mirror and pouf, wardrobe with the mirrored sliding doors. Wall decor and print art, wall lamp in gold.

Sponsored
Sunbury, OH
J.Holderby - Renovations
Franklin County's Leading General Contractors - 2X Best of Houzz!
 DEZAI | ONLINE INTERIOR DESIGN
Kitchen and Living room combo 23,15 sq.m. Grey kitchen cabinets, compact wooden dining table and set of 2 fabric dining chairs.
Kitchen - small coastal kitchen idea in London
Kitchen - small coastal kitchen idea in London
 DEZAI | ONLINE INTERIOR DESIGN
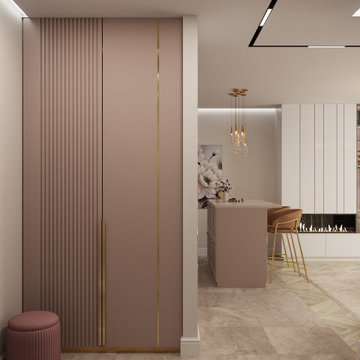
Open hallway which slides into the living room and kitchen. Wardrobe, small hanging dressing table and pouf the same blush colour as the kitchen cabinets. All around backlighting and porcelain tiles floor finish hall decoration.
 DEZAI | ONLINE INTERIOR DESIGN
Compact teenage girl bedroom. Soft pink bed, dressing table with the round mirror and pouf, wardrobe with the mirrored sliding doors. Wall decor and print art, wall lamp in gold.
27