
Search results for "Digital tables" in Home Design Ideas
 DEZAI | ONLINE INTERIOR DESIGN
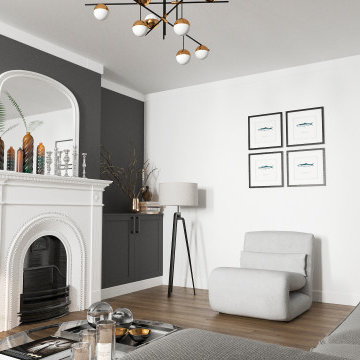
Redesign of the living room 15,9 sq.m. in a balanced coloor-palette, using existing fireplace as a compositional centre of the room. Walls painted in grey colour. Round glass coffee table, tripod floor lamp, wall prints. 3-seats grey sofa, 20-seater clic-clac sofa bed.
 DEZAI | ONLINE INTERIOR DESIGN
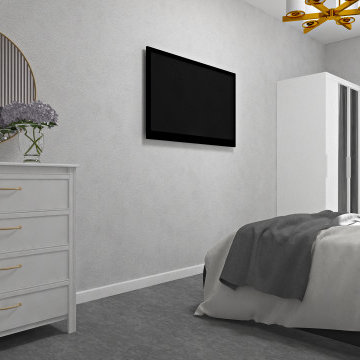
One of the bedrooms in monochrome grey colour scheme. King-size bed with the wide soft headboard and textured panel wall above the headboard. Floor-to-ceiling mirrors both sides of the bed to make the room look more spacious, elegant bedside tables, lighting set in one style. Wardrobe and dresser in white colour. Decor accent on the golden elements.
 DEZAI | ONLINE INTERIOR DESIGN
Living room before the redesign.
Example of a small minimalist living room design in London
Example of a small minimalist living room design in London
Find the right local pro for your project
 Alexis King Interiors
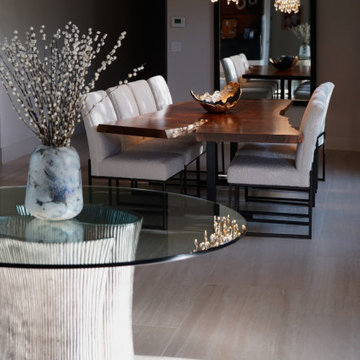
This project was a ton of fun. I have been working with these clients, now dear friends, for several years on their various properties and we work really well together. For their desert home, my goal was to create a new experience with each space while maintaining flow. This required striking a balance between organic light/airy spaces and glam dark/moody spaces. The finishes specified ranged from blackened steel, walnut, polished brass, rubbed plaster, digital wallcovering and back lit quartz to name a few. When a space draws you in closer to investigate there is a moment of discovery that elicits an emotional response. These spaces do just that. From sublime light fixtures to cozy seating vignettes, this home is a beautiful sanctuary - a place to entertain friends and family both indoors and out. It is a poised exercise in effortless, relaxed, edgy luxe design.


 Atlanta Digital Homes LLC
Why not turn an unused upstairs space into a nice, little Home Media Room? You don't have to have a projector and screen to enjoy the feel of the theater at home. Try a 70-inch, or 80-inch TV in spare bedroom or playroom, complete with 5.1 surround sound and custom remote control.
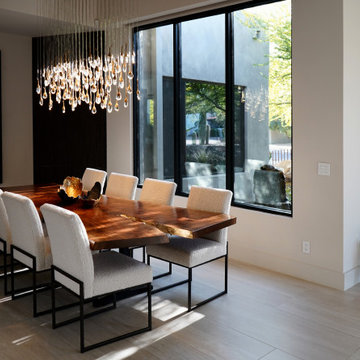 Alexis King Interiors
This project was a ton of fun. I have been working with these clients, now dear friends, for several years on their various properties and we work really well together. For their desert home, my goal was to create a new experience with each space while maintaining flow. This required striking a balance between organic light/airy spaces and glam dark/moody spaces. The finishes specified ranged from blackened steel, walnut, polished brass, rubbed plaster, digital wallcovering and back lit quartz to name a few. When a space draws you in closer to investigate there is a moment of discovery that elicits an emotional response. These spaces do just that. From sublime light fixtures to cozy seating vignettes, this home is a beautiful sanctuary - a place to entertain friends and family both indoors and out. It is a poised exercise in effortless, relaxed, edgy luxe design.



 Elite Sight and Sound
Elite Sight & Sound is a Raleigh based commercial and residential audio/video contractor specializing in custom installations of video, audio, automation and networking solutions. We’ve been designing and installing products such as Home Theater Systems, business conference room audio & video systems, video walls, digital signs, outdoor living audio & lighting, media rooms, home security automation and much more, in the Raleigh – Durham area and eastern North Carolina area since 2006. Give us a call or read more at http://www.elitesightandsoundnc.com/

 Alair Homes Plano
Our clients house was built in 2012, so it was not that outdated, it was just dark. The clients wanted to lighten the kitchen and create something that was their own, using more unique products. The master bath needed to be updated and they wanted the upstairs game room to be more functional for their family.
The original kitchen was very dark and all brown. The cabinets were stained dark brown, the countertops were a dark brown and black granite, with a beige backsplash. We kept the dark cabinets but lightened everything else. A new translucent frosted glass pantry door was installed to soften the feel of the kitchen. The main architecture in the kitchen stayed the same but the clients wanted to change the coffee bar into a wine bar, so we removed the upper cabinet door above a small cabinet and installed two X-style wine storage shelves instead. An undermount farm sink was installed with a 23” tall main faucet for more functionality. We replaced the chandelier over the island with a beautiful Arhaus Poppy large antique brass chandelier. Two new pendants were installed over the sink from West Elm with a much more modern feel than before, not to mention much brighter. The once dark backsplash was now a bright ocean honed marble mosaic 2”x4” a top the QM Calacatta Miel quartz countertops. We installed undercabinet lighting and added over-cabinet LED tape strip lighting to add even more light into the kitchen.
We basically gutted the Master bathroom and started from scratch. We demoed the shower walls, ceiling over tub/shower, demoed the countertops, plumbing fixtures, shutters over the tub and the wall tile and flooring. We reframed the vaulted ceiling over the shower and added an access panel in the water closet for a digital shower valve. A raised platform was added under the tub/shower for a shower slope to existing drain. The shower floor was Carrara Herringbone tile, accented with Bianco Venatino Honed marble and Metro White glossy ceramic 4”x16” tile on the walls. We then added a bench and a Kohler 8” rain showerhead to finish off the shower. The walk-in shower was sectioned off with a frameless clear anti-spot treated glass. The tub was not important to the clients, although they wanted to keep one for resale value. A Japanese soaker tub was installed, which the kids love! To finish off the master bath, the walls were painted with SW Agreeable Gray and the existing cabinets were painted SW Mega Greige for an updated look. Four Pottery Barn Mercer wall sconces were added between the new beautiful Distressed Silver leaf mirrors instead of the three existing over-mirror vanity bars that were originally there. QM Calacatta Miel countertops were installed which definitely brightened up the room!
Originally, the upstairs game room had nothing but a built-in bar in one corner. The clients wanted this to be more of a media room but still wanted to have a kitchenette upstairs. We had to remove the original plumbing and electrical and move it to where the new cabinets were. We installed 16’ of cabinets between the windows on one wall. Plank and Mill reclaimed barn wood plank veneers were used on the accent wall in between the cabinets as a backing for the wall mounted TV above the QM Calacatta Miel countertops. A kitchenette was installed to one end, housing a sink and a beverage fridge, so the clients can still have the best of both worlds. LED tape lighting was added above the cabinets for additional lighting. The clients love their updated rooms and feel that house really works for their family now.
Design/Remodel by Hatfield Builders & Remodelers | Photography by Versatile Imaging

 Design Results: Creative Coastal Living
A sumptuous upholstered bed in a beige just dark enough to provide a contrast to the wall color, sets the stage for the overlay of soft colors. Pared down to the pure tones of the sand, surf and sea, this master bedroom is the picture of serenity.
Distinct Kamala bedding is showcased by the perfect blend of of blue, tan and beige colorblocks on panel drapes. Natural wood and soft white bedside tables reflect the preferences of this couple for both beauty practicality. A large dresser with special hardware conceals the bulky array of components so often crowding a bedroom with digital displays, glaring light and rows of knobs. The remotes are tucked away in drawers in the table on the left.
Here is a perfect of good design honoring and reflectiong the preferences of clients.

 AIA Santa Clara
To fuse an increasingly digital lifestyle with the ever changing demands of a growing family, MAN Architecture and the Blue Truck Studio re-interpreted and transformed an outdated suburban house typology and created a source of inspiration for modern living. Paradoxically ambitious and modest in its aspirations, the interior architecture project was an exercise in reorganizing the cumbersome existing spaces to be more useful, more integrated, and more adaptable. The interior of this 1975 two-story Colonial became a laboratory for the potential of architecture to be playful, nuanced, and present in the human experience. Photo by G. Todd Roberts

 Elliday Studio LLC
We had a great time styling all of the quirky decorative objects and artwork on the shelves and throughout the office space. Great way to show off the awesome personalities of the group. - Photography by Anne Simone

 Capo Fireside San Diego Design Center
Inspiration for a mid-sized contemporary formal and enclosed porcelain tile and white floor living room remodel in San Diego with beige walls, a corner fireplace, a stone fireplace and no tv

Sponsored
Columbus, OH

Wannemacher Interiors
Customized Award-Winning Interior Design Solutions in Franklin Cnty OH

 re:architecture
Living room - mid-sized 1960s gray floor, wood ceiling and wood wall living room idea in Denver with a wood stove and a tile fireplace
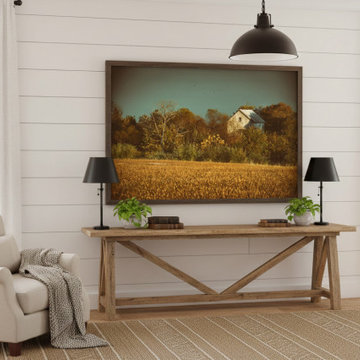
 PI Photography Wall Art & Fine Art
Abandoned Barn In The Trees Aged Colorized Custom Framed Wall Art Print in Modern Farmhouse Style Living Room 2. Explore print options:
Example of a country living room design in Philadelphia
Example of a country living room design in Philadelphia
 Architecture Riot Inc.
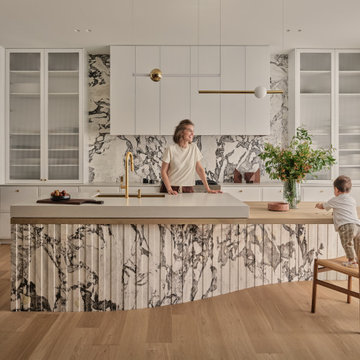
A luxury kitchen defined by a ribbed quartzite island, bespoke white oak cabinetry, and brushed brass hardware. Natural stone surfaces were digitally mapped for continuous veining, while a glass partition connects the space to the family room — open yet distinct.
 Alexis King Interiors
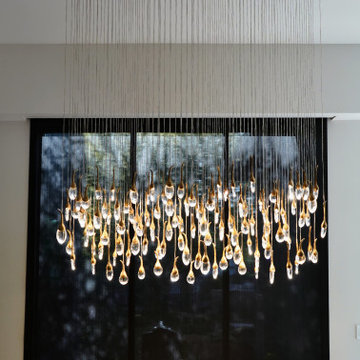
This project was a ton of fun. I have been working with these clients, now dear friends, for several years on their various properties and we work really well together. For their desert home, my goal was to create a new experience with each space while maintaining flow. This required striking a balance between organic light/airy spaces and glam dark/moody spaces. The finishes specified ranged from blackened steel, walnut, polished brass, rubbed plaster, digital wallcovering and back lit quartz to name a few. When a space draws you in closer to investigate there is a moment of discovery that elicits an emotional response. These spaces do just that. From sublime light fixtures to cozy seating vignettes, this home is a beautiful sanctuary - a place to entertain friends and family both indoors and out. It is a poised exercise in effortless, relaxed, edgy luxe design.


 Kitch-X Cabinetry / Agent of Poggenpohl
Cubby to charge your phone - solution by Poggenpohl
Kitchen - kitchen idea in Houston
Kitchen - kitchen idea in Houston
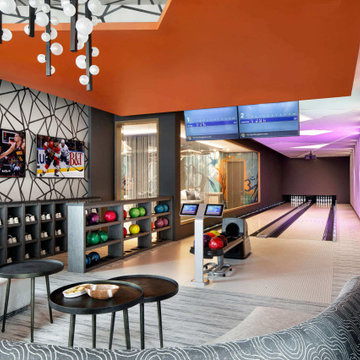
 Fusion Bowling
This modern bowling alley features a sleek, stylish design with vibrant orange ceilings and geometric wall patterns. It includes a pair of lanes with colorful bowling balls and a digital scoring system displayed on overhead screens. The seating area has comfortable, patterned couches and round tables, perfect for socializing. Bowling balls and shoes are stored in the custom built-in cubbies. The custom bowling pins feature the homeowner's monogram.

 User
The new mudroom allows access to the outdoors as well as the garage. It has room for a bench as well as a cabinet with lots of plug-ins above and inside it for all of the chargers needed to keep a cordless life charged up.
Photographer: Jesse Young
32