
Search results for "Digital type" in Home Design Ideas

 Belonging Decoration & Design
Example of a mid-sized master medium tone wood floor bedroom design in Vancouver with white walls
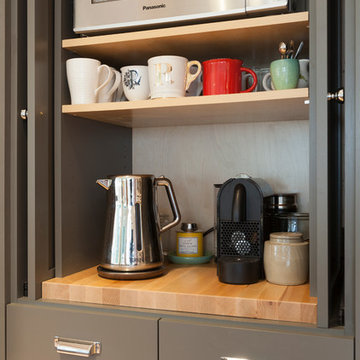

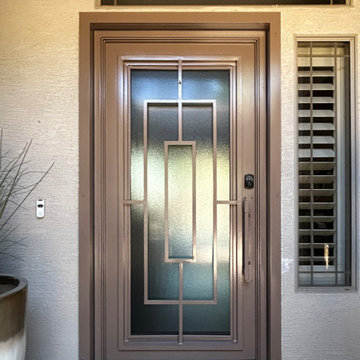
 First Impression Ironworks - Texas
Enhance your Texas home’s entrance with a custom Iron Entry Door from First Impression Ironworks. Your door will be uniquely crafted to match your vision. Designed for lasting value, your steel entry door will be custom-built to your home’s specifications using the highest quality materials. Whether you choose solid steel, iron and glass, or wrought iron and wood, every door is expertly handcrafted in America by skilled artisans. Our doors are all 100% American-made steel products.
Find the right local pro for your project

 Margali & Flynn Designs
Photo: Richard Law Digital
Mid-sized trendy game room photo in New York with beige walls and a standard fireplace
Mid-sized trendy game room photo in New York with beige walls and a standard fireplace
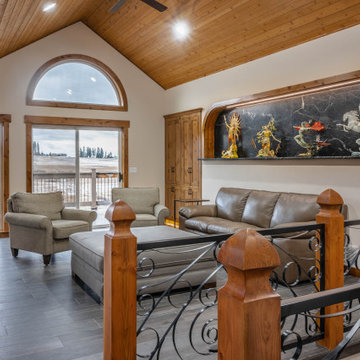
 Elite Empire Construction Inc.
Luxury Great Room: Italian Porcelain & Custom Soapstone Integration
This interior showcases a sophisticated blend of natural textures and precision engineering, designed for a high-end custom estate. The open-concept space balances soaring vertical volume with meticulously selected finishes.
Italian Porcelain Flooring: The foundation of the room features large-body Italian porcelain plank tiles. This choice combines the timeless beauty of natural stone with the superior durability and "rectified" precision of Italian ceramic engineering, creating a seamless, expansive floor plane.
Custom Soapstone Art Alcove: A centerpiece of the room, this recessed arch features a solid soapstone backdrop. The soapstone’s naturally dark, matte character provides a dramatic, museum-quality contrast for the gold-leaf and neoclassical sculptures.
Vaulted Timber Ceilings: High-pitched, tongue-and-groove cedar vaulting creates an inviting, warm atmosphere, meticulously trimmed to integrate with the custom cabinetry and structural posts.
Bespoke Ironwork: Hand-forged wrought iron railings with decorative scrollwork transition the space, anchored by custom-turned timber newel posts.
Natural Light Integration: An oversized arched transom window and sliding glass door system frame the exterior landscape, blurring the line between the interior luxury and the estate's natural surroundings.
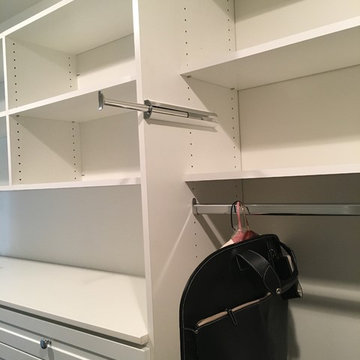
 Matthew Closet Guy Donovan llc
Large project with multiple walk-in closets, shaker drawer fronts
Home design - large modern gender-neutral dark wood floor and brown floor home design idea in New York with raised-panel cabinets and white cabinets
Home design - large modern gender-neutral dark wood floor and brown floor home design idea in New York with raised-panel cabinets and white cabinets
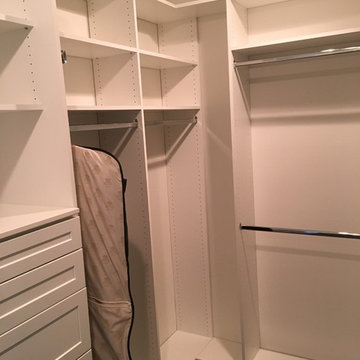 Matthew Closet Guy Donovan llc
Large project with multiple walk-in closets, shaker drawer fronts
Large minimalist gender-neutral dark wood floor and brown floor home design photo in New York with raised-panel cabinets and white cabinets
Large minimalist gender-neutral dark wood floor and brown floor home design photo in New York with raised-panel cabinets and white cabinets

Sponsored
Columbus, OH

Wannemacher Interiors
Customized Award-Winning Interior Design Solutions in Franklin Cnty OH
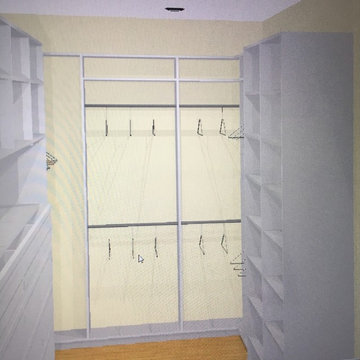 Matthew Closet Guy Donovan llc
Large project with multiple walk-in closets, shaker drawer fronts
Home design - large modern gender-neutral dark wood floor and brown floor home design idea in New York with raised-panel cabinets and white cabinets
Home design - large modern gender-neutral dark wood floor and brown floor home design idea in New York with raised-panel cabinets and white cabinets

 B Designs Interior's
... and AFTER
The drapery is always the crowning touch and here it's king! White lined drapes with navy and white trim to echo the navy master bedroom with white paneled walls and details.
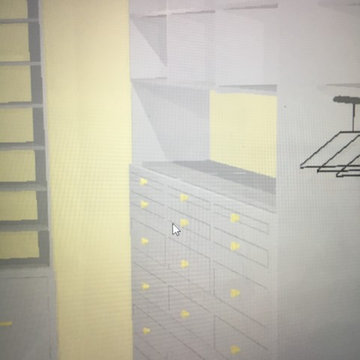 Matthew Closet Guy Donovan llc
Large project with multiple walk-in closets, shaker drawer fronts
Inspiration for a large modern gender-neutral dark wood floor and brown floor home design remodel in New York with raised-panel cabinets and white cabinets
Inspiration for a large modern gender-neutral dark wood floor and brown floor home design remodel in New York with raised-panel cabinets and white cabinets
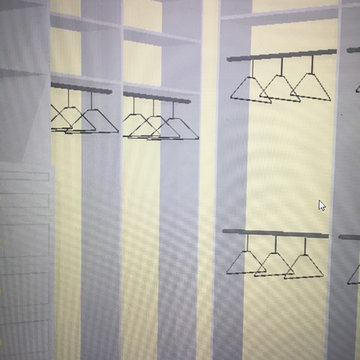 Matthew Closet Guy Donovan llc
Large project with multiple walk-in closets, shaker drawer fronts
Example of a large minimalist gender-neutral dark wood floor and brown floor home design design in New York with raised-panel cabinets and white cabinets
Example of a large minimalist gender-neutral dark wood floor and brown floor home design design in New York with raised-panel cabinets and white cabinets
 Elite Empire Construction Inc.
This spectacular entryway for the Hayden, Idaho, custom estate acts as a technical architectural bridge. By integrating specialized artisan millwork with advanced smart-home connectivity and complex climate engineering, we’ve created a high-performance first impression that sets the standard for the entire residence.
High-Performance Architecture: Custom Entry & Smart Integration
This entryway serves as a technical showcase, blending rustic artisan craftsmanship with high-capacity environmental control. We engineered this high-volume space to function as a thermal and visual bridge, leveraging specialized Knotty Alder millwork and advanced construction techniques to prepare visitors for the complexity found deeper in the home (like the 18-head steam suite!).
Technical & Artisan Highlights:
Custom Aagesen Millworks Door: The focal point is the substantial, hand-crafted Knotty Alder entry door, fabricated by Aagesen Millworks. We integrated a large upper-glass panel featuring a custom "raindrop" texture for immediate architectural interest and privacy, setting an artisan tone for the entire residence.
Complex Fenestration Matrix: We engineered this wall with a sophisticated array of matching side-lights and a spectacular semicircular transom window. This complex framing assembly requires precise geometry and structural integration to ensure maximum daylight infiltration while maintaining high-efficiency environmental performance.
Architectural Woodwork Integration: The entry door and windows are anchored by a continuous, massive Knotty Alder header and casing assembly. Note the thick, rustic cross-header that bridges the central opening, creating a robust, unified archway that emphasizes the vaulting architecture.
Invisible HVAC Integration: To handle the significant volume of this vaulted space, we installed an invisible thermostat-controlled radiant heating system beneath the large-format dark grey tile. This provides consistent, "cold-spot-free" warmth across the entire floor plan. (Note the technical complexity required to fit the baseboard registers into the substantial wood base).
Smart Security & Continuity: This entry features integrated high-end dark bronze security and locking hardware (visible on the right-hand jamb), providing professional-grade protection. We ensured design continuity by utilizing the same rustic wood tones and heavy-gauge bronze that are echoed on the specialized DTV plumbing controls in the master en-suite.
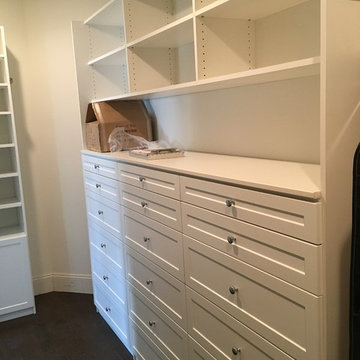 Matthew Closet Guy Donovan llc
Large project with multiple walk-in closets, shaker drawer fronts
Example of a large minimalist gender-neutral dark wood floor and brown floor home design design in New York with raised-panel cabinets and white cabinets
Example of a large minimalist gender-neutral dark wood floor and brown floor home design design in New York with raised-panel cabinets and white cabinets

Sponsored
Columbus, OH

Hope Restoration & General Contracting
Columbus Design-Build, Kitchen & Bath Remodeling, Historic Renovations

 Digital Home LLC
Farmhouse galley concrete floor seated home bar photo in New York with medium tone wood cabinets, wood countertops and brown countertops
 Belonging Decoration & Design
Example of a mid-sized 3/4 ceramic tile gray floor, ceramic tile and single-sink freestanding bathtub design in Vancouver with wood countertops, a freestanding vanity, a one-piece toilet and a vessel sink

 Studio Design Elements
Take It Digital
Mid-sized elegant master beige tile and stone tile porcelain tile freestanding bathtub photo in Atlanta with beige walls and an undermount sink
Mid-sized elegant master beige tile and stone tile porcelain tile freestanding bathtub photo in Atlanta with beige walls and an undermount sink

 Coyle Carpet One Floor & Home
Utility room - mid-sized contemporary galley ceramic tile and black floor utility room idea with an utility sink, shaker cabinets, white cabinets, solid surface countertops, white walls, a stacked washer/dryer and beige countertops


 Belonging Decoration & Design

Freestanding bathtub - mid-sized modern 3/4 gray tile and ceramic tile single-sink freestanding bathtub idea in Vancouver with flat-panel cabinets, a freestanding vanity, a one-piece toilet and a vessel sink

 Audio Video Design
Control4 wall touch panel and Lutron key pad are installed by the entrance from the family room to the outdoor entertaining areas including the pool and outdoor kitchen.
Photo by Greg Premru
 Belonging Decoration & Design

Inspiration for a mid-sized modern 3/4 gray tile ceramic tile, gray floor and single-sink freestanding bathtub remodel in Vancouver with a one-piece toilet, a vessel sink, wood countertops and a freestanding vanity
8