
Search results for "Digital wall" in Home Design Ideas
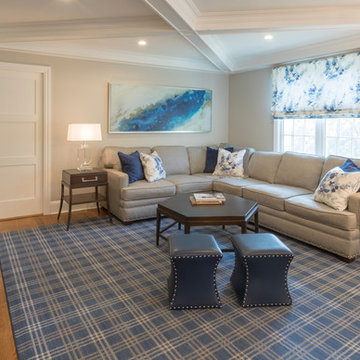
 Margali & Flynn Designs
Richard Law Digital
Example of a large trendy enclosed medium tone wood floor and brown floor family room design in New York with beige walls and a wall-mounted tv
Example of a large trendy enclosed medium tone wood floor and brown floor family room design in New York with beige walls and a wall-mounted tv
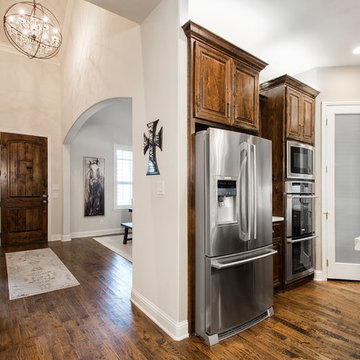
 Alair Homes Plano
Our clients house was built in 2012, so it was not that outdated, it was just dark. The clients wanted to lighten the kitchen and create something that was their own, using more unique products. The master bath needed to be updated and they wanted the upstairs game room to be more functional for their family.
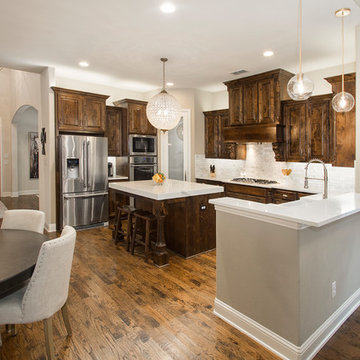
The original kitchen was very dark and all brown. The cabinets were stained dark brown, the countertops were a dark brown and black granite, with a beige backsplash. We kept the dark cabinets but lightened everything else. A new translucent frosted glass pantry door was installed to soften the feel of the kitchen. The main architecture in the kitchen stayed the same but the clients wanted to change the coffee bar into a wine bar, so we removed the upper cabinet door above a small cabinet and installed two X-style wine storage shelves instead. An undermount farm sink was installed with a 23” tall main faucet for more functionality. We replaced the chandelier over the island with a beautiful Arhaus Poppy large antique brass chandelier. Two new pendants were installed over the sink from West Elm with a much more modern feel than before, not to mention much brighter. The once dark backsplash was now a bright ocean honed marble mosaic 2”x4” a top the QM Calacatta Miel quartz countertops. We installed undercabinet lighting and added over-cabinet LED tape strip lighting to add even more light into the kitchen.
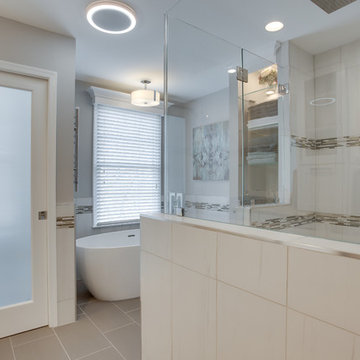
We basically gutted the Master bathroom and started from scratch. We demoed the shower walls, ceiling over tub/shower, demoed the countertops, plumbing fixtures, shutters over the tub and the wall tile and flooring. We reframed the vaulted ceiling over the shower and added an access panel in the water closet for a digital shower valve. A raised platform was added under the tub/shower for a shower slope to existing drain. The shower floor was Carrara Herringbone tile, accented with Bianco Venatino Honed marble and Metro White glossy ceramic 4”x16” tile on the walls. We then added a bench and a Kohler 8” rain showerhead to finish off the shower. The walk-in shower was sectioned off with a frameless clear anti-spot treated glass. The tub was not important to the clients, although they wanted to keep one for resale value. A Japanese soaker tub was installed, which the kids love! To finish off the master bath, the walls were painted with SW Agreeable Gray and the existing cabinets were painted SW Mega Greige for an updated look. Four Pottery Barn Mercer wall sconces were added between the new beautiful Distressed Silver leaf mirrors instead of the three existing over-mirror vanity bars that were originally there. QM Calacatta Miel countertops were installed which definitely brightened up the room!
Originally, the upstairs game room had nothing but a built-in bar in one corner. The clients wanted this to be more of a media room but still wanted to have a kitchenette upstairs. We had to remove the original plumbing and electrical and move it to where the new cabinets were. We installed 16’ of cabinets between the windows on one wall. Plank and Mill reclaimed barn wood plank veneers were used on the accent wall in between the cabinets as a backing for the wall mounted TV above the QM Calacatta Miel countertops. A kitchenette was installed to one end, housing a sink and a beverage fridge, so the clients can still have the best of both worlds. LED tape lighting was added above the cabinets for additional lighting. The clients love their updated rooms and feel that house really works for their family now.
Design/Remodel by Hatfield Builders & Remodelers | Photography by Versatile Imaging
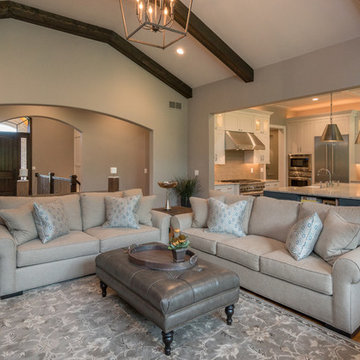
 TR Design Group "The" Residential Design Group
Steve Ewing - Digital Agent Productions
Example of a classic open concept light wood floor and brown floor living room design in Detroit with gray walls, a standard fireplace, a brick fireplace and a media wall
Example of a classic open concept light wood floor and brown floor living room design in Detroit with gray walls, a standard fireplace, a brick fireplace and a media wall
Find the right local pro for your project
 ZHiFi Automation
Living Room with a Samsung 4K television and a great sounding HiFi system with two Martin Logan Speakers. Powered by a Krell Digital Amplifier with Autonomics and Sonos music servers.
 EA Home Design
Ellie Photo
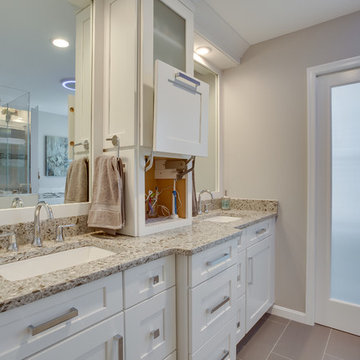
Inspiration for a large transitional master gray floor bathroom remodel in DC Metro with shaker cabinets, white cabinets, gray walls, an undermount sink and granite countertops
Inspiration for a large transitional master gray floor bathroom remodel in DC Metro with shaker cabinets, white cabinets, gray walls, an undermount sink and granite countertops
 Creative Remodeling & Design
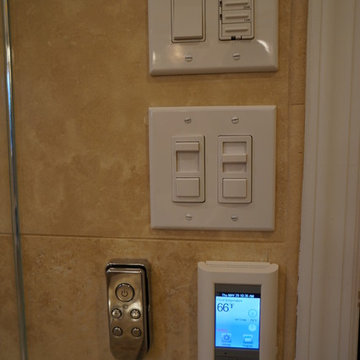
Example of a mid-sized transitional master beige tile and stone tile travertine floor alcove shower design in Philadelphia with flat-panel cabinets, dark wood cabinets, a two-piece toilet, an undermount sink and granite countertops
 EA Home Design
Ellie Photo
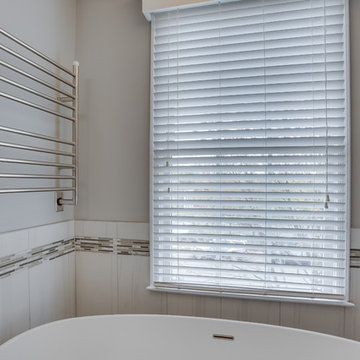
Example of a large transitional master gray floor bathroom design in DC Metro with shaker cabinets, white cabinets, gray walls, an undermount sink and granite countertops
Example of a large transitional master gray floor bathroom design in DC Metro with shaker cabinets, white cabinets, gray walls, an undermount sink and granite countertops

Sponsored
Columbus, OH

Wannemacher Interiors
Customized Award-Winning Interior Design Solutions in Franklin Cnty OH
 Elliston Systems And Design
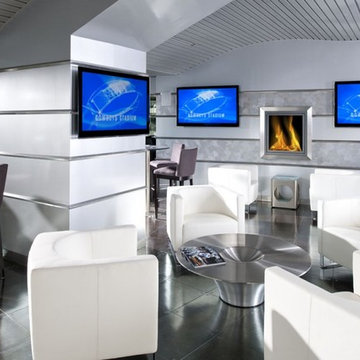
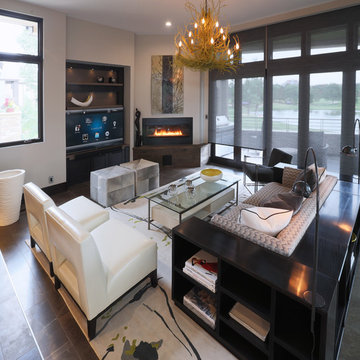
Samsung Tvs using Crestron Digital Media video distribution.
Electric fireplace controlled by Crestron.
Minimalist home theater photo in Dallas with gray walls and a wall-mounted tv
Minimalist home theater photo in Dallas with gray walls and a wall-mounted tv
 EA Home Design
Ellie Photo
Example of a large transitional master gray floor bathroom design in DC Metro with shaker cabinets, white cabinets, gray walls, an undermount sink and granite countertops
Example of a large transitional master gray floor bathroom design in DC Metro with shaker cabinets, white cabinets, gray walls, an undermount sink and granite countertops
 Alair Homes Plano
Our clients house was built in 2012, so it was not that outdated, it was just dark. The clients wanted to lighten the kitchen and create something that was their own, using more unique products. The master bath needed to be updated and they wanted the upstairs game room to be more functional for their family.
The original kitchen was very dark and all brown. The cabinets were stained dark brown, the countertops were a dark brown and black granite, with a beige backsplash. We kept the dark cabinets but lightened everything else. A new translucent frosted glass pantry door was installed to soften the feel of the kitchen. The main architecture in the kitchen stayed the same but the clients wanted to change the coffee bar into a wine bar, so we removed the upper cabinet door above a small cabinet and installed two X-style wine storage shelves instead. An undermount farm sink was installed with a 23” tall main faucet for more functionality. We replaced the chandelier over the island with a beautiful Arhaus Poppy large antique brass chandelier. Two new pendants were installed over the sink from West Elm with a much more modern feel than before, not to mention much brighter. The once dark backsplash was now a bright ocean honed marble mosaic 2”x4” a top the QM Calacatta Miel quartz countertops. We installed undercabinet lighting and added over-cabinet LED tape strip lighting to add even more light into the kitchen.
We basically gutted the Master bathroom and started from scratch. We demoed the shower walls, ceiling over tub/shower, demoed the countertops, plumbing fixtures, shutters over the tub and the wall tile and flooring. We reframed the vaulted ceiling over the shower and added an access panel in the water closet for a digital shower valve. A raised platform was added under the tub/shower for a shower slope to existing drain. The shower floor was Carrara Herringbone tile, accented with Bianco Venatino Honed marble and Metro White glossy ceramic 4”x16” tile on the walls. We then added a bench and a Kohler 8” rain showerhead to finish off the shower. The walk-in shower was sectioned off with a frameless clear anti-spot treated glass. The tub was not important to the clients, although they wanted to keep one for resale value. A Japanese soaker tub was installed, which the kids love! To finish off the master bath, the walls were painted with SW Agreeable Gray and the existing cabinets were painted SW Mega Greige for an updated look. Four Pottery Barn Mercer wall sconces were added between the new beautiful Distressed Silver leaf mirrors instead of the three existing over-mirror vanity bars that were originally there. QM Calacatta Miel countertops were installed which definitely brightened up the room!
Originally, the upstairs game room had nothing but a built-in bar in one corner. The clients wanted this to be more of a media room but still wanted to have a kitchenette upstairs. We had to remove the original plumbing and electrical and move it to where the new cabinets were. We installed 16’ of cabinets between the windows on one wall. Plank and Mill reclaimed barn wood plank veneers were used on the accent wall in between the cabinets as a backing for the wall mounted TV above the QM Calacatta Miel countertops. A kitchenette was installed to one end, housing a sink and a beverage fridge, so the clients can still have the best of both worlds. LED tape lighting was added above the cabinets for additional lighting. The clients love their updated rooms and feel that house really works for their family now.
Design/Remodel by Hatfield Builders & Remodelers | Photography by Versatile Imaging
 Integrated Media Inc.
Allow digital devices that you use every day—TVs, audio equipment, lights, security panels, thermostats, and so on—to work together. By allowing everything in the house to work together, with the ability to control it all from one easy-to-use interface—whether it’s a touch screen, remote control, keypad, or even your smartphone—your home suddenly and “automagically” becomes more comfortable, convenient and secure
 Riptide Builders, LLC
Digital Wunderland
Large elegant enclosed carpeted game room photo in Other with beige walls, no fireplace and a wall-mounted tv
Large elegant enclosed carpeted game room photo in Other with beige walls, no fireplace and a wall-mounted tv
 Studio Design Elements
Take it Digital
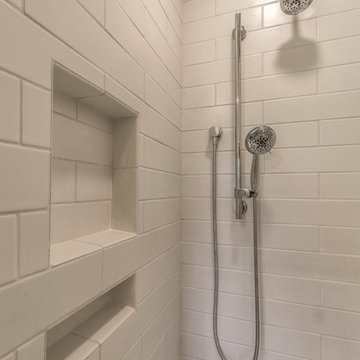
Doorless shower - mid-sized farmhouse white tile and ceramic tile cement tile floor doorless shower idea in Atlanta with gray cabinets and an undermount sink
Doorless shower - mid-sized farmhouse white tile and ceramic tile cement tile floor doorless shower idea in Atlanta with gray cabinets and an undermount sink

Sponsored
Sunbury, OH

J.Holderby - Renovations
Franklin County's Leading General Contractors - 2X Best of Houzz!
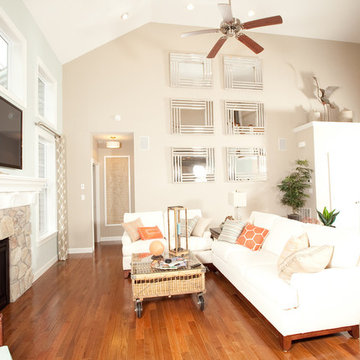
 C. O 'Brien Architects, INC.
All images appearing in the C. O'Brien Architects Inc. web site are the exclusive property of Cheryl A. O'Brien and are protected under the United States and International Copyright laws.
The images may not be reproduced, copied, transmitted or manipulated without the written permission of Cheryl A. O'Brien.
Use of any image as the basis for another photographic concept or illustration (digital, artist rendering or alike) is a violation of the United States and International Copyright laws. All images are copyrighted © 2001 - 2014 Cheryl A. O'Brien.
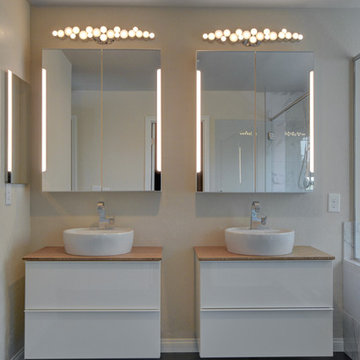
 Las Vegas Remodel & Construction
Photos by Wild Dog Digital
Large minimalist master brown tile bathroom photo in Las Vegas with white cabinets, beige walls and wood countertops
Large minimalist master brown tile bathroom photo in Las Vegas with white cabinets, beige walls and wood countertops
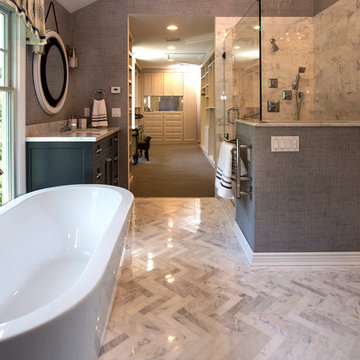 Margali & Flynn Designs
Photos: Richard Law Digital
Large trendy master gray tile ceramic tile and gray floor bathroom photo in New York with flat-panel cabinets, black cabinets, gray walls, an undermount sink, granite countertops and a hinged shower door
Large trendy master gray tile ceramic tile and gray floor bathroom photo in New York with flat-panel cabinets, black cabinets, gray walls, an undermount sink, granite countertops and a hinged shower door
 Regal Homes Long Island
Photos: Richard Law Digital
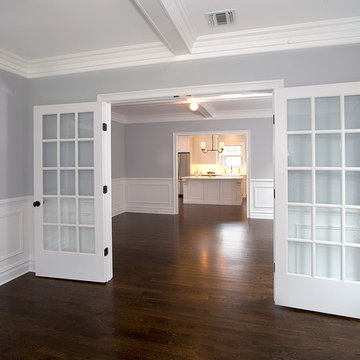
Enclosed dining room - mid-sized contemporary dark wood floor enclosed dining room idea in New York with gray walls
Enclosed dining room - mid-sized contemporary dark wood floor enclosed dining room idea in New York with gray walls

Sponsored
Columbus, OH
Free consultation for landscape design!

Peabody Landscape Group
Franklin County's Reliable Landscape Design & Contracting
 Synergy Systems Group
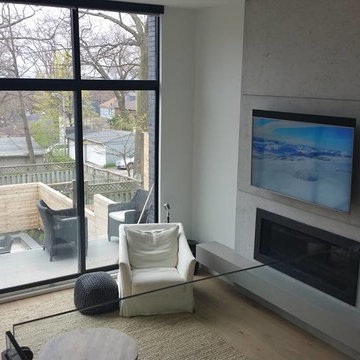
A 6 SPEAKER DIGITAL SURROUND SOUND SYSTEM WITHOUT COMPROMISING A CLEAN MODERN LOOK.
Mid-sized trendy open concept light wood floor and beige floor family room photo in Toronto with a music area, gray walls, a standard fireplace, a concrete fireplace and a wall-mounted tv
Mid-sized trendy open concept light wood floor and beige floor family room photo in Toronto with a music area, gray walls, a standard fireplace, a concrete fireplace and a wall-mounted tv
 L.e.a.f. Home Renovations LLC
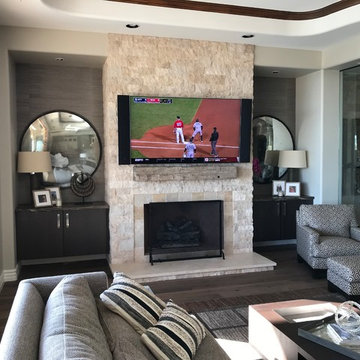
75" QLED Samsung smart TV with 4K HDR, Artison Sketch LCR, 4K Apple TV, Yamaha Digital 7.1 Surround, Yamaha MusicCast 8 Zone audio distribution, URC system remotes and eero WiFi updates.
 3dVisDesign
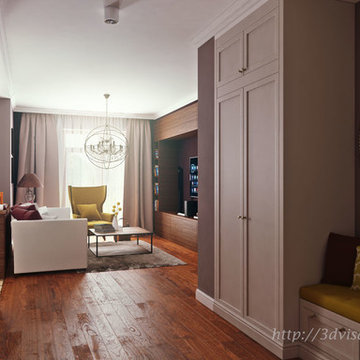
Interior visualization - Interior in modern style by 3dVisdesign Team
Living room - large modern formal and loft-style medium tone wood floor living room idea in Other with multicolored walls, no fireplace and a wall-mounted tv
Living room - large modern formal and loft-style medium tone wood floor living room idea in Other with multicolored walls, no fireplace and a wall-mounted tv
105