
Search results for "Digital wall" in Home Design Ideas
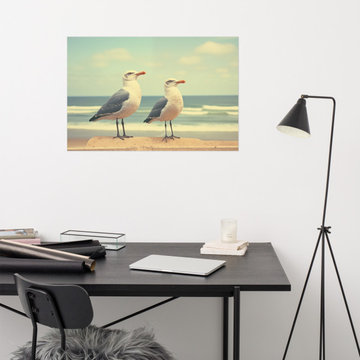
 PI Photography Wall Art & Fine Art
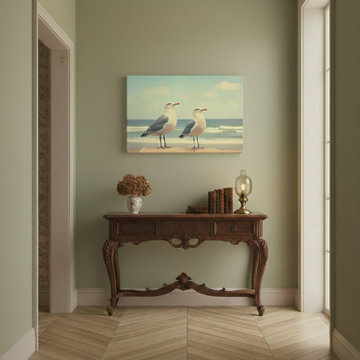
Bird Artwork Prints: Coastal Companions Vintage Retro Subdued Seagulls Photorealism - Digital Artwork Loose Art Print. https://pipafineart.com/products/seagulls-wall-decor-coastal-companions-vintage-retro-subdued-photorealism-digital-artwork-loose-art-print. "Coastal Companions" invites you to embrace the simple pleasures of a seaside escape with this charming art print. This digitally created artwork, with its photorealistic detail, captures the essence of a peaceful day at the beach, where two gulls stand serenely against the backdrop of a calming ocean and a gentle sky. The soft, vintage neutral tones evoke a sense of nostalgia and tranquility, transporting you to a place of carefree joy and quiet contemplation.
Printed on high-quality photo paper with premium inks, "Coastal Companions" brings the soothing ambiance of the coast into your home. Whether displayed in your living room, bedroom, dining room, or office, this versatile art print complements a variety of décor styles. Let the gentle presence of these feathered companions and the calming hues of the seaside inspire a sense of peace and relaxation within your space.
 Alair Homes Plano
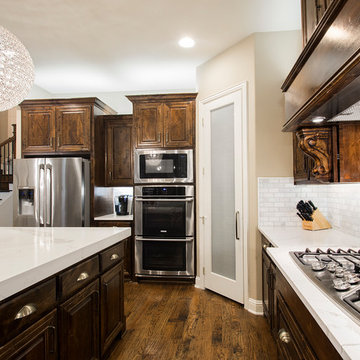
Our clients house was built in 2012, so it was not that outdated, it was just dark. The clients wanted to lighten the kitchen and create something that was their own, using more unique products. The master bath needed to be updated and they wanted the upstairs game room to be more functional for their family.
The original kitchen was very dark and all brown. The cabinets were stained dark brown, the countertops were a dark brown and black granite, with a beige backsplash. We kept the dark cabinets but lightened everything else. A new translucent frosted glass pantry door was installed to soften the feel of the kitchen. The main architecture in the kitchen stayed the same but the clients wanted to change the coffee bar into a wine bar, so we removed the upper cabinet door above a small cabinet and installed two X-style wine storage shelves instead. An undermount farm sink was installed with a 23” tall main faucet for more functionality. We replaced the chandelier over the island with a beautiful Arhaus Poppy large antique brass chandelier. Two new pendants were installed over the sink from West Elm with a much more modern feel than before, not to mention much brighter. The once dark backsplash was now a bright ocean honed marble mosaic 2”x4” a top the QM Calacatta Miel quartz countertops. We installed undercabinet lighting and added over-cabinet LED tape strip lighting to add even more light into the kitchen.
We basically gutted the Master bathroom and started from scratch. We demoed the shower walls, ceiling over tub/shower, demoed the countertops, plumbing fixtures, shutters over the tub and the wall tile and flooring. We reframed the vaulted ceiling over the shower and added an access panel in the water closet for a digital shower valve. A raised platform was added under the tub/shower for a shower slope to existing drain. The shower floor was Carrara Herringbone tile, accented with Bianco Venatino Honed marble and Metro White glossy ceramic 4”x16” tile on the walls. We then added a bench and a Kohler 8” rain showerhead to finish off the shower. The walk-in shower was sectioned off with a frameless clear anti-spot treated glass. The tub was not important to the clients, although they wanted to keep one for resale value. A Japanese soaker tub was installed, which the kids love! To finish off the master bath, the walls were painted with SW Agreeable Gray and the existing cabinets were painted SW Mega Greige for an updated look. Four Pottery Barn Mercer wall sconces were added between the new beautiful Distressed Silver leaf mirrors instead of the three existing over-mirror vanity bars that were originally there. QM Calacatta Miel countertops were installed which definitely brightened up the room!
Originally, the upstairs game room had nothing but a built-in bar in one corner. The clients wanted this to be more of a media room but still wanted to have a kitchenette upstairs. We had to remove the original plumbing and electrical and move it to where the new cabinets were. We installed 16’ of cabinets between the windows on one wall. Plank and Mill reclaimed barn wood plank veneers were used on the accent wall in between the cabinets as a backing for the wall mounted TV above the QM Calacatta Miel countertops. A kitchenette was installed to one end, housing a sink and a beverage fridge, so the clients can still have the best of both worlds. LED tape lighting was added above the cabinets for additional lighting. The clients love their updated rooms and feel that house really works for their family now.
Design/Remodel by Hatfield Builders & Remodelers | Photography by Versatile Imaging
 Alair Homes Plano

This new home was built on an old lot in Dallas, TX in the Preston Hollow neighborhood. The new home is a little over 5,600 sq.ft. and features an expansive great room and a professional chef’s kitchen. This 100% brick exterior home was built with full-foam encapsulation for maximum energy performance. There is an immaculate courtyard enclosed by a 9' brick wall keeping their spool (spa/pool) private. Electric infrared radiant patio heaters and patio fans and of course a fireplace keep the courtyard comfortable no matter what time of year. A custom king and a half bed was built with steps at the end of the bed, making it easy for their dog Roxy, to get up on the bed. There are electrical outlets in the back of the bathroom drawers and a TV mounted on the wall behind the tub for convenience. The bathroom also has a steam shower with a digital thermostatic valve. The kitchen has two of everything, as it should, being a commercial chef's kitchen! The stainless vent hood, flanked by floating wooden shelves, draws your eyes to the center of this immaculate kitchen full of Bluestar Commercial appliances. There is also a wall oven with a warming drawer, a brick pizza oven, and an indoor churrasco grill. There are two refrigerators, one on either end of the expansive kitchen wall, making everything convenient. There are two islands; one with casual dining bar stools, as well as a built-in dining table and another for prepping food. At the top of the stairs is a good size landing for storage and family photos. There are two bedrooms, each with its own bathroom, as well as a movie room. What makes this home so special is the Casita! It has its own entrance off the common breezeway to the main house and courtyard. There is a full kitchen, a living area, an ADA compliant full bath, and a comfortable king bedroom. It’s perfect for friends staying the weekend or in-laws staying for a month.
Find the right local pro for your project
 Smart Homes, LLC

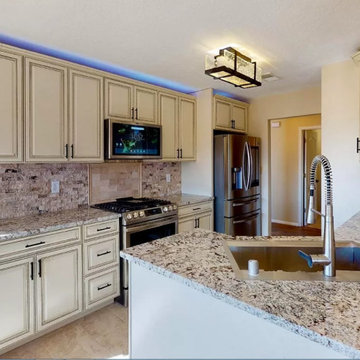
This kitchen featured smart lighting, smart appliances including a digital touch display over the range. A digital wall display not seen here that can control the entire home lighting, heating and cooling, security cameras and more.
 Smart Homes, LLC
This kitchen featured smart lighting, smart appliances including a digital touch display over the range. A digital wall display not seen here that can control the entire home lighting, heating and cooling, security cameras and more.

 Dynan Construction Management
SRQ Magazine's Home of the Year 2015 Platinum Award for Best Bathroom, Best Kitchen, and Best Overall Renovation
Photo: Raif Fluker
Inspiration for a 1950s l-shaped concrete floor and white floor kitchen remodel in Tampa with flat-panel cabinets, light wood cabinets, gray backsplash, glass tile backsplash, an island and an undermount sink
Inspiration for a 1950s l-shaped concrete floor and white floor kitchen remodel in Tampa with flat-panel cabinets, light wood cabinets, gray backsplash, glass tile backsplash, an island and an undermount sink
 Adaptiv DC

Home soccer training area. Glass wall, turf floor, moveable workout storage, digital graphic target wall. 5 target locations on wall have rear pressure sensors that trigger digital counter for scoring. Room is used for skills, speed/agility, and ball strike accuracy.


 PI Photography Wall Art & Fine Art
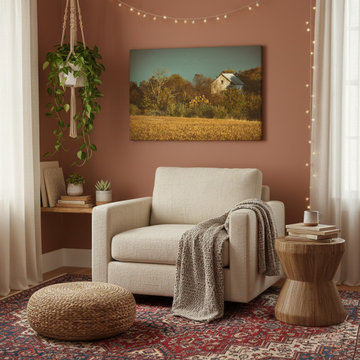
Abandoned Barn In The Trees Aged Colorized Canvas Wall Art Print in Bohemian Style Study Reading Area. Explore print options: https://pipafineart.com/pages/abandoned-barn-in-the-trees-colorized-landscape-photograph
 PI Photography Wall Art & Fine Art
Coastal Companions Seagulls Vintage Retro Subdued Seagulls Photorealistic Digital Artwork Canvas in Vintage Style Hallway. Explore print options: https://pipafineart.com/pages/coastal-companions-vintage-retro-subdued-seagulls-photorealistic-digital-artwork-wall-art-prints-and-digital-backgrounds
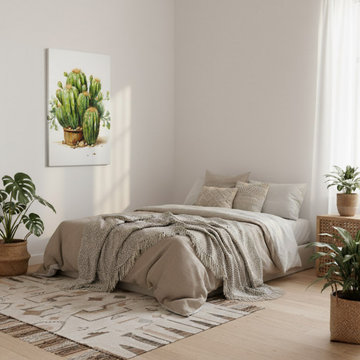 PI Photography Wall Art & Fine Art
A Collection of Cacti Cactus Illustration Pencil Drawing Canvas Wall Art Prints in Boho Style Bedroom. Explore print options: https://pipafineart.com/pages/a-collection-of-cacti-illustration-pencil-drawing-digital-artwork-wall-art-print
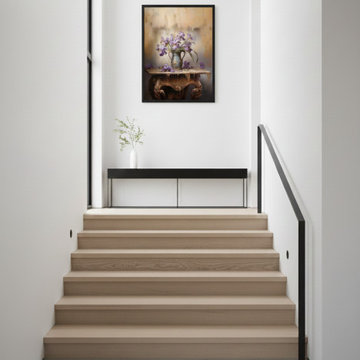 PI Photography Wall Art & Fine Art
A Moment of Grace Digital Artwork Pastel Painting Custom Framed Art Print in Modern Style Stairway. Explore print options: https://pipafineart.com/pages/a-moment-of-grace-pastel-painting-digital-artwork-wall-art-prints-and-digital-backgrounds
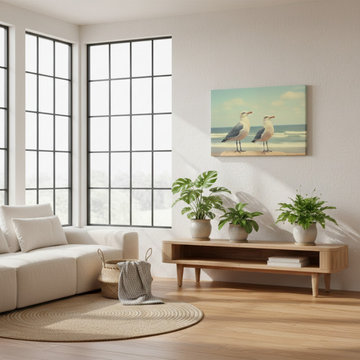 PI Photography Wall Art & Fine Art
Coastal Companions Seagulls Vintage Retro Subdued Seagulls Photorealistic Digital Artwork Canvas in Modern Organic Style Sunroom. Explore print options: https://pipafineart.com/pages/coastal-companions-vintage-retro-subdued-seagulls-photorealistic-digital-artwork-wall-art-prints-and-digital-backgrounds
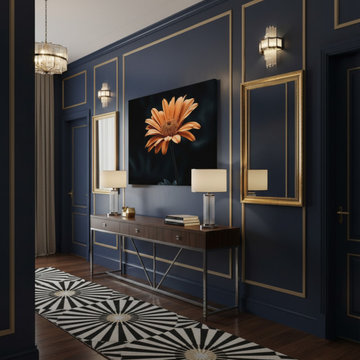 PI Photography Wall Art & Fine Art
Amber Embrace Realism Painting Orange Color Floral Photorealistic Digital Artwork Canvas Print in Art Deco Hallway Setting. Explore print options: https://pipafineart.com/pages/amber-embrace-floral-photorealistic-digital-art-prints-and-backgrounds

Sponsored
Sunbury, OH

J.Holderby - Renovations
Franklin County's Leading General Contractors - 2X Best of Houzz!
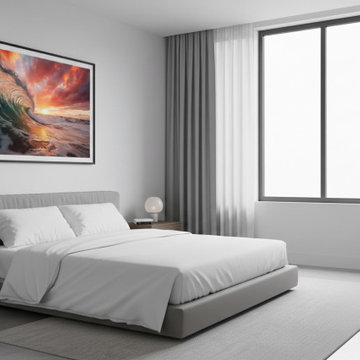 PI Photography Wall Art & Fine Art
Crimson Coastline Coastal Photorealistic Digital Artwork Loose in Modern Style Bedroom. Explore print options:
https://pipafineart.com/pages/crimson-coastline-photorealistic-digital-artwork-digital-artwork-wall-art-prints-and-digital-backgrounds
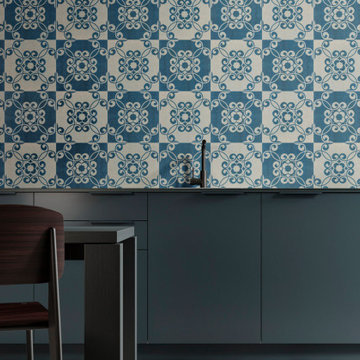
 Granorte
STORYWALL integrates traditional industrial techniques with new high-tech graphic systems, resulting on a perfect symbiosis between the traditional character of cork and state-of-the-art digital printed graphics. The designs engrave the wallcovering collection with themes that go from the very traditional Portuguese tile to the modern-day pixel.
100% post-industrial recycled natural cork
Glued installation
Waterbased lacquer finished
570x570x4 mm
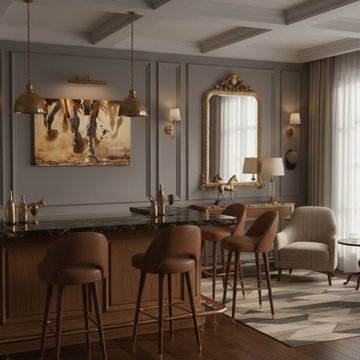 PI Photography Wall Art & Fine Art
Equine Exodus Running Horses Photorealistic Digital Artwork Canvas in Transitional Equine Style Bar lounge. Explore print options:
https://pipafineart.com/pages/equine-exodus-photorealistic-digital-southwestern-artwork-wall-art-prints-and-backgrounds
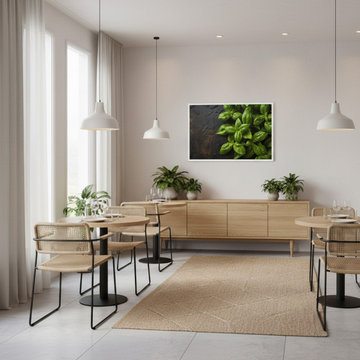 PI Photography Wall Art & Fine Art
Aromatic Allure Photorealistic Digital Artwork Framed in Organic Modern Style Restaurant. Explore print options: https://pipafineart.com/pages/aromatic-allure-photorealistic-digital-artwork-prints-and-digital-backgrounds

Sponsored
Columbus, OH

Structural Remodeling
Franklin County's Heavy Timber Specialists | Best of Houzz 2020!
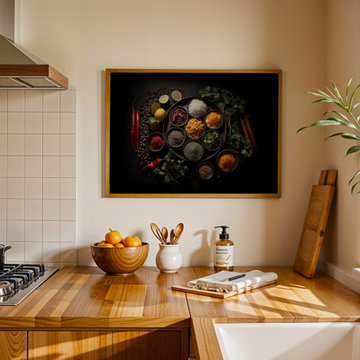 PI Photography Wall Art & Fine Art
"A Culinary Canvas" Photorealistic Digital Artwork. Explore print options: https://pipafineart.com/en-ca/pages/a-culinary-canvas-photorealistic-digital-culinary-artwork-wall-art-prints-and-backgrounds
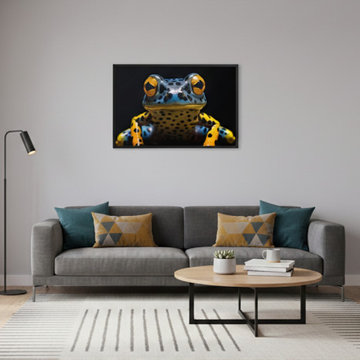 PI Photography Wall Art & Fine Art
A Glimpse of the Exotic Poison Dart Frog Close-up Photorealistic Digital Artwork Framed in Modern Style Living Room. Explore print options:
https://pipafineart.com/pages/a-glimpse-of-the-exotic-poison-dart-frog-close-up-photorealistic-digital-artwork-digital-artwork-prints-and-digital-backgrounds
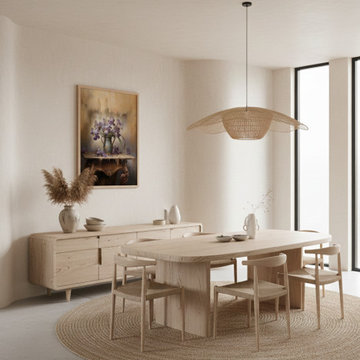 PI Photography Wall Art & Fine Art
A Moment of Grace Digital Artwork Pastel Painting Custom Framed Art Print in Organic Modern Style Dining Room. Explore print options:
https://pipafineart.com/pages/a-moment-of-grace-pastel-painting-digital-artwork-wall-art-prints-and-digital-backgrounds
75