
Search results for "Digitization" in Home Design Ideas


 The Cleary Company
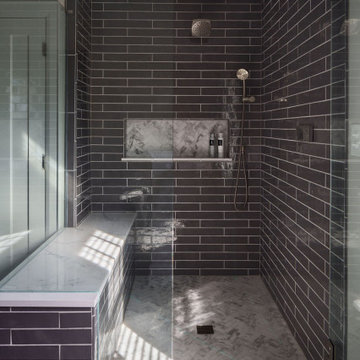
Expanded shower footprint incorporates a bench and niche for storing personal care products. Dual shower heads and digital control valve settings.
Double shower - traditional gray tile and ceramic tile mosaic tile floor double shower idea in Columbus with a hinged shower door
Double shower - traditional gray tile and ceramic tile mosaic tile floor double shower idea in Columbus with a hinged shower door
Find the right local pro for your project

 The Renowned Group
Amazing condo bathroom remodel featuring Kohler top of the line fixtures and accessories.
Example of a mid-sized minimalist bathroom design in Dallas
Example of a mid-sized minimalist bathroom design in Dallas


 Straightedge Construction
Photo Credit: Outbound Digital
www.outbounddigital.com
Inspiration for a mid-sized timeless galley light wood floor utility room remodel with a drop-in sink, raised-panel cabinets, dark wood cabinets, white walls and a side-by-side washer/dryer
Inspiration for a mid-sized timeless galley light wood floor utility room remodel with a drop-in sink, raised-panel cabinets, dark wood cabinets, white walls and a side-by-side washer/dryer

 Taniya lawrence interior design
Inspiration for a large transitional master gray tile and porcelain tile porcelain tile and gray floor freestanding bathtub remodel in Ottawa with shaker cabinets, dark wood cabinets, a two-piece toilet, yellow walls, an undermount sink, quartz countertops, a hinged shower door and gray countertops

 Southern Supply
Marvin Windows
Photo credit Daniel O'Connor Photography & Digital Media;
Large minimalist two-story mixed siding exterior home photo with a shed roof
Large minimalist two-story mixed siding exterior home photo with a shed roof

 Susan Lachance Interior Design
Brantley Photography
Inspiration for a contemporary open concept medium tone wood floor and brown floor living room remodel in Miami with white walls, a ribbon fireplace and a wall-mounted tv
Inspiration for a contemporary open concept medium tone wood floor and brown floor living room remodel in Miami with white walls, a ribbon fireplace and a wall-mounted tv

 Alexandra Crafton
Photo: Alexandra Crafton © 2016 Houzz
Home design - eclectic home design idea in Boston
Home design - eclectic home design idea in Boston


 Wood Done Right
We did this library and screen room project, designed by Linton Architects in 2017.
It features lots of bookshelf space, upper storage, a rolling library ladder and a retractable digital projector screen.
Of particular note is the use of the space above the windows to house the screen and main speakers, which is enclosed by lift-up doors that have speaker grille cloth panels. I also made a Walnut library table to store the digital projector under a drop leaf.

 Margali & Flynn Designs
Photos: Richard Law Digital
Large trendy u-shaped medium tone wood floor and brown floor eat-in kitchen photo in New York with a farmhouse sink, recessed-panel cabinets, white cabinets, granite countertops, gray backsplash, ceramic backsplash, stainless steel appliances and an island
Large trendy u-shaped medium tone wood floor and brown floor eat-in kitchen photo in New York with a farmhouse sink, recessed-panel cabinets, white cabinets, granite countertops, gray backsplash, ceramic backsplash, stainless steel appliances and an island
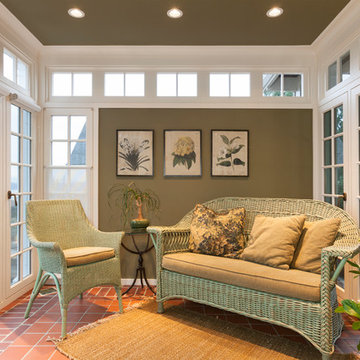
 barisof interior design
Evan Parker Digital Home Show
Inspiration for a transitional home design remodel in Seattle
Inspiration for a transitional home design remodel in Seattle

 The Pond Pros Of Southern California
Denis Kading digital pond art
This is an example of a tropical landscaping in Los Angeles.
This is an example of a tropical landscaping in Los Angeles.
 Margali & Flynn Designs
Photo: Richard Law Digital
Large trendy open concept carpeted and multicolored floor family room photo in New York with white walls, no fireplace and a media wall
Large trendy open concept carpeted and multicolored floor family room photo in New York with white walls, no fireplace and a media wall


 Straightedge Construction
Photo Credit: Outbound Digital
www.outbounddigital.com
Mid-sized elegant galley light wood floor utility room photo with a drop-in sink, raised-panel cabinets, dark wood cabinets, white walls and a side-by-side washer/dryer
Mid-sized elegant galley light wood floor utility room photo with a drop-in sink, raised-panel cabinets, dark wood cabinets, white walls and a side-by-side washer/dryer

 Studio Design Elements
Take it Digital
Small farmhouse single-wall porcelain tile wet bar photo in Atlanta with an undermount sink, shaker cabinets, dark wood cabinets, granite countertops, multicolored backsplash and stone tile backsplash
Small farmhouse single-wall porcelain tile wet bar photo in Atlanta with an undermount sink, shaker cabinets, dark wood cabinets, granite countertops, multicolored backsplash and stone tile backsplash

 The Christopher Companies
Lois Bryan Photography and Digital Art
Living room - traditional open concept carpeted living room idea in DC Metro with a standard fireplace
Living room - traditional open concept carpeted living room idea in DC Metro with a standard fireplace
189