
Search results for "Dignitaries" in Home Design Ideas

 Standale Home Studio
Flooring is Shaw Argonne Forrest Baroque.
Fireplace surround is Virginia tile Dignitary.
Space open to spectacular city views.
Living room - mid-sized contemporary open concept medium tone wood floor and brown floor living room idea in Grand Rapids with beige walls, a ribbon fireplace, a tile fireplace and no tv
Living room - mid-sized contemporary open concept medium tone wood floor and brown floor living room idea in Grand Rapids with beige walls, a ribbon fireplace, a tile fireplace and no tv

 Jordan Design Build Group
An old stone mansion built in 1924 had seen a number of renovations over the decades and the time had finally come to address a growing list of issues. Rather than continue with a patchwork of fixes, the owners engaged us to conduct a full house renovation to bring this home back to its former glory and in line with its status as an international consulate residence where dignitaries are hosted on a regular basis. One of the biggest projects was remodeling the expansive 365 SF kitchen; the main kitchen needed to be both a workhorse for the weekly catered events as well as serve as the residents’ primary hub. We made adjustments to the kitchen layout to maximize countertop and storage space as well as enhance overall functionality, being mindful of the dual purposes this kitchen serves.
To add visual interest to the large space we used two toned cabinets – classic white along the perimeter and a deep blue to distinguish the two islands and tall pantry. Brushed brass accents echo the original brass hardware and fixtures throughout the home. A kitchen this large needed a statement when it came to the countertops so we selected a stunning Nuvolato quartzite with distinctive veining that complements the blue cabinets. We restored and refinished the original Heart of Pine floors, letting the natural character of the wood shine through. A custom antique Heart of Pine wood top was commissioned for the fixed island – the warmth of wood was preferable to stone for the informal seating area. The second island serves as both prep area and staging space for dinners and events. This mobile island can be pushed flush with the stationary island to provide a generous area for the caterers to expedite service.
Adjacent to the main kitchen, we added a second service kitchen for the live-in staff and their family. This room used to be a catch-all laundry/storage/mudroom so we had to get creative in order to incorporate all of those features while adding a fully functioning eat-in kitchen. Using smaller appliances allowed us to capture more space for cabinetry and by stacking the cabinets and washer/dryer (relocated to the rear service foyer) we managed to meet all the requirements. We installed salvaged Heart of Pine floors to match the originals in the adjacent kitchen and chose a neutral finish palette that will be easy to maintain.
These kitchens weren’t the only projects we undertook in the historic stone mansion. Other renovations include 7 bathrooms, flooring throughout (hardwoods, custom carpets/runners/wall-to-wall), custom drapery and window treatments, new lighting/electric, as well as paint/trim and custom closet and cabinetry.

Find the right local pro for your project


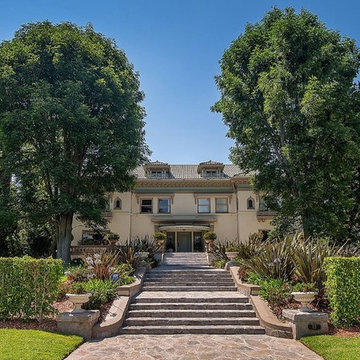
 Kevin Stolper @ The Beverly Hills Estates
Set behind the prestigious gates of Fremont Place is the sprawling estate of 55 Fremont. The meticulously maintained Italian Renaissance mansion boasts 14,449 sq ft of living space on over 1.5 acres of park-like grounds, 9 bedrooms, and 4 bathrooms. Once home to internationally celebrated boxer, Muhammad Ali, the home has hosted celebrities and dignitaries from around the world including Barack and Michelle Obama.

 Quality Renovations
Custom built arched glass block shower wall separating the curbless shower area from the bath area.
The ‘Dusty Grey Pebbles’ sku# 656501 at the shower floor were sourced locally at “The Tile Shop” in Austin, TX. and goes well with the large format porcelain 24”x 48” ‘Dignitary‘ floor tiles from Daltile Inc. at the bath floor.

 BPS Inc.
Interior designers were consulted for every room to curate the best possible environment for her art collection. He is a prolific writer and needed to showcase his books. Custom floor to ceiling shelves were constructed to support 250’+ of Lutron Lumaris used in the office, now a meeting place for dignitaries from around the world. The exterior offers 17 floodlights, 32 carriage sconces, and 179 Garden Light fixtures that are seamlessly integrated into the home control network.
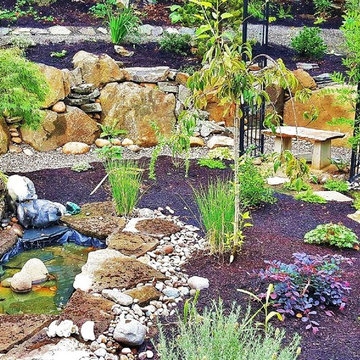
 Rain Garden Nursery LandscapeMakeoverDesignStaging
This is an example of an asian landscaping in Portland.
 Santa Barbara Design Center
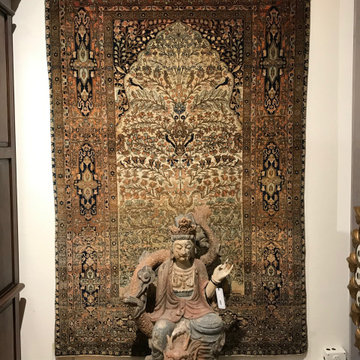
Antique Mohtasham Kashan Tree of Life Rug
Circa 1880
4’4" X 6’9"
Very unusual design of Tree of Life and love birds
All natural dyes
Very good conditions
Beautiful greens, sage, salmon, dusty rose, beige, and ivory
This Antique Mohtasham Kashan Tree of Life Rug, is a pinnacle of woven art with high quality cork wool, finest, tightest and an extremely fine weave, is unusual with its all over design of delicate scrolling floral in soft sage and ivory colors.
Perhaps this Antique Mohtashan Kashan Tree of Life Rug was made as a gift to a dignitary or a royalty. It is the most magnificent Tree of Life with pairs of love birds and the foliage of different trees in paradise.
Ustad Mohtashem is one of the most revered weavers of Kashan. Kashan (Persian: کاشان; also romanized as Kāshān)[2] is a city in the northern part of Isfahan province, Iran. At the 2017 census, its population was 396,987 in 90,828 families.[3]
Come and see this beautiful Antique Mohtasham Kashan Tree of Life Rug at the world famous Rugs and More in the Santa Barbara Design Center.

 User
Photo: Ten Ten Creative
Wet bar - transitional single-wall dark wood floor and brown floor wet bar idea in Dallas with shaker cabinets, black cabinets, black backsplash, subway tile backsplash and gray countertops
Wet bar - transitional single-wall dark wood floor and brown floor wet bar idea in Dallas with shaker cabinets, black cabinets, black backsplash, subway tile backsplash and gray countertops
 User
This backsplash tile from Pratt & Larson was custom made for this kitchen. The client wanted something unique and traditional, but with a contemporary twist. The countertops are made of engineered quartz.
Photo Credit:
Jeff Freeman Photography
(See his full gallery on Houzz.com)

 FMSProjects, Inc.
Latch hardware in upper cabinets.
Inspiration for a mid-sized craftsman u-shaped medium tone wood floor eat-in kitchen remodel in San Francisco with a single-bowl sink, shaker cabinets, white cabinets, quartz countertops, green backsplash, ceramic backsplash, stainless steel appliances and a peninsula
Inspiration for a mid-sized craftsman u-shaped medium tone wood floor eat-in kitchen remodel in San Francisco with a single-bowl sink, shaker cabinets, white cabinets, quartz countertops, green backsplash, ceramic backsplash, stainless steel appliances and a peninsula

 Dianne Davant and Associates
Master Bedroom with Red Bed Frame and custom drapery and bedding.
Bedroom - traditional master light wood floor bedroom idea in Charlotte
Bedroom - traditional master light wood floor bedroom idea in Charlotte

 Highland Builders LLC
Powder room with glam geometric wallpaper complimented with a vessel sink rustic vanity with riveted hardware. Counter top is quartz Viatera - Truffle. Mirror framed wall mirror.
Ryan Hainey


 Tri County Landscape
Tropical Pool Landscape
Inspiration for a large tropical partial sun courtyard gravel landscaping in Tampa for summer.
Inspiration for a large tropical partial sun courtyard gravel landscaping in Tampa for summer.


 Zelaya Properties LLC
We used: Custom cherry cabinetry in Arts & Crafts Shaker style by Kabinart in Boulder and Espresso stains. Liberty Hardware Venetian bronze 1-1/2" cabinet knobs. KitchenAid Architect II Series 22 CF counter-depth French door refrigerator. KitchenAid Architect Series II 27" convection single wall oven. KitchenAid 36" 6-burner dual fuel freestanding commercial-style range. KitchenAid Architect II Series 24" dishwasher. Sharp Insight Pro Series 24" built-in microwave drawer (Model #KB6524PS). Crystorama Solaris 12" wide pendant lights in English bronze. Granite countertops in Brown Fantasy. 3"x6" polished marble backsplash.
Paint colors:
Walls: Glidden Silver Cloud 30YY 63/024
Ceilings/Trims/Doors: Glidden Swan White GLC23
Robert B. Narod Photography

 Ellie Lillstrom Photography
Photo: A Darling Felicity Photography © 2015 Houzz
Example of a mid-sized country porcelain tile mudroom design in Seattle with green walls
Example of a mid-sized country porcelain tile mudroom design in Seattle with green walls
4