
Search results for "Dignity" in Home Design Ideas
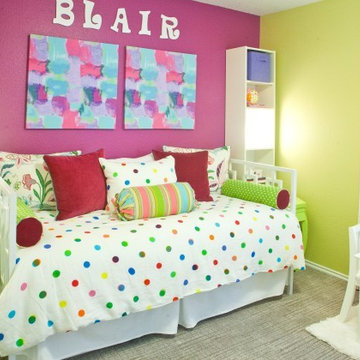
 Burns & Parks Painting
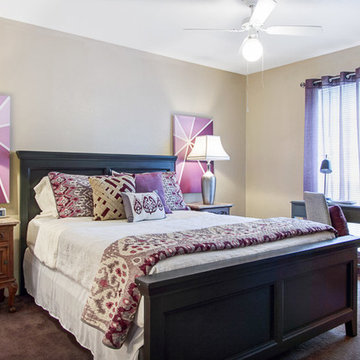
Burns and Parks Painting teamed up with IDS to donate painting services to the 2014 Dwell with Dignity Project. Dwell with Dignity is a non-profit group of Interior Designers and volunteers dedicated to creating soothing, inspiring homes for families struggling with homelessness and poverty. They provide and install home interiors for families that include furnishings and art, bedding and kitchen supplies, and food in the pantry. Photos courtesy of IDS and Ruda Anderson with RUDA Photography.
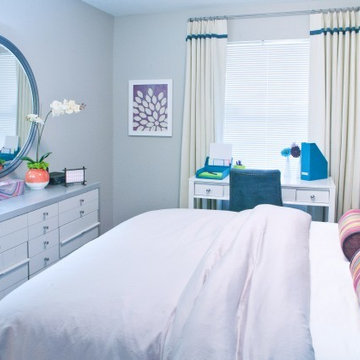 Burns & Parks Painting
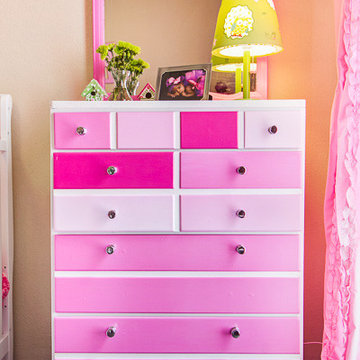
Burns and Parks Painting teamed up with IDS to donate painting services to the 2014 Dwell with Dignity Project. Dwell with Dignity is a non-profit group of Interior Designers and volunteers dedicated to creating soothing, inspiring homes for families struggling with homelessness and poverty. They provide and install home interiors for families that include furnishings and art, bedding and kitchen supplies, and food in the pantry. Photos courtesy of IDS and Ruda Anderson of RUDA Photography. Paint supplies donated by Sherwin Williams.
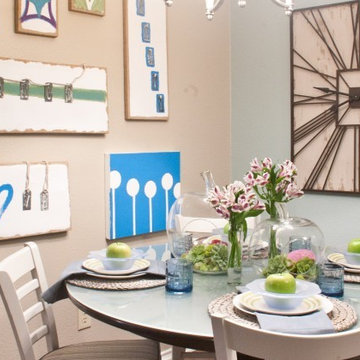 Burns & Parks Painting
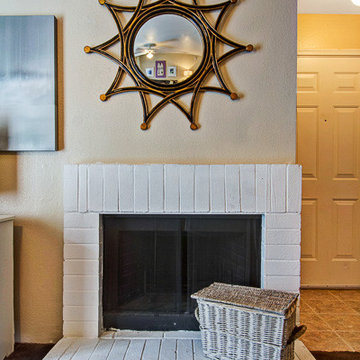
Burns and Parks Painting teamed up with IDS to donate painting services to the 2014 Dwell with Dignity Project. Dwell with Dignity is a non-profit group of Interior Designers and volunteers dedicated to creating soothing, inspiring homes for families struggling with homelessness and poverty. They provide and install home interiors for families that include furnishings and art, bedding and kitchen supplies, and food in the pantry. Photos courtesy of IDS and Ruda Anderson of RUDA Photography.
Find the right local pro for your project
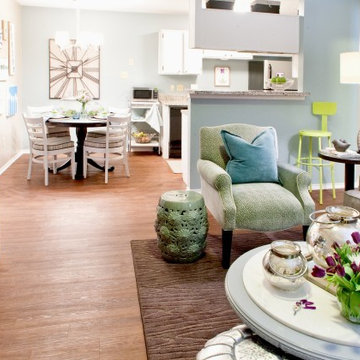 Burns & Parks Painting
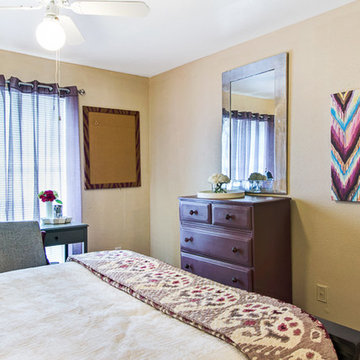
Burns and Parks Painting teamed up with IDS to donate painting services to the 2014 Dwell with Dignity Project. Dwell with Dignity is a non-profit group of Interior Designers and volunteers dedicated to creating soothing, inspiring homes for families struggling with homelessness and poverty. They provide and install home interiors for families that include furnishings and art, bedding and kitchen supplies, and food in the pantry. Photos courtesy of IDS and Ruda Anderson of RUDA Photography. Paint supplies donated by Sherwin Williams.
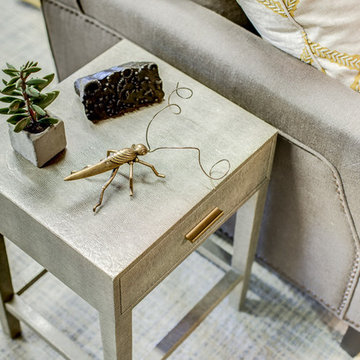
 Chambers Interiors & Associates, Inc.
Designer vignette benefiting Dwell With Dignity. Photo by Lance Selgo, Unique Exposure Photography.
Example of an eclectic family room design in Dallas
Example of an eclectic family room design in Dallas
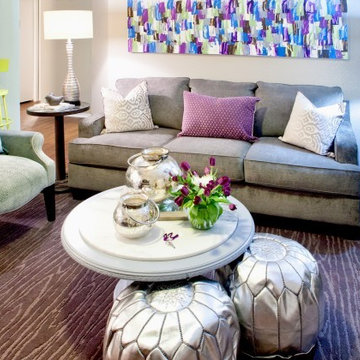 Burns & Parks Painting
Burns and Parks Painting teamed up with IDS to donate painting services to the 2014 Dwell with Dignity Project. Dwell with Dignity is a non-profit group of Interior Designers and volunteers dedicated to creating soothing, inspiring homes for families struggling with homelessness and poverty. They provide and install home interiors for families that include furnishings and art, bedding and kitchen supplies, and food in the pantry. Photos courtesy of IDS and Ruda Anderson of RUDA Photography. Paint supplies donated by Sherwin Williams.
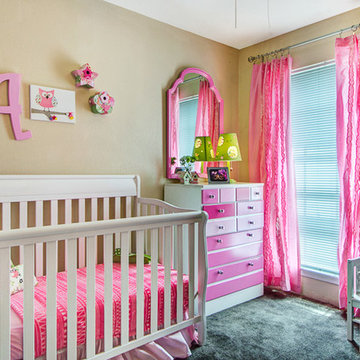
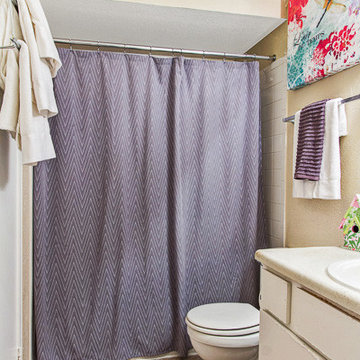

 Shelly Lloyd Design
Offering inspiration from a phrase that is an integral part of our design firm.…Beauty and Meaning. This casually elegant living room is created utilizing monochromatic color, rich texture and subtly mixed metals. A carefully curated selection of globally inspired art, sculpture, chic silhouettes and accessories layer beautifully within the canvas of a classically tailored room.
Our vignette celebrates the art of design made powerful and effectual when adding beauty and meaning to the lives of those who are impacted by it.
We are so honored to share our work and contribute to this fantastic organization and the many deserving families!
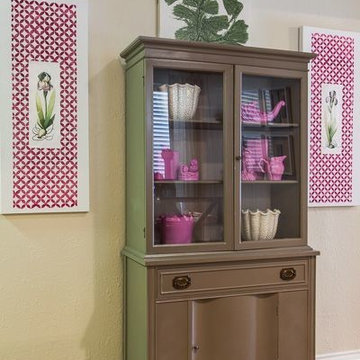
 Dwell With Dignity
Lance Selgo at Unique Exposure Photography
Example of a transitional home design design in Dallas
Example of a transitional home design design in Dallas
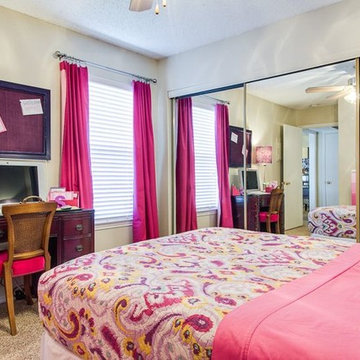 Dwell With Dignity
Lance Selgo at Unique Exposure Photography
Example of a transitional home design design in Dallas
Example of a transitional home design design in Dallas
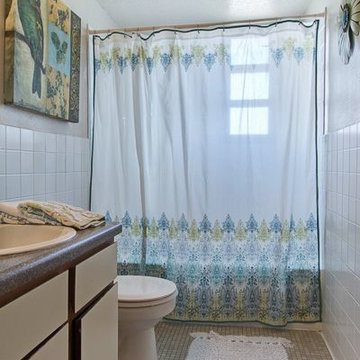 Dwell With Dignity
Lance Selgo at Unique Exposure Photography
Home design - transitional home design idea in Dallas
Home design - transitional home design idea in Dallas
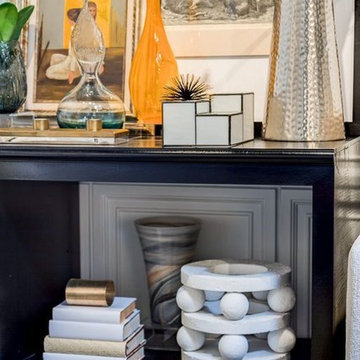 Shelly Lloyd Design
Offering inspiration from a phrase that is an integral part of our design firm.…Beauty and Meaning. This casually elegant living room is created utilizing monochromatic color, rich texture and subtly mixed metals. A carefully curated selection of globally inspired art, sculpture, chic silhouettes and accessories layer beautifully within the canvas of a classically tailored room.
Our vignette celebrates the art of design made powerful and effectual when adding beauty and meaning to the lives of those who are impacted by it.
We are so honored to share our work and contribute to this fantastic organization and the many deserving families!
 Shelly Lloyd Design
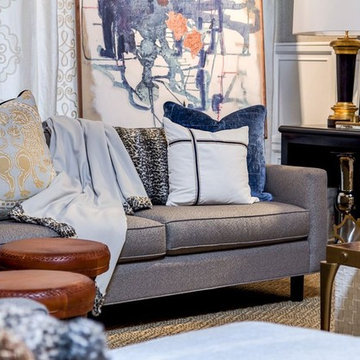
Offering inspiration from a phrase that is an integral part of our design firm.…Beauty and Meaning. This casually elegant living room is created utilizing monochromatic color, rich texture and subtly mixed metals. A carefully curated selection of globally inspired art, sculpture, chic silhouettes and accessories layer beautifully within the canvas of a classically tailored room.
Our vignette celebrates the art of design made powerful and effectual when adding beauty and meaning to the lives of those who are impacted by it.
We are so honored to share our work and contribute to this fantastic organization and the many deserving families!
 Shelly Lloyd Design
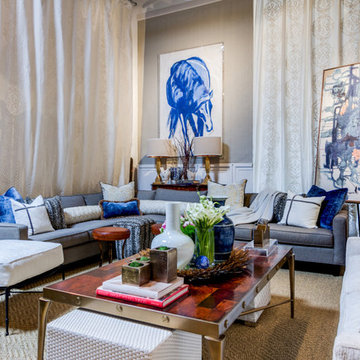
Offering inspiration from a phrase that is an integral part of our design firm.…Beauty and Meaning. This casually elegant living room is created utilizing monochromatic color, rich texture and subtly mixed metals. A carefully curated selection of globally inspired art, sculpture, chic silhouettes and accessories layer beautifully within the canvas of a classically tailored room.
Our vignette celebrates the art of design made powerful and effectual when adding beauty and meaning to the lives of those who are impacted by it.
We are so honored to share our work and contribute to this fantastic organization and the many deserving families!
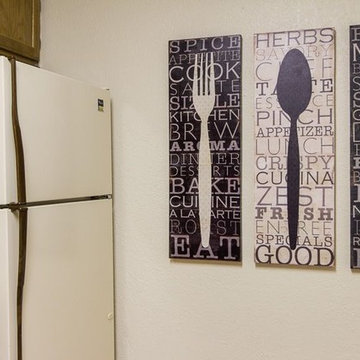 Dwell With Dignity
Lance Selgo at Unique Exposure Photography
Transitional home design photo in Dallas
Transitional home design photo in Dallas
1