
Search results for "Diligence" in Home Design Ideas
 HU-884212062
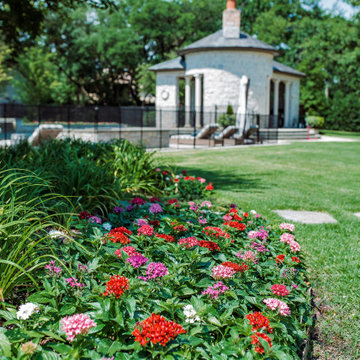
Nestled in the heart of Dallas, our clients enjoy a 4-acre estate where they have developed the property for a "park" and "garden" like feel with lots of privacy and sound barrier from the neighbors and busy street along the front. They travel a lot for work and want to be able to come home and enjoy their own backyard oasis that is properly maintained and cared for. They also have 4 grandchildren who live on part of the property and roam around everywhere, so having lots of manicured lawn space to drive their toys around on, explore, etc. is important too.
We service the property one day per week, since they retain a full-time porter. However, he is stretched thin as doesn't tend to much of the landscaping as needed as he's typically working on other side projects for the client. In order to complete our maintenance work within 5 hours on our service day, we work diligently with the client and the client’ assistant to constantly communicate issues we see and/or need to have resolved. Thankfully our client is very quick to respond and allows us an abundance of freedom to make necessary improvements when deemed necessary.
Additionally, last minute work functions and/or parties are often hosted at their house. We often times have to respond quickly with an extra service visit, service date change, seasonal color change, bed mulching, etc. to help get it ready for their company.
We value the trust and communication we have with this client and look forward to working with them for years to come!
 Bennett Contracting, Inc.
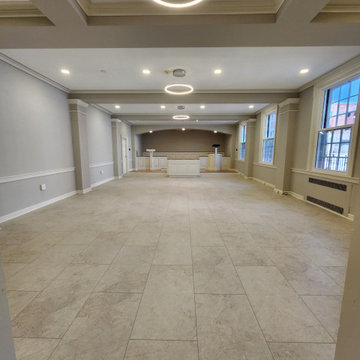
We are so proud to show you some incredible Before and After photos of a recent renovation we completed at a local church. Our main priority was to make this a more welcoming space for parishioners and also for those who visit the food pantry. It had been decades since the last update, but we breathed new life into it. Our team worked diligently to refinish the flooring near the alter, seamlessly matching them with the new flooring laid throughout the rest of the space. The old alter piece was lovingly replaced with wainscoting, perfectly matching the rest of the wall. It’s a job so well done, you can’t even see where the original meets the new construction. Our commitment to detail shines through. As a finishing touch, we added new modern lighting and adorned the space with fresh coats of paint, one aptly named “Sanctuary” by Sherwin Williams which added a touch of serenity and warmth to the atmosphere. The church looks forward to welcoming everyone with open arms in this renewed space.
 HK Design Studio
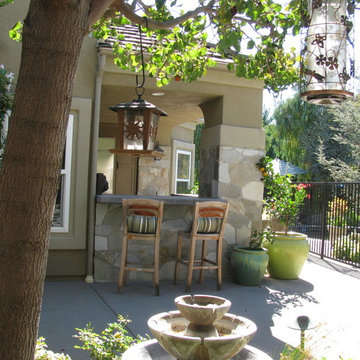
HK Design Studio aims to provide creative, exceptional landscape designs that reflect the clients style and budget. Owner, Heather Koermer, is a licensed landscape architect on who will provide you with a complete and professional set of plans. Our job is to give the client a product that suits their needs, wants, and style.
We strive to create comfortable outdoor rooms that are designed to complement each client’s style. Each project is unique and given the personal attention to detail. A person’s garden should be an extension of their home.
Working in the industry since 1996, Heather started her own firm with the express intent of sharing her passion and knowledge with her clients. She is diligent and works in all phases of the projects from initial meetings, concepts, working drawings through construction observation. Let us share our passion for landscaping while providing you with a complete package to see your dreams fulfilled!
Find the right local pro for your project
 MICHAEL MOLTHAN LUXURY HOMES
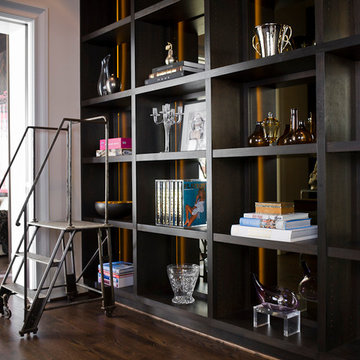
For more than 25 years, Michael Molthan Luxury Homes has worked diligently earning a reputation for excellence in building luxury residences. Founded by Michael Molthan whose dream was to raise the building standards in the Dallas/Ft. Worth are, today Michael Molthan Luxury Homes builds quality and livability into every home we build.
www.michaelmolthanluxuryhomes.com
Michael Molthan
214-907-0629
Dallas Custom Builders
 Waves Remodeling

Admire the stunning results of this final bathroom remodel! The walls and floors of this bathroom have been beautifully tiled in shades of beige. The shower floor features mosaic tiles with elegant flower patterns. Mosaic tiles in the shower are highly sought after for their slip-resistant properties. The shower also includes a convenient shampoo niche, a foldable shower bench, and glass doors. Additionally, there is a free-standing vanity with an undermount sink.
Waves Remodeling is a team of skilled craftsmen who work diligently to stay on time and budget, ensuring your satisfaction throughout your remodeling projects. Contact us today to schedule a free estimate!
 The Hands Of Sean Perry
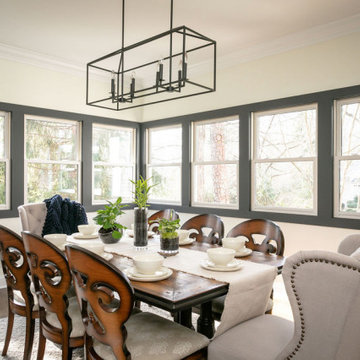
These Biltmore Lake homeowners were looking to customize and update their newly purchased property, turning it into a home all their own.
The Hands of Sean Perry Co. worked diligently to renovate four of the home’s bathrooms and create a new, additional en suite bath. In the living room, the team designed and constructed a new fireplace facade with built-in bookcases — and, in the basement, a stunning new focal wall was designed and installed to draw visitors’ attention. Outside, the entryway was given a facelift with new and striking doors.
In addition to the home renovations, the team built a brand-new detached garage on the property.
 Alair Homes Collingwood
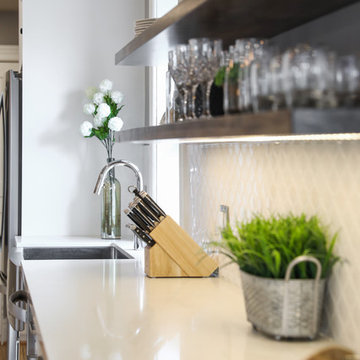
This is our second project for these clients. We have now renovated ¾ of their home. This project’s goal was to segregate the work area from the private area. They have a professional recording studio, so our team worked around the recording schedule throughout the project to accommodate this. Because of our team’s diligence, we received a glowing review from our client.
 McCabe By Design LLC
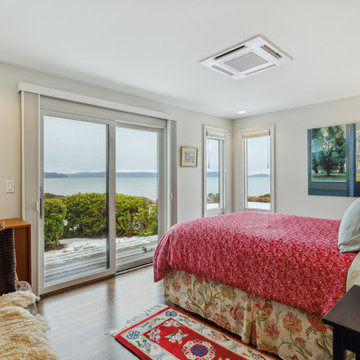
Our client purchased what had been a custom home built in 1973 on a high bank waterfront lot. They did their due diligence with respect to the septic system, well and the existing underground fuel tank but little did they know, they had purchased a house that would fit into the Three Little Pigs Story book.
The original idea was to do a thorough cosmetic remodel to bring the home up to date using all high durability/low maintenance materials and provide the homeowners with a flexible floor plan that would allow them to live in the home for as long as they chose to, not how long the home would allow them to stay safely. However, there was one structure element that had to change, the staircase.
The staircase blocked the beautiful water/mountain few from the kitchen and part of the dining room. It also bisected the second-floor master suite creating a maze of small dysfunctional rooms with a very narrow (and unsafe) top stair landing. In the process of redesigning the stairs and reviewing replacement options for the 1972 custom milled one inch thick cupped and cracked cedar siding, it was discovered that the house had no seismic support and that the dining/family room/hot tub room and been a poorly constructed addition and required significant structural reinforcement. It should be noted that it is not uncommon for this home to be subjected to 60-100 mile an hour winds and that the geographic area is in a known earthquake zone.
Once the structural engineering was complete, the redesign of the home became an open pallet. The homeowners top requests included: no additional square footage, accessibility, high durability/low maintenance materials, high performance mechanicals and appliances, water and energy efficient fixtures and equipment and improved lighting incorporated into: two master suites (one upstairs and one downstairs), a healthy kitchen (appliances that preserve fresh food nutrients and materials that minimize bacterial growth), accessible bathing and toileting, functionally designed closets and storage, a multi-purpose laundry room, an exercise room, a functionally designed home office, a catio (second floor balcony on the front of the home), with an exterior that was not just code compliant but beautiful and easy to maintain.
All of this was achieved and more. The finished project speaks for itself.
 Rivetti Company
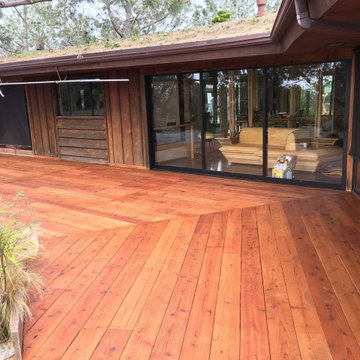
Rivetti Company offers expert custom deck and siding services. While adhering to industry quality standards, we work diligently to meet the needs of our customers. Our staff is committed to performing fine craftsmanship with cost efficiency and exceptional attention to detail.
San Diego-born Gianni Rivetti founded his company with the vision of continuing a family tradition passed down from his grandfather to his own father, a master woodworker. During his adolescence, Gianni developed a passion for carpentry learning alongside his father. He was then hired at 18 by a design build company and began honing both his rough and finish carpentry skills. Rivetti went on to gain over a decade of experience through his collaboration with the finest construction companies in Coastal California from Malibu, Santa Barbara, Carmel, Pebble Beach, and San Diego. Throughout his partnerships with the leading craftsmen in the industry, he cultivated a strong command of various tasks ranging from framing luxury homes to installing crown molding. Since then, Rivetti has acquired a specialized knowledge of custom decks, finish carpentry, siding, and general maintenance services. His background in executing projects from the ground up to their completion inspired the creation of Rivetti Company. Rivetti has now settled in San Diego to raise his son, Joseph, and pursue his craft.
 Alair Homes Collingwood
This is our second project for these clients. We have now renovated ¾ of their home. This project’s goal was to segregate the work area from the private area. They have a professional recording studio, so our team worked around the recording schedule throughout the project to accommodate this. Because of our team’s diligence, we received a glowing review from our client.

 The Outdoor Kitchen Design Store
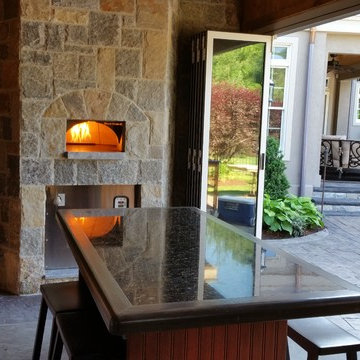
Living beyond the walls of your home outdoors should look fabulous, entertain fabulously and taste fabulous too. First and foremost on the menu is this WOOD STONE Home Outdoor Pizza Oven. The Wood Stone Chuck a nut Pizza oven is the best there is for Family and Friends to spend endless hours outdoors celebrating life beyond just Grilling. http://outdoorlivingdesignerct.com/2015/07/04/its-the-toppings-on-the-pizza-oven-that-makes-outdoor-living-taste-fabulous/
For more Great Outdoor Kitchen ideas go to www.OutdoorKitchenDesigner.com to visit THE OUTDOOR KITCHEN DESIGN STORE.
The installation of this propane fired Outdoor pizza oven requires due diligence from many professional tradesman including the propane fuel connection, electric service, carpentry, stucco, grease exhaust fan, copper flashing and chimney duct work in addition to the stone work and finish details.
Outdoor living fabulously designer shares secret success of the trendy niche of Luxury Outdoor living. Michael Gotowala founder of The Outdoor Kitchen Design Store shows us that the recipe for living outdoors fabulously is to understand the lifestyle and comfort level of each family member indoors and portray some of that lifestyle outdoors. It results in endless hours spent outdoors.
Watch the start of this Wood Stone pizza oven get craned into the side wall of the pool house.
WOODSTONE PIZZA OVEN all part of the living fabulously
https://youtube/OOteE10-PRQ
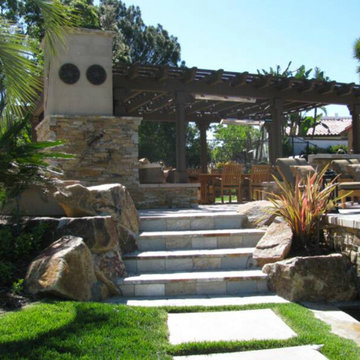 HK Design Studio
HK Design Studio aims to provide creative, exceptional landscape designs that reflect the clients style and budget. Owner, Heather Koermer, is a licensed landscape architect on who will provide you with a complete and professional set of plans. Our job is to give the client a product that suits their needs, wants, and style.
We strive to create comfortable outdoor rooms that are designed to complement each client’s style. Each project is unique and given the personal attention to detail. A person’s garden should be an extension of their home.
Working in the industry since 1996, Heather started her own firm with the express intent of sharing her passion and knowledge with her clients. She is diligent and works in all phases of the projects from initial meetings, concepts, working drawings through construction observation. Let us share our passion for landscaping while providing you with a complete package to see your dreams fulfilled!
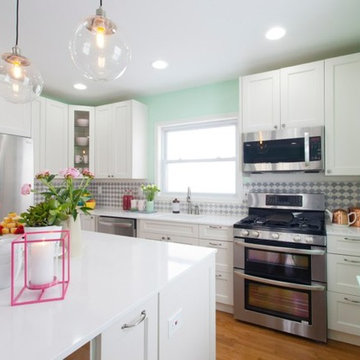
 The Cousins
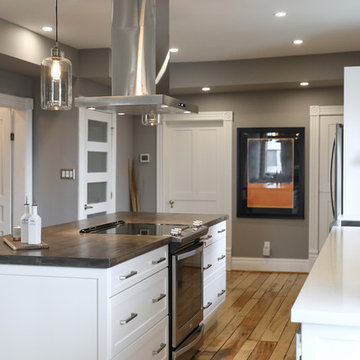
White cabinetry, a fun color on the walls, and a new island give this modern kitchen a whole new lease on life.
Trendy l-shaped medium tone wood floor open concept kitchen photo in New York with an undermount sink, shaker cabinets, white cabinets, multicolored backsplash, stainless steel appliances and an island
Trendy l-shaped medium tone wood floor open concept kitchen photo in New York with an undermount sink, shaker cabinets, white cabinets, multicolored backsplash, stainless steel appliances and an island
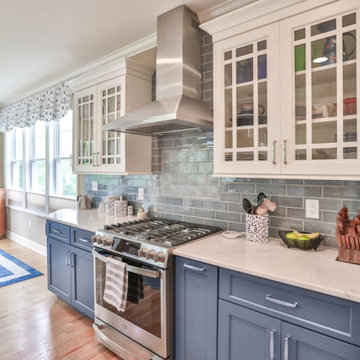 Bennett Contracting, Inc.
This project was such an amazing transformation and was exquisitely executed by our Bennett Team. Our Project Manager, Tony Cicchino, and Designer, Sarah McDonald, collaborated on these two spaces to bring a whole new look for the homeowners. In the kitchen, the homeowners fell in love with the concept of a two-tone design. Sarah wowed them with her remarkable rendering featuring crisp white and rich navy tones. The contract created an eye-catching aesthetic that truly sets the kitchen apart. The standout features are the gorgeous backsplash and mosaic space above the stove. Our dynamic father and son team worked diligently to customize the mullion detail on the cabinets allowing their craftsmanship to shine and elevate the kitchen’s appearance. The renovations didn’t stop there! Our clients also wanted to give their main bathroom a small facelift. Our crew stepped in and replaced the cabinet and top, mirror and light fixture. They achieved a cohesive look by carefully matching the newest selections to the existing flooring and fixtures. We are so proud of the exceptional results
achieved in this project and grateful to our talented team for all their hard work.
Project Manager: Tony Cicchino
Designer: Sarah McDonald
Crew: Josh & Toby Lockwood, Bob Picard, Chris Hadsell
 McCabe By Design LLC
Our client purchased what had been a custom home built in 1973 on a high bank waterfront lot. They did their due diligence with respect to the septic system, well and the existing underground fuel tank but little did they know, they had purchased a house that would fit into the Three Little Pigs Story book.
The original idea was to do a thorough cosmetic remodel to bring the home up to date using all high durability/low maintenance materials and provide the homeowners with a flexible floor plan that would allow them to live in the home for as long as they chose to, not how long the home would allow them to stay safely. However, there was one structure element that had to change, the staircase.
The staircase blocked the beautiful water/mountain few from the kitchen and part of the dining room. It also bisected the second-floor master suite creating a maze of small dysfunctional rooms with a very narrow (and unsafe) top stair landing. In the process of redesigning the stairs and reviewing replacement options for the 1972 custom milled one inch thick cupped and cracked cedar siding, it was discovered that the house had no seismic support and that the dining/family room/hot tub room and been a poorly constructed addition and required significant structural reinforcement. It should be noted that it is not uncommon for this home to be subjected to 60-100 mile an hour winds and that the geographic area is in a known earthquake zone.
Once the structural engineering was complete, the redesign of the home became an open pallet. The homeowners top requests included: no additional square footage, accessibility, high durability/low maintenance materials, high performance mechanicals and appliances, water and energy efficient fixtures and equipment and improved lighting incorporated into: two master suites (one upstairs and one downstairs), a healthy kitchen (appliances that preserve fresh food nutrients and materials that minimize bacterial growth), accessible bathing and toileting, functionally designed closets and storage, a multi-purpose laundry room, an exercise room, a functionally designed home office, a catio (second floor balcony on the front of the home), with an exterior that was not just code compliant but beautiful and easy to maintain.
All of this was achieved and more. The finished project speaks for itself.
 Z Double B Inc
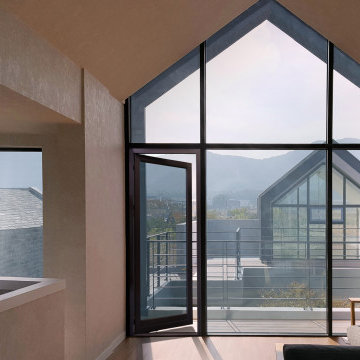
Z Double B Inc. is family owned and offers local construction solutions you can count on. We believe in providing quality products, at fair prices, with exceptional service. We provide the best replacement windows, sidings and doors for residential and commercial clients.
Z Double B Inc. has been serving customers in the Denver Metro area since 2013, offering local construction solutions that clients can count on. The company believes in providing quality products, at fair prices, with exceptional service. The mission of the company is “To provide superior customer service, while keeping prices reasonable with a quality that you cannot beat.”
Not only are eco-minded construction solutions offered, but customers can expect quality craftsmanship and diligence on every installation. Z Double B Inc. strives towards leading an eco-friendly job process by recycling materials they bring during the job such as glass, aluminum, previous windows, and doors. Z Double B Inc. provide complete building and construction services, including design, product acquisition, and technical installation.
Services Provided
Bifold Windows, Custom Windows, Egress Windows, Exterior Shutters, Trim Work, Weather Stripping, Window Installation, Window Replacement, Window Sales, Window Screen Installation, Siding, Doors, Door Sales, Garage Doors, Interior Glass, Moving Glass wall systems, Patio Doors
 Alair Homes Collingwood
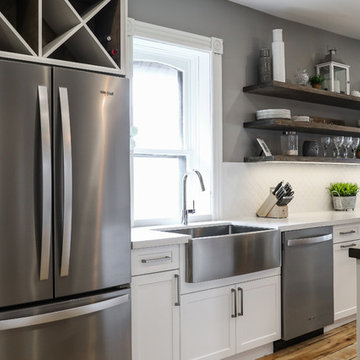
This is our second project for these clients. We have now renovated ¾ of their home. This project’s goal was to segregate the work area from the private area. They have a professional recording studio, so our team worked around the recording schedule throughout the project to accommodate this. Because of our team’s diligence, we received a glowing review from our client.
 Paulina Perrault Interiors
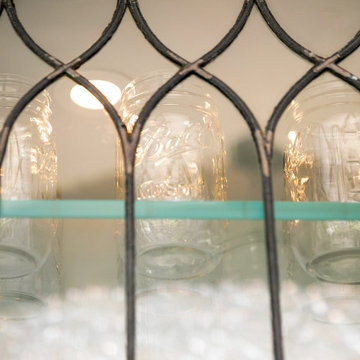
Our challenge was to transform key areas of this home that were somewhat ignored in a previous renovation. Located in the heart of Larkspur, the reveal was a bright and modern home that marries seamlessly with the rest of the updates.
This home is a Historical Landmark, so we worked diligently to honor and protect the architecture and history as we design updates to the Entry, Stairs, Living Room and Dining Room. Splashes of color, texture, pattern, and shine were introduced to add charisma and breath new life. Now, the entire home serves all aspects of life for this happy family.
 Bennett Contracting, Inc.
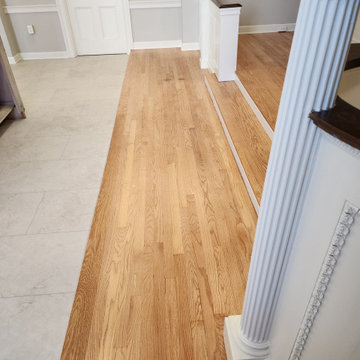
We are so proud to show you some incredible Before and After photos of a recent renovation we completed at a local church. Our main priority was to make this a more welcoming space for parishioners and also for those who visit the food pantry. It had been decades since the last update, but we breathed new life into it. Our team worked diligently to refinish the flooring near the alter, seamlessly matching them with the new flooring laid throughout the rest of the space. The old alter piece was lovingly replaced with wainscoting, perfectly matching the rest of the wall. It’s a job so well done, you can’t even see where the original meets the new construction. Our commitment to detail shines through. As a finishing touch, we added new modern lighting and adorned the space with fresh coats of paint, one aptly named “Sanctuary” by Sherwin Williams which added a touch of serenity and warmth to the atmosphere. The church looks forward to welcoming everyone with open arms in this renewed space.
17