
Search results for "Dimension" in Home Design Ideas

Inspiration for a coastal built-in desk light wood floor study room remodel in Miami with white walls
 LDa Architecture & Interiors
Michael J. Lee Photography
Master Suite, Kitchen, Dining Room, and Family Room renovation project.

Sunroom - mid-sized transitional medium tone wood floor sunroom idea in Boston
Sunroom - mid-sized transitional medium tone wood floor sunroom idea in Boston
 Allan Edwards Builder Inc.
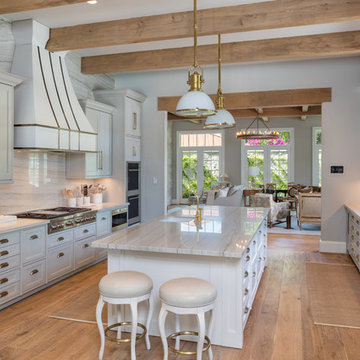
Inspiration for a timeless galley medium tone wood floor kitchen remodel in Houston with an undermount sink, recessed-panel cabinets, gray cabinets, white backsplash, stone slab backsplash, stainless steel appliances and an island
Find the right local pro for your project

 Foursquare Builders
We built a shower stall that provides privacy yet allows the client to feel connected to the outdoors with this full length frosted glass wall. 2x4 cypress rainscreen breaks up the occupants silhouette while in the shower.
Photo by Paul Bardagjy
 | MARSHALL DESIGN GROUP |

Eat-in kitchen - transitional medium tone wood floor eat-in kitchen idea in Los Angeles with shaker cabinets, white cabinets, white backsplash, stainless steel appliances and two islands


Sponsored
Sunbury, OH

J.Holderby - Renovations
Franklin County's Leading General Contractors - 2X Best of Houzz!
 Crystal Kitchen + Bath

Example of a classic black floor mudroom design in Minneapolis with white walls

 Kyle Hunt & Partners, Incorporated
James Kruger, LandMark Photography
Interior Design: Martha O'Hara Interiors
Architect: Sharratt Design & Company

Example of a large french country l-shaped dark wood floor and brown floor open concept kitchen design in Minneapolis with a farmhouse sink, limestone countertops, an island, dark wood cabinets, stainless steel appliances, beige backsplash, stone tile backsplash and recessed-panel cabinets
Example of a large french country l-shaped dark wood floor and brown floor open concept kitchen design in Minneapolis with a farmhouse sink, limestone countertops, an island, dark wood cabinets, stainless steel appliances, beige backsplash, stone tile backsplash and recessed-panel cabinets
 Designology Studio LLC

Inspiration for a mid-sized transitional 3/4 white tile and subway tile porcelain tile and multicolored floor corner shower remodel in Santa Barbara with flat-panel cabinets, gray cabinets, a one-piece toilet, white walls, an undermount sink, a hinged shower door, white countertops and marble countertops

Living room - large rustic open concept dark wood floor living room idea in Minneapolis with beige walls, a standard fireplace, a stone fireplace and a wall-mounted tv

 Thyme & Place Design LLC

The existing 1970’s kitchen contained once DIY painted cabinets with drop ceilings, poor lighting, inaccessible storage, failing appliances and an outdated floor plan. The client desired a new and improved kitchen designed for a cook which was not only functional but would beautifully integrate into the design style of the home. State of the art appliances, customized storage for all things cooking and entertaining, subtle latte colored cabinets with a contrasting island, and much improved lighting and ventilation came together to create the clients dream kitchen. Designing an Island layout was the key in the transformation from an outdated room to an outstanding reimagined kitchen.
 Cantley & Company, Inc.
Kitchen - large traditional galley dark wood floor kitchen idea in Birmingham with beaded inset cabinets, white cabinets, marble countertops, red backsplash, stone tile backsplash, stainless steel appliances and an island


 Carmine D'Uva General Contracting Inc.
Phillip Ennis Photography
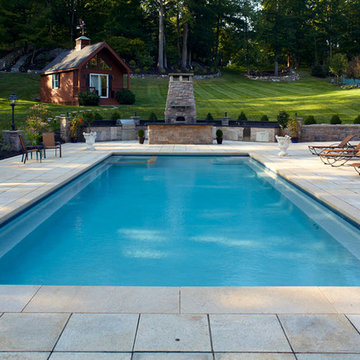
Elegant rectangular pool photo in New York with a bbq area
Elegant rectangular pool photo in New York with a bbq area
 Jewel Box Homes NW
Sally Painter Photography

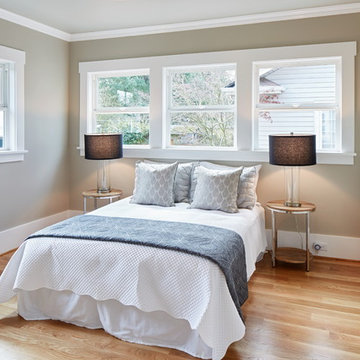
Example of a mid-sized transitional guest light wood floor bedroom design in Portland with gray walls
Example of a mid-sized transitional guest light wood floor bedroom design in Portland with gray walls
 Charles Clayton Construction Inc
Cuccuiaioni Photography

Multiuse home gym - large tropical carpeted and beige floor multiuse home gym idea in Orlando with white walls
Multiuse home gym - large tropical carpeted and beige floor multiuse home gym idea in Orlando with white walls


Sponsored
Columbus, OH

Hope Restoration & General Contracting
Columbus Design-Build, Kitchen & Bath Remodeling, Historic Renovations
 Murphy Bros. Design | Build | Remodel

Backsplash: Arvinfova grey porcelain mosaic.
Countertops Cambria: Ella
Kohler: K3821-4-NA SS sink
Faucet: Grohe G30211DC0
Custom kitchen Cabinets: Mission with beveled inside profile, square outside profile
Flooring: Luxury vinyl plank Gravity “Rocky”
Paint: Hirshfields “Deep lagoon #68

 Lugbill Designs
Mid-sized transitional master blue tile and ceramic tile white floor, porcelain tile and double-sink alcove shower photo in Chicago with light wood cabinets, white walls, white countertops, shaker cabinets, an undermount sink, quartz countertops, a hinged shower door and a built-in vanity

 DESIGNS! - Susan Hoffman Interior Designs
Inspiration for a transitional living room remodel in Minneapolis with beige walls, a standard fireplace and a stone fireplace
25