
Search results for "Dimensions" in Home Design Ideas


 Estate Homes
Patio - mid-sized craftsman backyard concrete patio idea in Seattle with a fire pit and a pergola
 New Dimensions, Inc
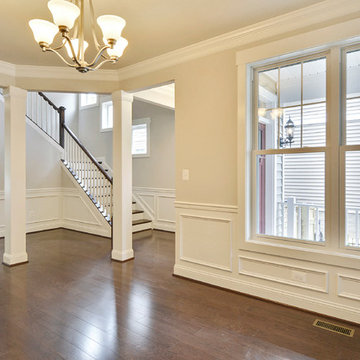
Dining Room - Craftsman style front door, Hardwood is 5" x /2" Rainier Engineered Oak - Drawbridge
Home design - craftsman home design idea in DC Metro
Home design - craftsman home design idea in DC Metro
Find the right local pro for your project
 New Dimensions, Inc
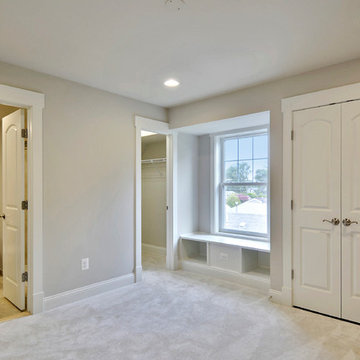
Loft - Carpet is Warrior Classic in Light Cream; Walls painted Riverstone (McCormick Paint); Trim painted Designer White (McCormick Paint).
Example of an arts and crafts home design design in DC Metro
Example of an arts and crafts home design design in DC Metro
 New Dimensions, Inc
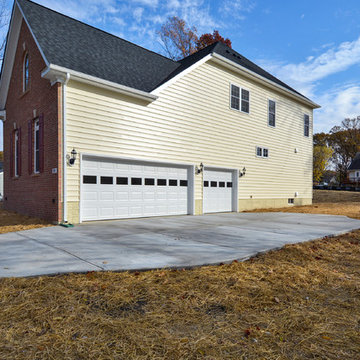
Cream vinyl siding, Colonial Garage Door. Brick color is Flashed Northern Rose.
Home design - traditional home design idea in DC Metro
Home design - traditional home design idea in DC Metro
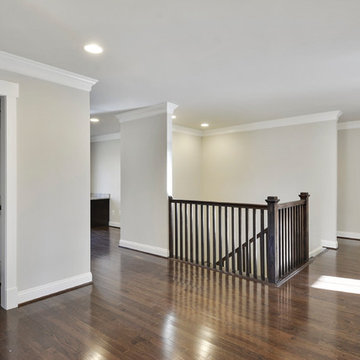 New Dimensions, Inc
Second Floor Hall - Wall is painted Desert Palm, trim is Designer White - both from McCormick. Hardwood is 2 1/4" x 3/4" Adams Signature Oak Barrel. Craftsman Style Rails and Posts stained to match hardwood.
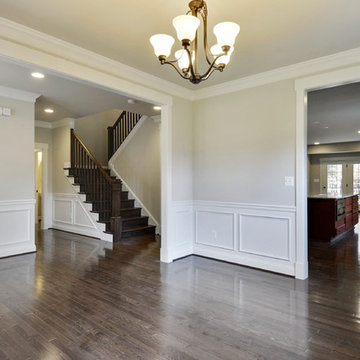 New Dimensions, Inc
Dining Room - Wall is painted Desert Palm, trim is Designer White - both from McCormick. Hardwood is 2 1/4" x 3/4" Adams Signature Oak Barrel. Craftsman style stair rails and post - stained to match hardwood.

Sponsored
Columbus, OH

Hope Restoration & General Contracting
Columbus Design-Build, Kitchen & Bath Remodeling, Historic Renovations
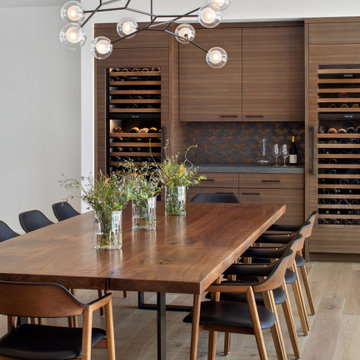


 Rosewood Custom Builders
Jenn Baker
Inspiration for a large contemporary multicolored two-story brick flat roof remodel in Dallas
Inspiration for a large contemporary multicolored two-story brick flat roof remodel in Dallas






Sponsored
Sunbury, OH

J.Holderby - Renovations
Franklin County's Leading General Contractors - 2X Best of Houzz!




 Stained Glass Dallas
The goal of this project was to create a more pleasing aesthetic appearance for this kitchen. If you look closely, you can see that on the other side of this window are the walls of a neighboring home. This wasn't exactly ideal for our clients as it wasn't a pleasant view to look at and it imposed on their family's privacy. So we created this prairie style stained glass window. The window was inspired by the works of Frank Lloyd Wright and was designed to add both privacy and color to our client's kitchen.

Sponsored
Columbus, OH
Hope Restoration & General Contracting
Columbus Design-Build, Kitchen & Bath Remodeling, Historic Renovations


 IS Architecture
The kitchen, breakfast room and family room are all open to one another. The kitchen has a large twelve foot island topped with Calacatta marble and features a roll-out kneading table, and room to seat the whole family. The sunlight breakfast room opens onto the patio which has a built-in barbeque, and both bar top seating and a built in bench for outdoor dining. The large family room features a cozy fireplace, TV media, and a large built-in bookcase. The adjoining craft room is separated by a set of pocket french doors; where the kids can be visible from the family room as they do their homework.

 New Dimension Construction Inc.
Zupcu Photography Inc.
Inspiration for a rustic exterior home remodel in New York
Inspiration for a rustic exterior home remodel in New York
213