
Search results for "Dimmable led leiste" in Home Design Ideas

 Regal Homes Long Island
Photos: Richard Law Digital
Example of a mid-sized beach style master medium tone wood floor home design design in New York with furniture-like cabinets, white cabinets, a one-piece toilet, white walls, an undermount sink and quartzite countertops
Example of a mid-sized beach style master medium tone wood floor home design design in New York with furniture-like cabinets, white cabinets, a one-piece toilet, white walls, an undermount sink and quartzite countertops

 Pierre Jean-Baptiste Interiors
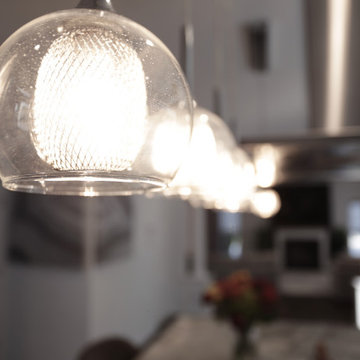
This family room space screams sophistication with the clean design and transitional look. The new 65” TV is now camouflaged behind the vertically installed black shiplap. New curtains and window shades soften the new space. Wall molding accents with wallpaper inside make for a subtle focal point. We also added a new ceiling molding feature for architectural details that will make most look up while lounging on the twin sofas. The kitchen was also not left out with the new backsplash, pendant / recessed lighting, as well as other new inclusions.
Find the right local pro for your project
 Village Home Stores
This LeClaire Iowa couple loved their views of the Mississippi River so much that they couldn’t leave them to build elsewhere. Instead, they worked with Wood Builders of the Quad Cities to rebuild a new home in the same location. The kitchen features Wynnbrooke Full Access Cabinetry in the Denali door painted white with a Pewter island. Black Stainless Steel KitchenAid appliances, Q Quartz Calacatta Laza countertops and our best-selling COREtec luxury vinyl plank flooring are also featured.


 Sanders Lifestyles, LLC
Gavin Peters (www.gavinpeters.com)
Kitchen - transitional kitchen idea in Wichita
Kitchen - transitional kitchen idea in Wichita

Sponsored
Sunbury, OH

J.Holderby - Renovations
Franklin County's Leading General Contractors - 2X Best of Houzz!

 Bluestem Remodeling
The entire space was transformed from dark to bright with well-placed, functional and aesthetically beautiful lighting throughout.
Transitional bedroom photo in Minneapolis
Transitional bedroom photo in Minneapolis

 Beckwith Barrow
Design Copyright Karen Beckwith Creative Photography by Scott Barrow Photography
Example of a minimalist home gym design in Boston
Example of a minimalist home gym design in Boston

 Degnan Design-Build-Remodel
Large transitional l-shaped light wood floor open concept kitchen photo with a single-bowl sink, shaker cabinets, white cabinets, quartzite countertops, white backsplash, subway tile backsplash, stainless steel appliances, two islands and white countertops

 The Healey Company
Interior Design Project Manager: Caitlin Lambert // Photography: Caitlin Lambert // Consultant: Jody Schurman, Lab 8 Designs


 CREATIVE COUNTERTOPS FL
Kitchen pantry - large single-wall kitchen pantry idea in Jacksonville with raised-panel cabinets and dark wood cabinets
Sponsored
Sunbury, OH
J.Holderby - Renovations
Franklin County's Leading General Contractors - 2X Best of Houzz!

 Sinclair Custom Homes, Inc
Dream It Web Design, Inc
Home design - mediterranean home design idea in Miami
Home design - mediterranean home design idea in Miami

 designbild
Mid-sized transitional 3/4 beige tile and porcelain tile porcelain tile and beige floor alcove shower photo in Milwaukee with shaker cabinets, dark wood cabinets, beige walls, an undermount sink, solid surface countertops and a hinged shower door


Sponsored
Westerville, OH

Inspired Closets Columbus
Innovative & Creative Custom Closet Designer Servicing Franklin County

 Attention to Detail Home Remodeling
Cindi with an eye Photography
Inspiration for a large contemporary master medium tone wood floor bedroom remodel in Atlanta with no fireplace
Inspiration for a large contemporary master medium tone wood floor bedroom remodel in Atlanta with no fireplace

 Bill Fry Construction - Wm. H. Fry Const. Co.
Hansegrohe shower on solid surface shower walls. Photo taken before installation of shower door.
Example of a small minimalist master bathroom design in San Francisco with solid surface countertops and white countertops
Example of a small minimalist master bathroom design in San Francisco with solid surface countertops and white countertops


126