
Search results for "Dimmable pendelleuchte" in Home Design Ideas

 Andrea Egan - BOWA
Perry Callahan
Single front door - contemporary concrete floor single front door idea in Dallas with white walls and a black front door
Single front door - contemporary concrete floor single front door idea in Dallas with white walls and a black front door


Find the right local pro for your project







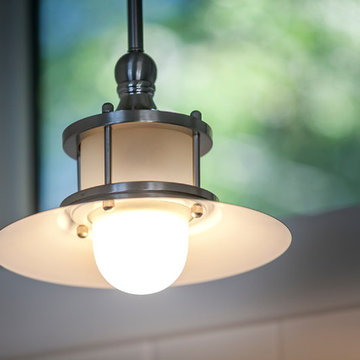


 Loft Kolasinski
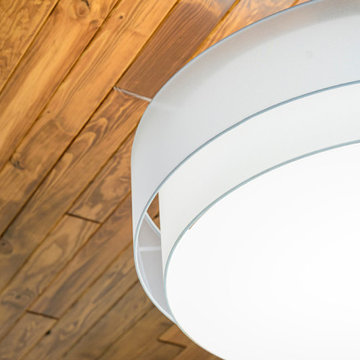
Interior design: Loft Kolasiński
Furniture desgn: Loft Kolasiński
Photos: Karolina Bąk
Mid-sized danish l-shaped light wood floor open concept kitchen photo with an undermount sink, flat-panel cabinets, white cabinets, granite countertops, white backsplash, stainless steel appliances and no island
Mid-sized danish l-shaped light wood floor open concept kitchen photo with an undermount sink, flat-panel cabinets, white cabinets, granite countertops, white backsplash, stainless steel appliances and no island

 Dust to Diamonds Designs
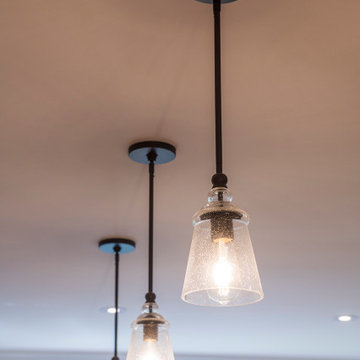
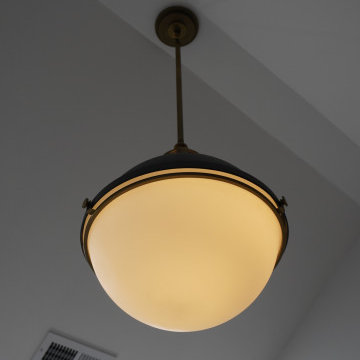
Super Fun Kids bathroom that is also utilized for out of town visitors. The Family is young and fun so the bathroom had to match their vibrancy! Terrazo hexagon floor tiles, Parry Matte and Shiny white fishscale tile behind vanity and Terracotta in the Shower. Sherwin Williams Danube blue vanity and Bosc Pear walls.
 Trendy Peas
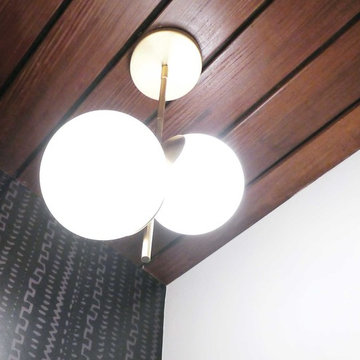
My favorite feature of this bathroom is the accent wall that features the Aztec wallpaper pattern done in black. This accent wall creates such a great contrast with the white walls and it sets the mood for this space. In order to make this half bathroom feel warmer, we installed Ipe wood panels on the ceiling. This Ipe wood is found in different areas of the house. And because I always like to repeat the same materials throughout the house, to create a more cohesive space, I decided to bring the Ipe wood panels to this bathroom as well. And boy, they look good in here!

 heidi elizabeth creative
Durable. Fresh. Inspiring.
The design brief for this property was specific - upscale student meets single professional. The space can be easily adapted and cleaned and included; low-pile, stain resistant carpet; scrubbable wall paint; low maintenance, aqua plank vinyl flooring and Scandinavian furnishing, encompassing classic plastic elements. Together, mixed with Mid-century modern decor, this property has become a pleasing space to both focus on studies and live with flexibility, allowing either students of professionals to add their personal style. Keeping within a specified budget, the house sparks interest by using mustard and grey colour blocking; LED pendants; a chalkboard painted wall; tan faux-leather stools; staggered Herringbone gloss tiles; a photography gallery wall, and brushed brass finishings on cupboards, handles and light fixtures. With my client, we have completely renovated this 4 bed, 3 bath from it’s studs to a fit-for-purpose investment.

 Kinley Built
Open concept kitchen - mid-sized rustic l-shaped medium tone wood floor and brown floor open concept kitchen idea in Denver with a farmhouse sink, shaker cabinets, dark wood cabinets, granite countertops, beige backsplash, subway tile backsplash, stainless steel appliances, an island and multicolored countertops




42