
Search results for "Dimmable variante" in Home Design Ideas

 Shenton Architects LLP
Located in the Midtown East neighborhood of Turtle Bay, this project involved combining two separate units to create a duplex three bedroom apartment.
The upper unit required a gut renovation to provide a new Master Bedroom suite, including the replacement of an existing Kitchen with a Master Bathroom, remodeling a second bathroom, and adding new closets and cabinetry throughout. An opening was made in the steel floor structure between the units to install a new stair. The lower unit had been renovated recently and only needed work in the Living/Dining area to accommodate the new staircase.
Given the long and narrow proportion of the apartment footprint, it was important that the stair be spatially efficient while creating a focal element to unify the apartment. The stair structure takes the concept of a spine beam and splits it into two thin steel plates, which support horizontal plates recessed into the underside of the treads. The wall adjacent to the stair was clad with vertical wood slats to physically connect the two levels and define a double height space.
Whitewashed oak flooring runs through both floors, with solid white oak for the stair treads and window countertops. The blackened steel stair structure contrasts with white satin lacquer finishes to the slat wall and built-in cabinetry. On the upper floor, full height electrolytic glass panels bring natural light into the stair hall from the Master Bedroom, while providing privacy when needed.
archphoto.com


Find the right local pro for your project



 j.kolb design
Example of a large trendy formal and open concept medium tone wood floor living room design in Houston with white walls, a standard fireplace and a stone fireplace

 Belltown Design LLC
A restored antique, hand painted polychrome bare painted bulb fixture was intended as a hidden jewel on the inside ceiling of her closet. She was convinced to buy this antique at that price, and when I explained that it was like wearing beautiful lingerie for one lover:) Craftsman, Jewel Box Bungalow, Seattle WA. Belltown Design. Photography by Paula McHugh


 Lindy Architect
Large transitional loft-style dark wood floor family room photo in Toronto with beige walls, a ribbon fireplace, a tile fireplace and a wall-mounted tv

 User
Use close-to-ceiling light fixtures in bedrooms to brighten and lift the ceiling. Make sure they're pretty to look up at and non-glaring. - Deborah Nicholson Lighting and Interiors
 User
Emily Kolaczek
Large elegant walk-out medium tone wood floor home design photo in Calgary with beige walls, a standard fireplace and a metal fireplace
Large elegant walk-out medium tone wood floor home design photo in Calgary with beige walls, a standard fireplace and a metal fireplace

 Cronos Design
G10 aluminum extruded handles are a great feature for your cabinetry.
Minimalist kitchen photo in New York
Minimalist kitchen photo in New York



 Feedback Sports
Stripped down to the bones, here is our Velo Cache.
Home design - mid-sized industrial attached two-car home design idea in Denver
Home design - mid-sized industrial attached two-car home design idea in Denver
 Milford Kitchen and Bath
Anna Brusselback
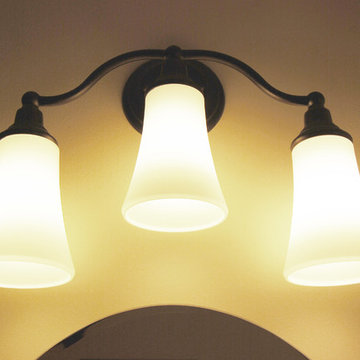
Inspiration for a mid-sized timeless master ceramic tile travertine floor home design remodel in St Louis with an undermount sink, recessed-panel cabinets, beige cabinets, quartz countertops, a one-piece toilet and beige walls
Inspiration for a mid-sized timeless master ceramic tile travertine floor home design remodel in St Louis with an undermount sink, recessed-panel cabinets, beige cabinets, quartz countertops, a one-piece toilet and beige walls

 Ellie Visconti
Inspiration for a transitional wooden u-shaped glass railing staircase remodel in Dallas with painted risers

 Sage Blinds & Interiors
PT Amina Dove fabric
Example of a large trendy bedroom design in Hertfordshire
Example of a large trendy bedroom design in Hertfordshire


8