
Search results for "Dining anda" in Home Design Ideas

 Ellie Lillstrom Photography
Photo: A Darling Felicity Photography © 2015 Houzz
Example of a large medium tone wood floor dining room design in Seattle with black walls
Example of a large medium tone wood floor dining room design in Seattle with black walls

 West Wing Corporation
Small zen formal and enclosed dark wood floor living room photo in Orange County with white walls, no fireplace and no tv
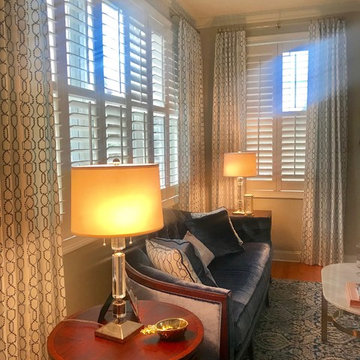
 B Designs Interior's
Maria Bortugno, B Designs
When I first met Chris, she walked me through her lovely home frustrated by the task at hand and the unfinished, uncohesive, disjointed spaces. Everything was beige, spread about in odd configurations and lacked any personality. "Chris" a pretty blue eyed blonde, was nowhere present. I liked the lines of the furniture and after discussing Chris's favorite colors, needs and wants, we decided to reupholster the formerly "all beige" furniture in blues and whites and add drapes to coordinate. As with many families, wear and tear was a concern. Chris with three kids, a hubby anda large Doodle-Puppy name Maddie, was no exception. We chose fabrics that looked pretty, had a soft hand but would stand up to Kool Aid and muddy paws. The blue and white area rug, is polypropylene and relatively indestructible, yet soft to the touch. We rearranged the furniture, opening up the space to the adjoining Dining room for flow and added Full length drapery to the exhiisting shutters for warmth and charm. As you can see, the end result is a cheerful, playful mix of color and texture.
Read Less
Find the right local pro for your project

 Bluworld of Water
Unique Custom Water Feature for Private Residence - Carlsbad, CA
Trendy home theater photo in Los Angeles
Trendy home theater photo in Los Angeles

 Foshan Zhongshangliqiang Metal Co., Ltd
Divider, Living Room Divider, Titanium Gold Brushed Screen
Inspiration for a mid-sized modern living room remodel
Inspiration for a mid-sized modern living room remodel

 Cure Design Group
This coastal glam dining room is bright and clean. Featuring espresso wood dining table, upholstered host and hostess chairs in a gray and white color palette. Accents of navy, mind and yellow. Mercury glass chandelier and over sized sconces fill the space.




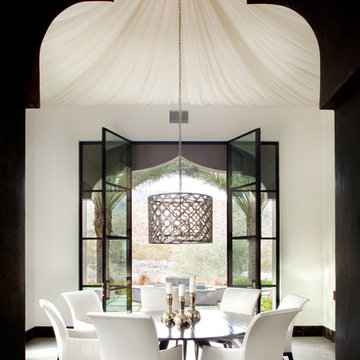


 Cyndi Parker Interiors
A distressed table with simple chairs keeps dining casual.
Kitchen/dining room combo - small coastal medium tone wood floor kitchen/dining room combo idea in Portland with beige walls
Kitchen/dining room combo - small coastal medium tone wood floor kitchen/dining room combo idea in Portland with beige walls


 Sandra Curtis Design, LLC
A glimpse of the pub at night illuminating the backlit stained glass accent at the top of the bar back cabinetry. The stained glass was an image Sandy sketched incorporating the view from the lake of Mt. Washington combined with the lake view from the home.
Photo by Sandy Curtis

 RoomDividersNow
Loft style room divider kits provide an innovative way to create privacy with ease. If you have an open space with raised ceilings or no walls, then this is the kit for you! Perfect for city lofts, office space, and studio apartments. Each kit provides you with everything needed to divide a space in minutes.





 Cantoni Dallas
Example of a large minimalist ceramic tile enclosed dining room design in Dallas with beige walls and no fireplace

 Studio Marchetti Architecture PLLC
One end of the Great Room is anchored by the open kitchen, clad in vertical-grain douglas fir to match the rest of the house. Photo credit: Angelo Caranese


Sponsored
Columbus, OH

Trish Takacs Design
Award Winning & Highly Skilled Kitchen & Bath Designer in Columbus


 ANDA Design + Build Group
Industrial farmhouse kitchen. Photo credit: Anda Design + Build
Eat-in kitchen - industrial u-shaped dark wood floor and brown floor eat-in kitchen idea in New York with a farmhouse sink, gray cabinets, wood countertops, gray backsplash, cement tile backsplash, stainless steel appliances and brown countertops
Eat-in kitchen - industrial u-shaped dark wood floor and brown floor eat-in kitchen idea in New York with a farmhouse sink, gray cabinets, wood countertops, gray backsplash, cement tile backsplash, stainless steel appliances and brown countertops
 ANDA Design + Build Group
Warm modern kitchen. Photo credit: Anda Design + Build
Minimalist u-shaped dark wood floor and brown floor eat-in kitchen photo in New York with an undermount sink, flat-panel cabinets, medium tone wood cabinets, quartz countertops, white backsplash, stone slab backsplash, stainless steel appliances and white countertops
Minimalist u-shaped dark wood floor and brown floor eat-in kitchen photo in New York with an undermount sink, flat-panel cabinets, medium tone wood cabinets, quartz countertops, white backsplash, stone slab backsplash, stainless steel appliances and white countertops
4