
Search results for "Dining bench" in Home Design Ideas

 Ck Interior Design
Dining room - coastal dark wood floor and brown floor dining room idea in Denver with beige walls

 Christie Board Design
banquette seating with faux leather and cowhide bench, rustic kitchen, farm style kitchen
Example of a mid-sized mountain style dark wood floor and brown floor kitchen/dining room combo design in Phoenix with white walls and no fireplace
Example of a mid-sized mountain style dark wood floor and brown floor kitchen/dining room combo design in Phoenix with white walls and no fireplace

 Trickle Creek Designer Homes
We love this cozy but bright living room, it's perfect for snuggling up with the family!
Inspiration for a large farmhouse open concept light wood floor and beige floor living room remodel in Calgary with white walls, a tile fireplace and a standard fireplace
Inspiration for a large farmhouse open concept light wood floor and beige floor living room remodel in Calgary with white walls, a tile fireplace and a standard fireplace
Find the right local pro for your project

 Urbanology Designs
jturnbowphotography.com
Mid-sized trendy master dark wood floor and brown floor bedroom photo in Dallas with blue walls and no fireplace
Mid-sized trendy master dark wood floor and brown floor bedroom photo in Dallas with blue walls and no fireplace

 Tiffany Eastman Interiors, LLC
Hulya Kolabas
Large transitional l-shaped dark wood floor open concept kitchen photo in New York with a farmhouse sink, recessed-panel cabinets, white cabinets, white backsplash, quartz countertops, ceramic backsplash, stainless steel appliances and an island
Large transitional l-shaped dark wood floor open concept kitchen photo in New York with a farmhouse sink, recessed-panel cabinets, white cabinets, white backsplash, quartz countertops, ceramic backsplash, stainless steel appliances and an island

 A. Design At Sunninghill Inc.
Ed Butera
Dining room - contemporary porcelain tile dining room idea in Miami with white walls
Dining room - contemporary porcelain tile dining room idea in Miami with white walls

 Middlefork Luxury Home Builders
This six-bedroom home — all with en-suite bathrooms — is a brand new home on one of Lincoln Park's most desirable streets. The neo-Georgian, brick and limestone façade features well-crafted detailing both inside and out. The lower recreation level is expansive, with 9-foot ceilings throughout. The first floor houses elegant living and dining areas, as well as a large kitchen with attached great room, and the second floor holds an expansive master suite with a spa bath and vast walk-in closets. A grand, elliptical staircase ascends throughout the home, concluding in a sunlit penthouse providing access to an expansive roof deck and sweeping views of the city..
Nathan Kirkman



 Tobi Fairley Interior Design
Photography - Nancy Nolan
Walls are Sherwin Williams Wool Skein, drapery and chair back fabric is F. Schumacher, drapery trim is Designers Guild, chandelier is Visual Comfort


 Sarah Jones Design
Vance Fox
Example of a transitional kitchen design with recessed-panel cabinets, white cabinets, wood countertops, beige backsplash and paneled appliances
Example of a transitional kitchen design with recessed-panel cabinets, white cabinets, wood countertops, beige backsplash and paneled appliances

 North Design
1960s terra-cotta tile and brown floor kitchen/dining room combo photo in Los Angeles with white walls and a standard fireplace

 Viola Interior Design, LLC
Don Pearse Photography
Example of a large transitional dark wood floor and brown floor kitchen/dining room combo design in Philadelphia with blue walls
Example of a large transitional dark wood floor and brown floor kitchen/dining room combo design in Philadelphia with blue walls

 Noble Architects, LLC
Great Room which is open to banquette dining + kitchen. The glass doors leading to the screened porch can be folded to provide three large openings for the Southern breeze to travel through the home.
Photography: Garett + Carrie Buell of Studiobuell/ studiobuell.com

Sponsored
Sunbury, OH

J.Holderby - Renovations
Franklin County's Leading General Contractors - 2X Best of Houzz!

 Jon Eric Christner ARCHITECT INC.
Morning Room -
General Contractor: Forte Estate Homes
Kitchen/dining room combo - large mediterranean kitchen/dining room combo idea in Orange County with no fireplace
Kitchen/dining room combo - large mediterranean kitchen/dining room combo idea in Orange County with no fireplace

 Columbia Contracting, Corp.
Transitional light wood floor kitchen/dining room combo photo in Boston with white walls and no fireplace

 JENNY FRANCIS DESIGN
Mid-sized minimalist kitchen/dining room combo photo with white walls and no fireplace

 Tango Design Studio
Small transitional l-shaped light wood floor dining room photo in Toronto with shaker cabinets, gray cabinets, white appliances, no island and beige walls

Sponsored
Fredericksburg, OH

High Point Cabinets
Columbus' Experienced Custom Cabinet Builder | 4x Best of Houzz Winner

 O'Neil Builders
Inspiration for a coastal beige floor dining room remodel in Miami with white walls and no fireplace

 Prime 1 Builders
Inspiration for a transitional u-shaped light wood floor and beige floor kitchen remodel with an undermount sink, shaker cabinets, gray backsplash, stainless steel appliances, a peninsula, white countertops, turquoise cabinets and window backsplash
 ecocentrix landscape architecture
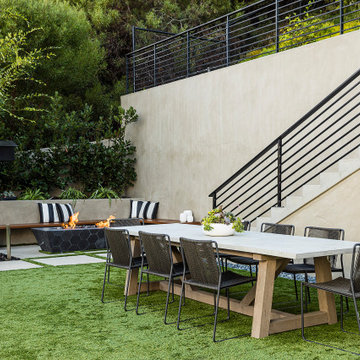
Dining on the turf terrace, with a built-in bench and fire pit along the planted wall and the stair climbing to the levels above.
Example of a backyard concrete patio design with a fire pit and no cover
Example of a backyard concrete patio design with a fire pit and no cover
119