
Search results for "Dining furniture" in Home Design Ideas

 Foster Dale Architects, Inc.
Anthony May Photography

Deck - small traditional second story deck idea in Chicago with no cover
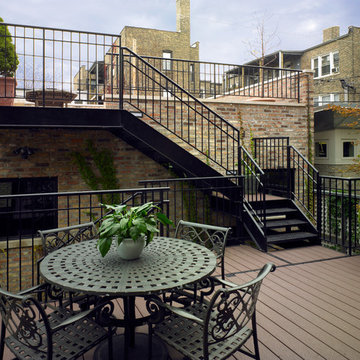
Deck - small traditional second story deck idea in Chicago with no cover
 Leslie Hutchison Interiors, LLC
Unidos Marketing Network
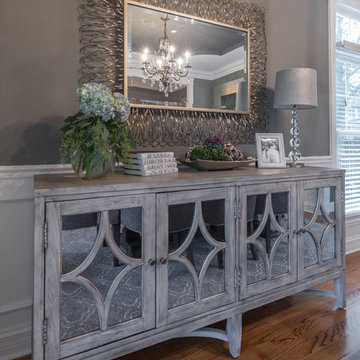
Inspiration for a mid-sized transitional medium tone wood floor and brown floor enclosed dining room remodel in Chicago with gray walls and no fireplace
Inspiration for a mid-sized transitional medium tone wood floor and brown floor enclosed dining room remodel in Chicago with gray walls and no fireplace
Find the right local pro for your project


 Hickox Williams Architects, Inc.
This early 19th century house was renovated to incorporate a large wing which allowed for a master bedroom suite, custom kitchen, living room and study.
The arched form of the large window and the recessed bay window recall later 19th century American architecture.
The original stair was restored. The new railing is composed of antique newels and reproduced balusters.
Custom structural columns, adorned with aluminum leaves and tiny light fixtures divide the spaces of the kitchen.
Spruce cabinets and dark green granite highlight the kitchen. The cabinets are arranged as pieces of furniture, each serving a particular purpose.
The second floor master bedroom opens onto a sleeping porch.
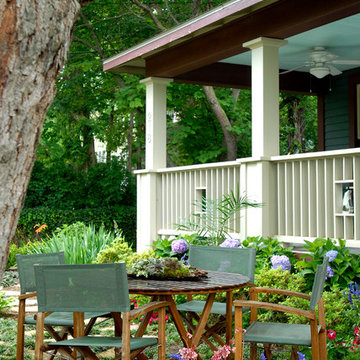

 STUDIO Villanueva Architecture, LLC
Example of a mid-sized transitional backyard deck design in Chicago with a roof extension

Sponsored
Sunbury, OH

J.Holderby - Renovations
Franklin County's Leading General Contractors - 2X Best of Houzz!

 C.H. Newton Builders, Inc
Example of a large trendy medium tone wood floor enclosed dining room design in Boston with a ribbon fireplace
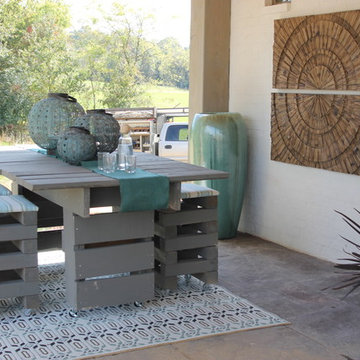
 Martinson's Garden Works
Inspiration for a mid-sized contemporary backyard tile patio remodel in Jackson with a roof extension

 Hayward Interiors
Example of a mid-sized trendy dark wood floor enclosed dining room design in Other with white walls and no fireplace
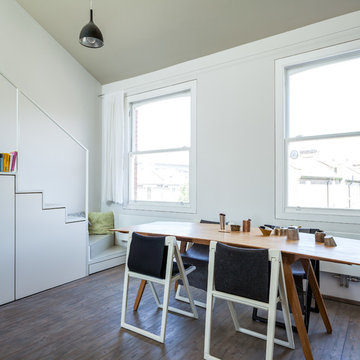
 David Butler Photography
David Butler
Danish dark wood floor great room photo in London with white walls
Danish dark wood floor great room photo in London with white walls

 Granit Architects + Interiors
Photo Credit: Andy Beasley
Sliding doors lead onto a tucked away patio area with wood clad wall. Texture and materials create an exciting space with a contrast to the large format grey floor tiles. Exposed brick walls are a great way to make a feature in any space this client did not want to use brick slips so real brick was exposed and the variation in tones makes for a warm and dynamic dining area.
The wrap around glazing and slot window makes the space feel lightweight without overexposing the area.
Wall Colour - Farrow & Ball Strong White.
Floor tiles - Worlds End Tiles (Around £45sqm)



 trica design studio
Inspiration for a large contemporary backyard patio remodel in Toronto with decking and no cover

 Fine Interiors By Susan Inc.
Drapery Panels, Drapery Hardware & Fabrics By Fine Interiors By Susan Inc.
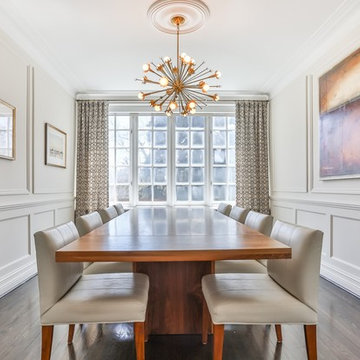
Inspiration for a mid-sized transitional dark wood floor enclosed dining room remodel in Toronto with white walls
Inspiration for a mid-sized transitional dark wood floor enclosed dining room remodel in Toronto with white walls
 Soucie Horner, Ltd.
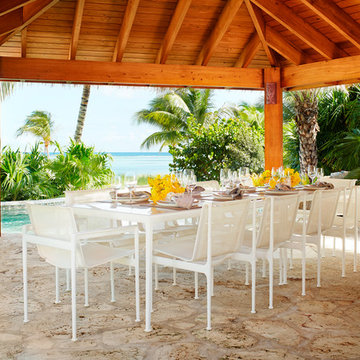
This refined family retreat in the British Virgin Islands gathers multiple generations in sophisticated comfort. Layered with custom furnishings, fabrics, and finishes, it exemplifies the best in elegant island living.
Photos by Werner Straube



 PlaidFox Studio
Inspiration for a large eclectic rooftop rooftop deck container garden remodel in Other with no cover
 Horizon Pacific Contracting
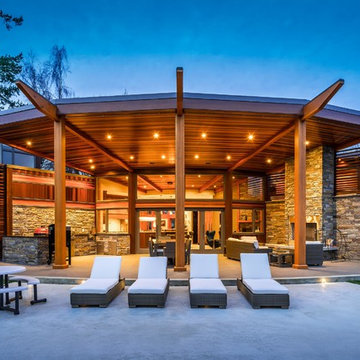
This outdoor living space has beams that extend from the inside outside unifying the kitchen with the patio. It includes a full outdoor kitchen.

Patio - large contemporary backyard concrete patio idea in Vancouver with a roof extension and a bbq area
Patio - large contemporary backyard concrete patio idea in Vancouver with a roof extension and a bbq area

 Susan Fisher Photography
Susan Fisher Plotner/Susan Fisher Photography
Inspiration for a contemporary eat-in kitchen remodel in New York
Inspiration for a contemporary eat-in kitchen remodel in New York
9