
Search results for "Dinnerware optimal" in Home Design Ideas


 Best Home Renovations
James Jordan Photography
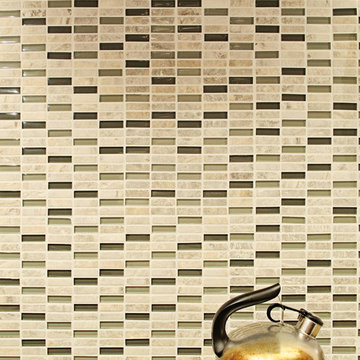
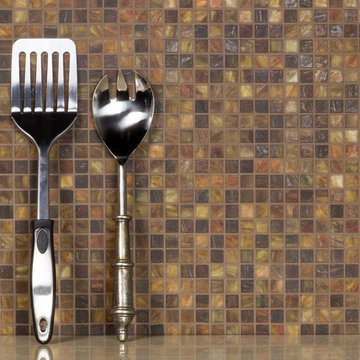
Eat-in kitchen - mid-sized u-shaped medium tone wood floor eat-in kitchen idea in Chicago with an undermount sink, shaker cabinets, medium tone wood cabinets, granite countertops, green backsplash, glass tile backsplash, stainless steel appliances and an island
Eat-in kitchen - mid-sized u-shaped medium tone wood floor eat-in kitchen idea in Chicago with an undermount sink, shaker cabinets, medium tone wood cabinets, granite countertops, green backsplash, glass tile backsplash, stainless steel appliances and an island

Find the right local pro for your project

 Brent Hyland
Mid-sized elegant kids' concrete floor, gray floor and single-sink corner shower photo in Chicago with flat-panel cabinets, gray cabinets, gray walls, an undermount sink, marble countertops, a hinged shower door, gray countertops, a niche and a freestanding vanity
 River Woodcraft
Mid-sized transitional l-shaped medium tone wood floor eat-in kitchen photo in Philadelphia with a farmhouse sink, flat-panel cabinets, quartzite countertops, white backsplash, subway tile backsplash, paneled appliances, an island and white countertops




 SLJ Paint and Decorative Finishes
A close up shot of the tone on tone texture with a hint of pearl in the background.

 Brandon Architects, Inc.
Photographer: Braedon Flynn
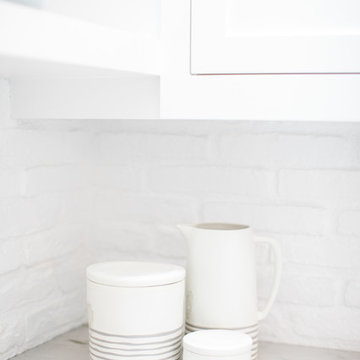
Example of a transitional kitchen design in Orange County
Example of a transitional kitchen design in Orange County


 Kimberley Kay Interiors
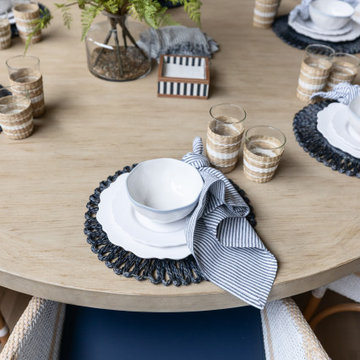
A relaxed, coastal-inspired breakfast nook featuring woven textures, warm wood tones, and soft natural light. Layered neutrals and organic accents create an inviting, casual space perfect for everyday dining.
 User
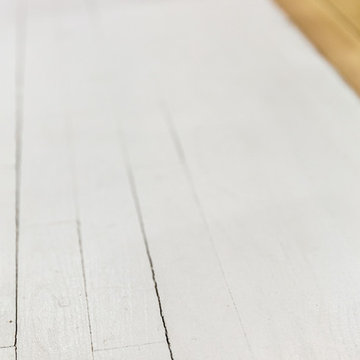
UserWhite painted wood flooring.
Example of a small painted wood floor hallway design in New York with white walls
Example of a small painted wood floor hallway design in New York with white walls

 Thomas Puckett Designs
Updated renovated Tudor home in East Hampton, New York
Living room - transitional living room idea in New York
Living room - transitional living room idea in New York
 User
UserPhoto by Evan Schneider @schneidervisuals
Example of a mid-sized beach style loft-style concrete floor and gray floor living room design with white walls, no fireplace and a wall-mounted tv
Example of a mid-sized beach style loft-style concrete floor and gray floor living room design with white walls, no fireplace and a wall-mounted tv
 Britany Hanthorn with MBS Interiors
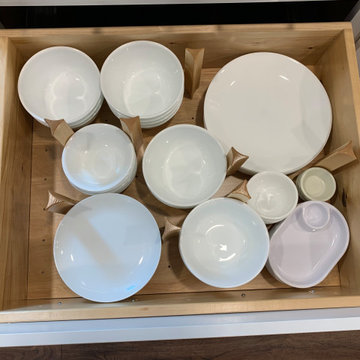
We knocked down a few walls to make this beautiful open kitchen and great room. The design features KraftMaid's Lyndale EverCore door in Dove White with Cherry Cannon Grey accents, Cambria Quartz in Brittanica, and Berenson Hardware's Metro Collection. Organization was high on my client's wish list!

 Manhattan Cabinets Inc
Powder room - mid-sized modern brown tile and porcelain tile porcelain tile and brown floor powder room idea in New York with flat-panel cabinets, dark wood cabinets, a vessel sink and brown countertops
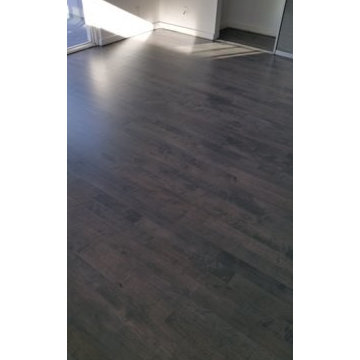
 DA Flooring Solutions
DA Flooring Solutions-Sand, tint, stain Grey wash and refinish MapleSand, tint, stain Grey wash and refinish Maple
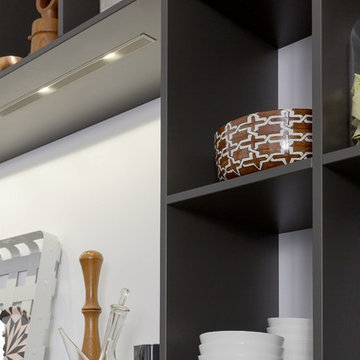
 Divine Design Center
Concrete – New ideas for Kitchens.
In a minimalist setting, “concrete” always presents a strong presences in the room. In the handle-less CONCRETE-A kitchens
from LEICHT , the dark grey furniture with a surface of genuine concrete (brasilia), provide an impressive visual centre. Island
unit and cupboard run are offset by white tall units, integrated in the wall. The island unit rises freely into the room between the
generous window surfaces, almost floating above the light floor. An asymmetric, almost playful, wall shelf unit loosens the calm arrangement of the handle-less floor units. The 5 mm thick worktop of hot-rolled steel provides an extremely elegant contrast to the concrete surfaces of the kitchen fronts.
16