
Search results for "Dinnerware" in Home Design Ideas

 Arielle C. Schechter, AIA
Arielle C. Schechter, AIA
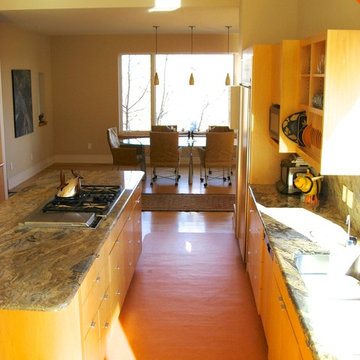
Inspiration for a contemporary kitchen remodel in Raleigh
Inspiration for a contemporary kitchen remodel in Raleigh
 Bourg-Joly Malicorne
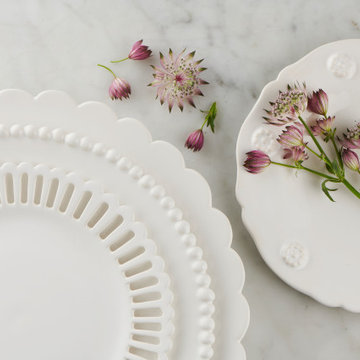
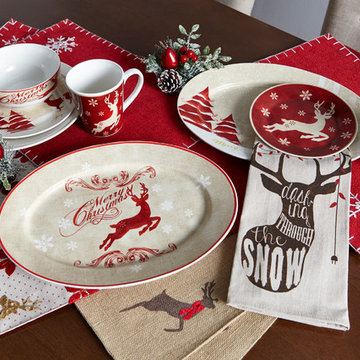
Selection of handmade dinner, salad and dessert plates
Dining room - french country dining room idea in Other
Dining room - french country dining room idea in Other
Find the right local pro for your project
 Tara McCauley Interior Design
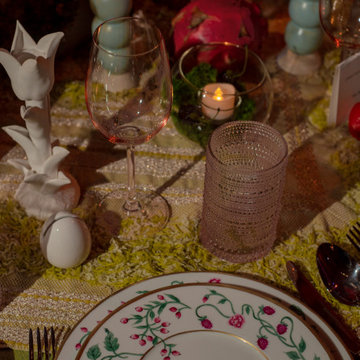
New York Botanical Garden's Orchid Dinner 2022: Table Designed for Black Tie Fundraising Gala at The Plaza Hotel by Tara McCauley
Example of a large classic dining room design in New York
Example of a large classic dining room design in New York
 Darci Hether
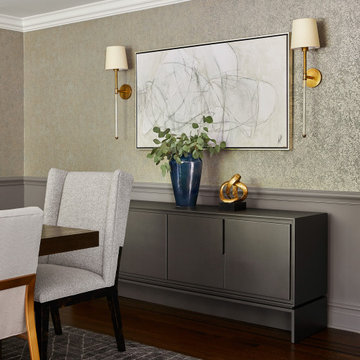
This charming Chappaqua renovation prioritizes comfort and tranquility for empty nesters. With a soothing neutral palette and modern aesthetic, each room seamlessly incorporates unique elements, fostering both relaxation and connection within the home.
This elegant dining room features a custom wallpaper with a subtle, repeating gold-dot pattern, adding a touch of glamour and visual intrigue. The metallic accent is thoughtfully echoed throughout the space, appearing in the modern chandelier, sconces, and the metal detailing on the chairs. Artwork and accessories further the theme with gold accents, creating a cohesive and sophisticated look. Functionally, the room is well-equipped for both intimate and larger gatherings. The generously sized dining table with an extension comfortably seats twelve guests. Additionally, the custom server provides ample storage for dinnerware and facilitates convenient buffet service.
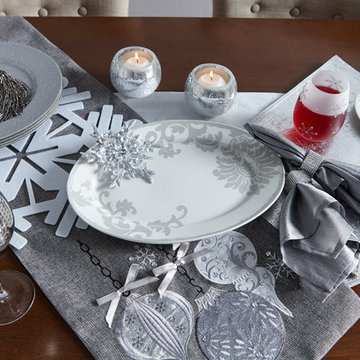

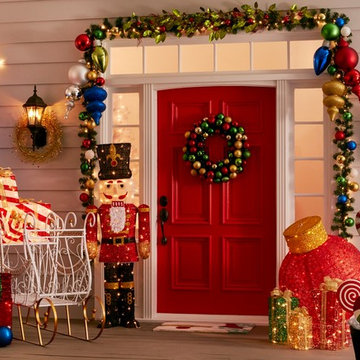

 Home Quality Remodeling Inc.-NJ
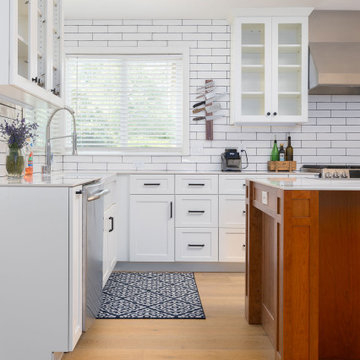
The detailing of high-end design. This view highlights the intentional interplay of textures—featuring a custom white-oak island that grounds the open space against crisp perimeter cabinetry. Inset glass-front upper units create a curated, gallery-like feel for displaying premium dinnerware, while integrated task and window-facing natural light accentuate the immaculate grain of the light hardwood floors.



 Edmond Kitchen & Bath LLC
For this Oak Tree home in North Edmond, our clients wanted to modernize the layout and function of the kitchen, while creating a kitchen for entertaining guests. In addition to opening the walls on both sides of the kitchen, we also removed the solid brick (not pavers) flooring laid by the builder. We created a work zone around the center of the kitchen with our custom cabinetry and integrated floating shelves for easy access to dinnerware. The polished brass venthood provides full ventilation with stunning appeal. For island seating, we created a lowered counter area with reeded cabinetry behind. The integrated lighting along with pendant lighting really makes this kitchen a show stopper. In addition to the kitchen we also redesigned their entertainment wet bar. This design created an archway with floating decorative shelves and custom lighting. Elegant, functional, and stunning!

 Hogan Design & Construction (HDC)
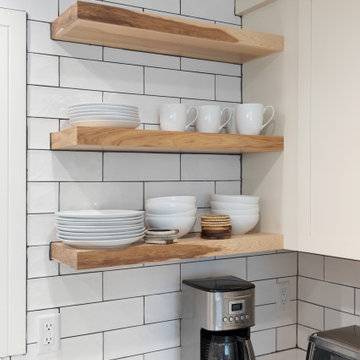
Open, floating natural wood shelving with white dinnerware against a white subway tile backdrop.
Kitchen photo in Milwaukee with shaker cabinets, white cabinets, quartz countertops, white backsplash, subway tile backsplash, stainless steel appliances and white countertops
Kitchen photo in Milwaukee with shaker cabinets, white cabinets, quartz countertops, white backsplash, subway tile backsplash, stainless steel appliances and white countertops

 The Look Staging & Design
Gorgeous views from this spacious dining room
Example of a large transitional light wood floor kitchen/dining room combo design in San Francisco with beige walls, a standard fireplace and a stone fireplace
Example of a large transitional light wood floor kitchen/dining room combo design in San Francisco with beige walls, a standard fireplace and a stone fireplace





65