
Search results for "Direct access" in Home Design Ideas
 Paradise Building
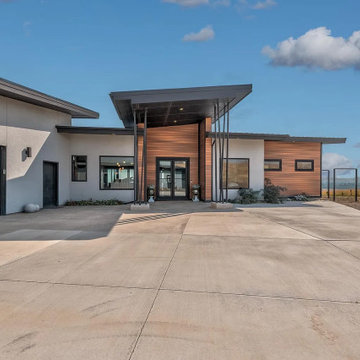
Situated high above the valley floor, THE VIEWS ARE AMAZING from this custom built home on 20 acres. The open kitchen, living area w/ accordion door access to the patio create a continuous indoor/outdoor space; this home was built to entertain! The kitchen features a chef's Thor gas range, custom pull outs & builtins, a bar area and butlers pantry; featuring an additional sink, counter areas, & storage. The split bedroom layout features an office & stunning master suite on one end; w/the master featuring direct patio access, a room-size walk in closet & beautiful master bath. The guest bedrooms are comfortably situated on the other side of the home each with their own outdoor patio access, and one featuring it's own ensuite. Step out to the 1550 sf of concrete patio with a large covered space, an outdoor kitchen, & wrap around sidewalks. Every room and space has a designer touch from the laundry room, to the builtin bar, to the custom storage spaces. The attached garage is oversized with additional storage. The detached 50x50 shop building features 900 sf of finished living space, his/hers workshops, and 1500 sf RV garage, fully insulated and plumbed. This hilltop setting offers privacy and views unlike any other in our valley.
 DJK Custom Homes
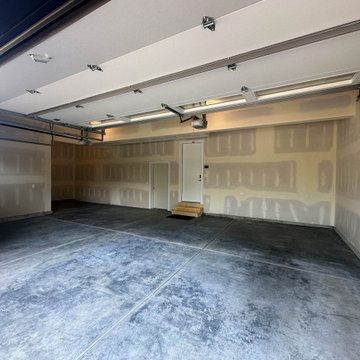
An expansive garage layout designed for both everyday functionality and flexibility, featuring durable epoxy flooring, oversized bays, and a unique rear garage connection that extends the full depth of the home with direct backyard access. The Brentwood plan offers a traditional 2-car front garage alongside an extended tandem-style rear bay capable of accommodating additional vehicles, storage, workshop space, or recreational equipment while maintaining a clean, modern exterior aesthetic.

Find the right local pro for your project
 DJK Custom Homes
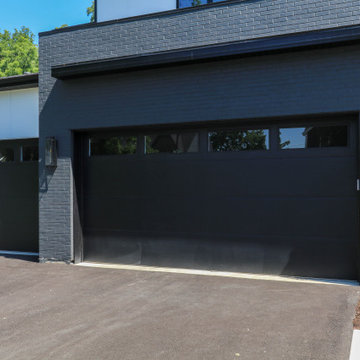
An expansive garage layout designed for both everyday functionality and flexibility, featuring durable epoxy flooring, oversized bays, and a unique rear garage connection that extends the full depth of the home with direct backyard access. The Brentwood plan offers a traditional 2-car front garage alongside an extended tandem-style rear bay capable of accommodating additional vehicles, storage, workshop space, or recreational equipment while maintaining a clean, modern exterior aesthetic.
 DJK Custom Homes
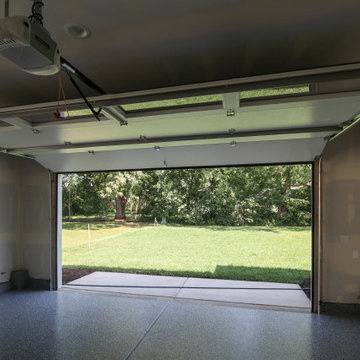
An expansive garage layout designed for both everyday functionality and flexibility, featuring durable epoxy flooring, oversized bays, and a unique rear garage connection that extends the full depth of the home with direct backyard access. The Brentwood plan offers a traditional 2-car front garage alongside an extended tandem-style rear bay capable of accommodating additional vehicles, storage, workshop space, or recreational equipment while maintaining a clean, modern exterior aesthetic.
 DJK Custom Homes
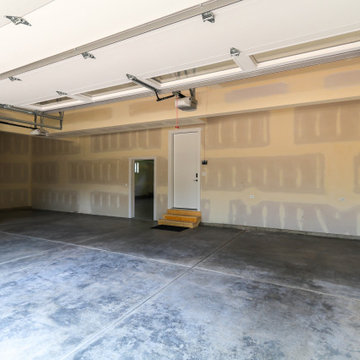
An expansive garage layout designed for both everyday functionality and flexibility, featuring durable epoxy flooring, oversized bays, and a unique rear garage connection that extends the full depth of the home with direct backyard access. The Brentwood plan offers a traditional 2-car front garage alongside an extended tandem-style rear bay capable of accommodating additional vehicles, storage, workshop space, or recreational equipment while maintaining a clean, modern exterior aesthetic.
 DJK Custom Homes
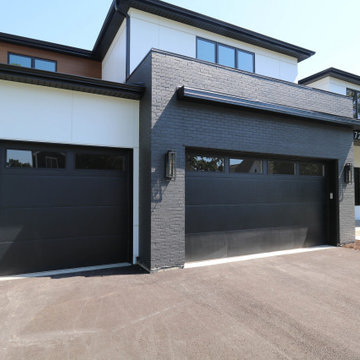
An expansive garage layout designed for both everyday functionality and flexibility, featuring durable epoxy flooring, oversized bays, and a unique rear garage connection that extends the full depth of the home with direct backyard access. The Brentwood plan offers a traditional 2-car front garage alongside an extended tandem-style rear bay capable of accommodating additional vehicles, storage, workshop space, or recreational equipment while maintaining a clean, modern exterior aesthetic.

Sponsored
Columbus, OH
Free consultation for landscape design!

Peabody Landscape Group
Franklin County's Reliable Landscape Design & Contracting
 DJK Custom Homes
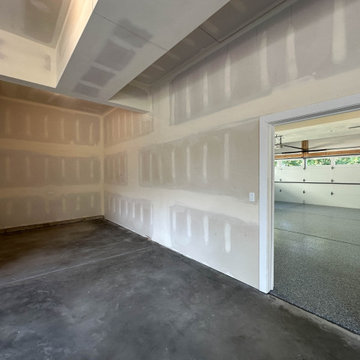
An expansive garage layout designed for both everyday functionality and flexibility, featuring durable epoxy flooring, oversized bays, and a unique rear garage connection that extends the full depth of the home with direct backyard access. The Brentwood plan offers a traditional 2-car front garage alongside an extended tandem-style rear bay capable of accommodating additional vehicles, storage, workshop space, or recreational equipment while maintaining a clean, modern exterior aesthetic.
 Tropix Pools & Outdoor Living
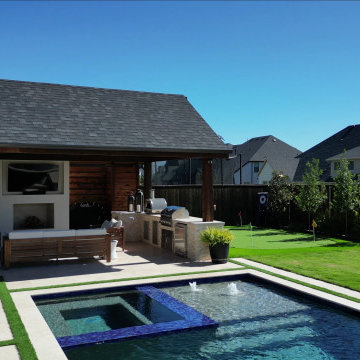
Bespoke Luxury Outdoor Living: Cedar Pavilion, Chef’s Kitchen & Putting Green
Elevate your lifestyle with this custom-built backyard estate, a masterclass in high-end outdoor architecture and functional luxury. Designed for the discerning homeowner, this project seamlessly integrates premium recreation with sophisticated relaxation.
The Grand Pavilion & Fireplace
The centerpiece of this retreat is a massive 26-foot custom Cedar Pavilion. Featuring vaulted timber ceilings and artisanal craftsmanship, it provides a grand, shaded sanctuary for lounging and entertaining. Anchoring the space is a magnificent 15-foot stucco fireplace, offering a sleek, modern aesthetic and a dramatic focal point that draws the eye upward, creating an atmosphere of cozy grandeur.
Professional Grade Outdoor Kitchen
Designed for the ultimate host, the expansive outdoor kitchen is a culinary powerhouse. This fully equipped suite includes:
Premium Gas Grill for precision cooking.
Professional Pizza Oven for authentic wood-fired flavor.
Integrated Refrigerator to keep beverages and ingredients perfectly chilled.
Custom House Access: We engineered a dedicated access door added to the main home, providing a seamless, fluid transition between the indoor kitchen and the outdoor entertainment zone.
Pool, Spa & Recreation
Step beyond the pavilion to find a resort-style pool and integrated spa, designed for both high-energy fun and deep relaxation. For the golf enthusiast, the estate features a professional-grade synthetic putting green, allowing you to sharpen your short game in the privacy of your own backyard.
Project Highlights:
Architecture: 26’+ Custom Cedar Timber Frame Pavilion.
Masonry: 15’ Designer Stucco Wood-Burning Fireplace.
Amenities: Full Outdoor Kitchen, Pizza Oven, Pool, and Spa.
Sports: Private Custom Putting Green.
Connectivity: Structural house modification for direct backyard access.
Keywords: Luxury Outdoor Living, Custom Cedar Pavilion, Modern Stucco Fireplace, Outdoor Kitchen Design, Backyard Putting Green, Pool and Spa Contractor, High-End Hardscaping, Pizza Oven Installation.
https://youtu.be/QvDx-AZsai0
 DJK Custom Homes
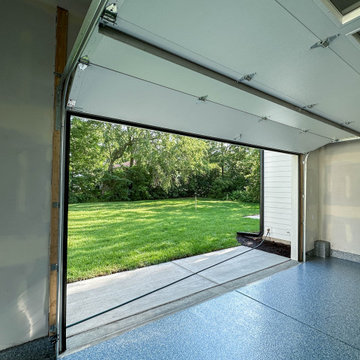
An expansive garage layout designed for both everyday functionality and flexibility, featuring durable epoxy flooring, oversized bays, and a unique rear garage connection that extends the full depth of the home with direct backyard access. The Brentwood plan offers a traditional 2-car front garage alongside an extended tandem-style rear bay capable of accommodating additional vehicles, storage, workshop space, or recreational equipment while maintaining a clean, modern exterior aesthetic.
 DJK Custom Homes
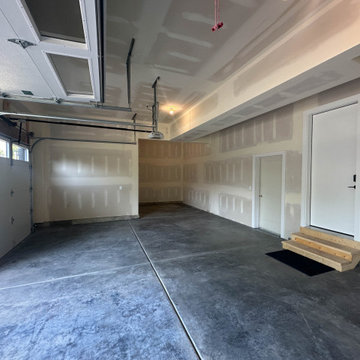
An expansive garage layout designed for both everyday functionality and flexibility, featuring durable epoxy flooring, oversized bays, and a unique rear garage connection that extends the full depth of the home with direct backyard access. The Brentwood plan offers a traditional 2-car front garage alongside an extended tandem-style rear bay capable of accommodating additional vehicles, storage, workshop space, or recreational equipment while maintaining a clean, modern exterior aesthetic.
 DJK Custom Homes
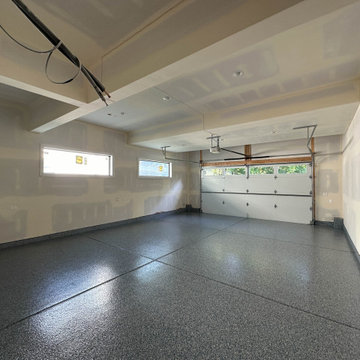
An expansive garage layout designed for both everyday functionality and flexibility, featuring durable epoxy flooring, oversized bays, and a unique rear garage connection that extends the full depth of the home with direct backyard access. The Brentwood plan offers a traditional 2-car front garage alongside an extended tandem-style rear bay capable of accommodating additional vehicles, storage, workshop space, or recreational equipment while maintaining a clean, modern exterior aesthetic.
 DJK Custom Homes
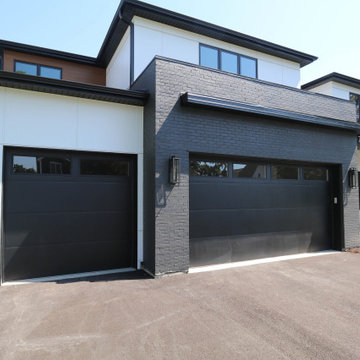
An expansive garage layout designed for both everyday functionality and flexibility, featuring durable epoxy flooring, oversized bays, and a unique rear garage connection that extends the full depth of the home with direct backyard access. The Brentwood plan offers a traditional 2-car front garage alongside an extended tandem-style rear bay capable of accommodating additional vehicles, storage, workshop space, or recreational equipment while maintaining a clean, modern exterior aesthetic.

Sponsored
Sunbury, OH

J.Holderby - Renovations
Franklin County's Leading General Contractors - 2X Best of Houzz!
 DJK Custom Homes
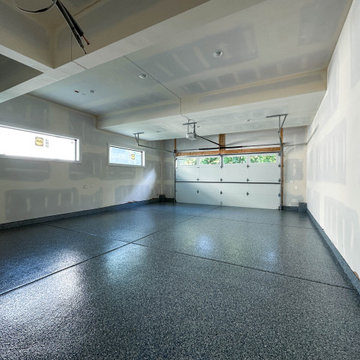
An expansive garage layout designed for both everyday functionality and flexibility, featuring durable epoxy flooring, oversized bays, and a unique rear garage connection that extends the full depth of the home with direct backyard access. The Brentwood plan offers a traditional 2-car front garage alongside an extended tandem-style rear bay capable of accommodating additional vehicles, storage, workshop space, or recreational equipment while maintaining a clean, modern exterior aesthetic.
 DJK Custom Homes
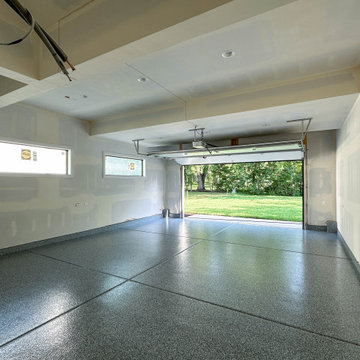
An expansive garage layout designed for both everyday functionality and flexibility, featuring durable epoxy flooring, oversized bays, and a unique rear garage connection that extends the full depth of the home with direct backyard access. The Brentwood plan offers a traditional 2-car front garage alongside an extended tandem-style rear bay capable of accommodating additional vehicles, storage, workshop space, or recreational equipment while maintaining a clean, modern exterior aesthetic.
 DJK Custom Homes
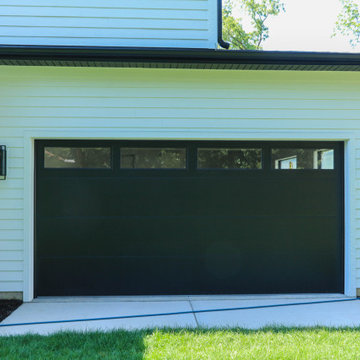
An expansive garage layout designed for both everyday functionality and flexibility, featuring durable epoxy flooring, oversized bays, and a unique rear garage connection that extends the full depth of the home with direct backyard access. The Brentwood plan offers a traditional 2-car front garage alongside an extended tandem-style rear bay capable of accommodating additional vehicles, storage, workshop space, or recreational equipment while maintaining a clean, modern exterior aesthetic.
 DJK Custom Homes
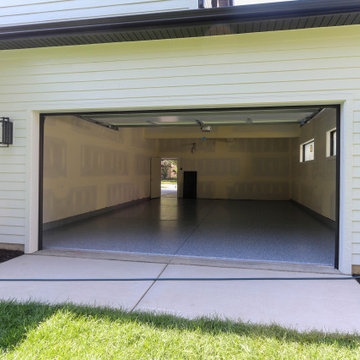
An expansive garage layout designed for both everyday functionality and flexibility, featuring durable epoxy flooring, oversized bays, and a unique rear garage connection that extends the full depth of the home with direct backyard access. The Brentwood plan offers a traditional 2-car front garage alongside an extended tandem-style rear bay capable of accommodating additional vehicles, storage, workshop space, or recreational equipment while maintaining a clean, modern exterior aesthetic.


 DJK Custom Homes
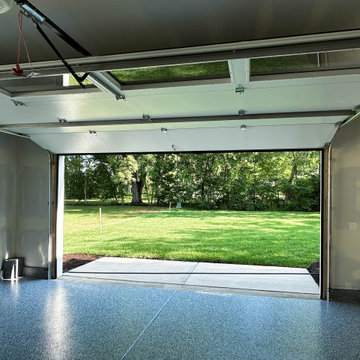
An expansive garage layout designed for both everyday functionality and flexibility, featuring durable epoxy flooring, oversized bays, and a unique rear garage connection that extends the full depth of the home with direct backyard access. The Brentwood plan offers a traditional 2-car front garage alongside an extended tandem-style rear bay capable of accommodating additional vehicles, storage, workshop space, or recreational equipment while maintaining a clean, modern exterior aesthetic.
 DJK Custom Homes
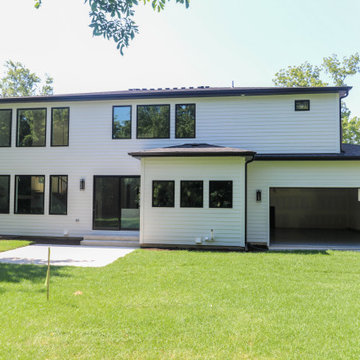
An expansive garage layout designed for both everyday functionality and flexibility, featuring durable epoxy flooring, oversized bays, and a unique rear garage connection that extends the full depth of the home with direct backyard access. The Brentwood plan offers a traditional 2-car front garage alongside an extended tandem-style rear bay capable of accommodating additional vehicles, storage, workshop space, or recreational equipment while maintaining a clean, modern exterior aesthetic.
 DJK Custom Homes
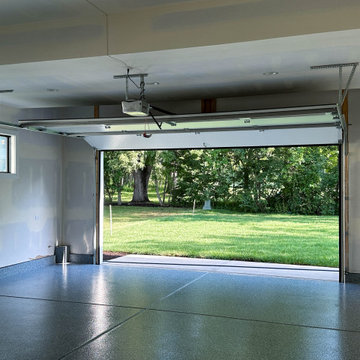
An expansive garage layout designed for both everyday functionality and flexibility, featuring durable epoxy flooring, oversized bays, and a unique rear garage connection that extends the full depth of the home with direct backyard access. The Brentwood plan offers a traditional 2-car front garage alongside an extended tandem-style rear bay capable of accommodating additional vehicles, storage, workshop space, or recreational equipment while maintaining a clean, modern exterior aesthetic.
47