
Search results for "Directly influences" in Home Design Ideas

 Donohoe Living Landscapes
The landscape design for this private residence brings together a diverse array of elements to create an ethereal, multi-sensory experience where sound, movement, colour and scent are simultaneously evoked. Shielded by a forty foot hedge, the site challenged us to create an exterior, yet interior, world where Asian and Western influences intersect. In honouring the traditions of Feng Shui, the retaining wall does not sit directly on the entrance. Meditation pathways lead to areas of retreat and socialization (including an outdoor fire, a restored pool and covered seating area). An ergonomic garden and potting station lined with fruit trees allows the client to grow her own plants and vegetables. A multi-leveled water feature is framed with lush camellias and peonies; the landscape is lined with evergreens and decorated with Chinese basalt and local granite. The multi-sensory design comes to life in the grove of Shirofugen cherry trees as it sheds its petals to the music of a custom Corten steel wind chime sculpture made by English artist David Harber. A weather station was placed on site for a month to determine the weight of the chimes—each one set to the pentatonic scale. This is a space where our clients can grow and evolve their lives with the seasons.
 Schwake Stone Ltd., LLC
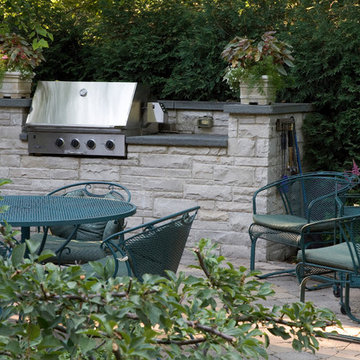
Hardscape materials should strongly influence furniture selection. The table and chairs' color pull directly from the dark bluestone countertops and contrast with the lighter precast paver patio. The outdoor kitchen and its lighter grey lannonstone clad compliments the stainless grill cowl.

 Flitch
Andrea Calo
Trendy galley open concept kitchen photo in Austin with flat-panel cabinets, light wood cabinets and a peninsula
Trendy galley open concept kitchen photo in Austin with flat-panel cabinets, light wood cabinets and a peninsula
Find the right local pro for your project

 catlin stothers design
The option to downsize was not an option for the empty nesters who have lived in this home for over twenty-five years. Situated in TMR, the sprawling home has been the venue for many social events, dinner parties and family celebrations. With grown children living abroad, and grand children on the way, it was important that the new kitchen be highly functional and conducive to hosting informal, yet large family gatherings.
The kitchen had been relocated to the garage in the late eighties during a large renovation and was looking tired. Eight foot concrete ceilings meant the new materials and design had to create the illusion of height and light. White lacquered doors and integrated fridge panels extend to the ceiling and cast a bright reflection into the room. The teak dining table and chairs were the only elements to preserve from the old kitchen, and influenced the direction of materials to be incorporated into the new design. The island and selected lower cabinetry are made of butternut and oiled in a matte finish that relates to the teak dining set. Oversized tiles on the heated floors resemble soft concrete.
The mandate for the second floor included the overhaul of the master ensuite, to create his and hers closets, and a library. Walls were relocated and the floor plan reconfigured to create a luxurious ensuite of dramatic proportions. A walk-in shower, partitioned toilet area, and 18’ vanity are among many details that add visual interest and comfort.
Minimal white oak panels wrap around from the bedroom into the ensuite, and integrate two full-height pocket doors in the same material.

 Hoi Ning Wong
Photo: Hoi Ning Wong © 2014 Houzz
This is an example of a mid-century modern landscaping in San Francisco.
This is an example of a mid-century modern landscaping in San Francisco.
 Harry Schnaper Incorporated

Continue through the foyer to see sweeping views of New York City from each direction you look. All furnishings were custom built with a foundation in Art Deco influence.

 Darren Franks & Associates
Similar to the Loggia, the hand-painted Italian grotesques on this tray ceiling was influenced by Raphael's Grotesques from the Renaissance period. We painted this directly over our Marmorino Italian plaster finish, which is slightly porous, allowing the artwork to look authentically old, yet well-maintained. Photo by Meghan Beierle-O'Brien.



 Direct Plus Inc
classical english design with some traditional spanish influences, however sparing, inspired this collection. the large scale pieces provide a weighty presence without being overwhelming, and fine attention to detail in materials, finish and custom hardware create an overall sophistication. the finish is a mix of rich, worn, and antiqued cherry with a black emulsion glaze that allows warmth of the cherry to rise through the surface.

 Walker Zanger
Stone Mosaic
A Tangent is defined as ''a line that touches but does not intersect a curve.'' It is a word that describes geometry, but also one used to describe heading off in directions unknown. Both definitions are appropriate for our new collections of decorative stone mosaics, in which abstract geometry and mid century modern design influences merge with the beauty of natural stone, creating a richness that will beguile you anew each time you see it.
Usage:
Residential: All interior surfaces, including bathroom walls/floors*, shower walls/ floors and kitchen backsplashes. Exterior walls. Commercial: Interior and exterior walls and interior floors.
See more on this product on the Walker Zanger website here: http://walkerzanger.com/collections/products.php?view=style&mat=Contemporary&coll=Tangent
 Heavy Effects Designer Glass

The Gallery Print Collection offers a combination of powerful imagery and bold colors printed directly onto Starphire glass. Pieces from this collection come with stainless steel standoffs for a gallery mounting presentation. Adding one of our Gallery Print pieces to your environment will not only influence the mood and emotion within, but also style for years to come.
 Heavy Effects Designer Glass
The Gallery Print Collection offers a combination of powerful imagery and bold colors printed directly onto Starphire glass. Pieces from this collection come with stainless steel standoffs for a gallery mounting presentation. Adding one of our Gallery Print pieces to your environment will not only influence the mood and emotion within, but also style for years to come.
 Heavy Effects Designer Glass
The Gallery Print Collection offers a combination of powerful imagery and bold colors printed directly onto Starphire glass. Pieces from this collection come with stainless steel standoffs for a gallery mounting presentation. Adding one of our Gallery Print pieces to your environment will not only influence the mood and emotion within, but also style for years to come.

 TCD Homes
Mid-sized traditional brown one-story stucco house exterior idea with a hip roof and a shingle roof

 Heavy Effects Designer Glass

The Gallery Print Collection offers a combination of powerful imagery and bold colors printed directly onto Starphire glass. Pieces from this collection come with stainless steel standoffs for a gallery mounting presentation. Adding one of our Gallery Print pieces to your environment will not only influence the mood and emotion within, but also style for years to come.

 User
UserThis luxurious master en-suite bathroom design is directly influenced by Frank Lloyd Wright’s ‘Falling Water’ residence. The Douglas Fir tray ceiling, along with the grooming counter and its falling transition to the bench seat, are inspired by the flow of cascading water.
Arnal Photography

 Direct Plus Inc
With a focus on crisp, modern silhouettes, this dining room projects a metropolitan frame of mind that appeals to a large demographic of consumers, whether they live in urban centers or elsewhere. Finished in a warm, inviting, brownstone stain with a classic, linen fabric chair, this dining room is influenced by a resurgence of modern design found on television, in magazines and blogs. Today's young, fashion-conscious consumers are looking for sophisticated profiles, fresh finishes, and distinctive details that blend style and purpose.

 Zbranek & Holt Custom Homes
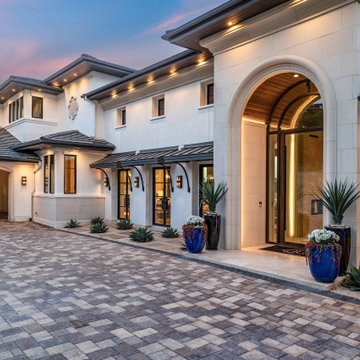
This entryway showcases a tall arched glass door framed in smooth stone, opening onto a paver driveway that leads guests directly to the heart of the home. Metal awning windows and integrated lighting emphasize clean architectural lines, while planters and natural stone textures soften the approach. The design balances Mediterranean influences with a refined modern style.

 BEHR®
BEHR®Wall Color: Honey Mist MQ3-42
Trim Color: Ballerina Beauty MQ3-08
Example of a classic bathroom design in Orange County
Example of a classic bathroom design in Orange County

 Wright Design
Influenced by English Cotswold and French country architecture, this eclectic European lake home showcases a predominantly stone exterior paired with a cedar shingle roof. Interior features like wide-plank oak floors, plaster walls, custom iron windows in the kitchen and great room and a custom limestone fireplace create old world charm. An open floor plan and generous use of glass allow for views from nearly every space and create a connection to the gardens and abundant outdoor living space.
Kevin Meechan / Meechan Architectural Photography
9