
Search results for "Director" in Home Design Ideas
 HORESTCO INDUSTRIES (M) SDN. BHD.
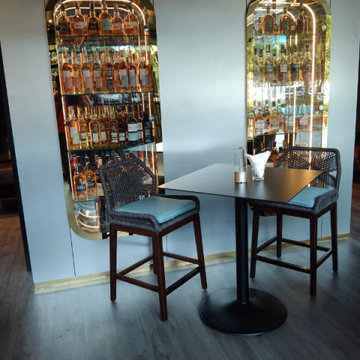
We proudly present the Director’s Cut, a showcase of the bar’s remarkable interior furnished by Horestco Furniture. Featuring the latest designs of the Marian bar chair, Rio bar table, Panama parasol, Nusa sofa, and Rio dining tables.
The Marian bar chair stands at the pinnacle of style and comfort. Crafted with meticulous attention to detail, its sleek design and ergonomic features ensure an exceptional seating experience for patrons. The combination of premium materials and contemporary aesthetics makes the Marian bar chair a true statement piece.
Paired with the Marian bar chair is the Rio bar table, the embodiment of modern elegance. The Rio bar table’s versatile design effortlessly blends with the bar’s overall aesthetic, setting the stage for unforgettable experiences.
To provide a respite from the sun’s rays, the Panama parasol adds a touch of sophistication to any outdoor area. With its adjustable height and durable construction, the Panama parasol ensures both functionality and style, allowing patrons to enjoy their drinks al fresco in comfort and elegance.
For those seeking a more relaxed setting, the Nusa sofa beckons with its plush cushions and inviting design. Whether patrons choose to unwind with a glass of whisky or engage in lively conversations, the Nusa sofa provides the perfect sanctuary, offering unparalleled comfort and an aesthetic that harmonizes with the bar’s upscale ambiance.
Completing the ensemble are the Rio dining tables, showcasing Horestco Furniture’s commitment to quality craftsmanship. Available in various sizes and finishes, effortlessly blend with the bar’s interior, providing an exquisite dining experience for guests.
The Director’s Cut at The Whisky Bar KL is a testament to the synergy between Horestco Furniture’s exceptional designs and The Whisky Bar KL’s commitment to providing an unparalleled experience. This collaboration creates an atmosphere that indulges the senses, offering patrons an oasis of refined luxury.
 HORESTCO INDUSTRIES (M) SDN. BHD.
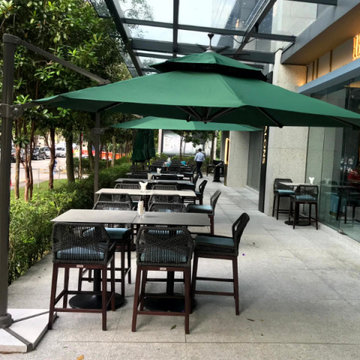
We proudly present the Director’s Cut, a showcase of the bar’s remarkable interior furnished by Horestco Furniture. Featuring the latest designs of the Marian bar chair, Rio bar table, Panama parasol, Nusa sofa, and Rio dining tables.
The Marian bar chair stands at the pinnacle of style and comfort. Crafted with meticulous attention to detail, its sleek design and ergonomic features ensure an exceptional seating experience for patrons. The combination of premium materials and contemporary aesthetics makes the Marian bar chair a true statement piece.
Paired with the Marian bar chair is the Rio bar table, the embodiment of modern elegance. The Rio bar table’s versatile design effortlessly blends with the bar’s overall aesthetic, setting the stage for unforgettable experiences.
To provide a respite from the sun’s rays, the Panama parasol adds a touch of sophistication to any outdoor area. With its adjustable height and durable construction, the Panama parasol ensures both functionality and style, allowing patrons to enjoy their drinks al fresco in comfort and elegance.
For those seeking a more relaxed setting, the Nusa sofa beckons with its plush cushions and inviting design. Whether patrons choose to unwind with a glass of whisky or engage in lively conversations, the Nusa sofa provides the perfect sanctuary, offering unparalleled comfort and an aesthetic that harmonizes with the bar’s upscale ambiance.
Completing the ensemble are the Rio dining tables, showcasing Horestco Furniture’s commitment to quality craftsmanship. Available in various sizes and finishes, effortlessly blend with the bar’s interior, providing an exquisite dining experience for guests.
The Director’s Cut at The Whisky Bar KL is a testament to the synergy between Horestco Furniture’s exceptional designs and The Whisky Bar KL’s commitment to providing an unparalleled experience. This collaboration creates an atmosphere that indulges the senses, offering patrons an oasis of refined luxury.
 HORESTCO PENANG
We proudly present the Director’s Cut, a showcase of the bar’s remarkable interior furnished by Horestco Furniture. Featuring the latest designs of the Marian bar chair, Rio bar table, Panama parasol, Nusa sofa, and Rio dining tables.
The Marian bar chair stands at the pinnacle of style and comfort. Crafted with meticulous attention to detail, its sleek design and ergonomic features ensure an exceptional seating experience for patrons. The combination of premium materials and contemporary aesthetics makes the Marian bar chair a true statement piece.
Paired with the Marian bar chair is the Rio bar table, the embodiment of modern elegance. The Rio bar table’s versatile design effortlessly blends with the bar’s overall aesthetic, setting the stage for unforgettable experiences.
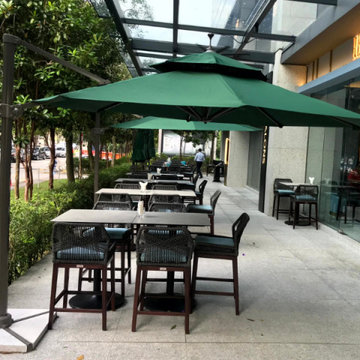
To provide a respite from the sun’s rays, the Panama parasol adds a touch of sophistication to any outdoor area. With its adjustable height and durable construction, the Panama parasol ensures both functionality and style, allowing patrons to enjoy their drinks al fresco in comfort and elegance.
For those seeking a more relaxed setting, the Nusa sofa beckons with its plush cushions and inviting design. Whether patrons choose to unwind with a glass of whisky or engage in lively conversations, the Nusa sofa provides the perfect sanctuary, offering unparalleled comfort and an aesthetic that harmonizes with the bar’s upscale ambiance.
Completing the ensemble are the Rio dining tables, showcasing Horestco Furniture’s commitment to quality craftsmanship. Available in various sizes and finishes, effortlessly blend with the bar’s interior, providing an exquisite dining experience for guests.
The Director’s Cut at The Whisky Bar KL is a testament to the synergy between Horestco Furniture’s exceptional designs and The Whisky Bar KL’s commitment to providing an unparalleled experience. This collaboration creates an atmosphere that indulges the senses, offering patrons an oasis of refined luxury.
Find the right local pro for your project

 Missy Brown Design
Photo by David Patterson Photography
www.davidpattersonphotography.com
Inspiration for a rustic built-in desk home office remodel in Denver
Inspiration for a rustic built-in desk home office remodel in Denver
 Frank de Biasi Interiors
Stephen Johnson
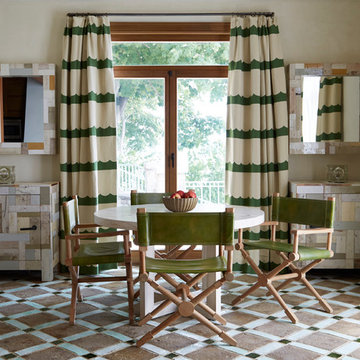
Example of a beach style dining room design in New York with beige walls
Example of a beach style dining room design in New York with beige walls
 SRQ360 Photography
SRQ360 Photography

Example of an island style brick patio kitchen design in Tampa with a roof extension
Example of an island style brick patio kitchen design in Tampa with a roof extension
 Plum Design West, Inc.
Joe Fletcher Photography
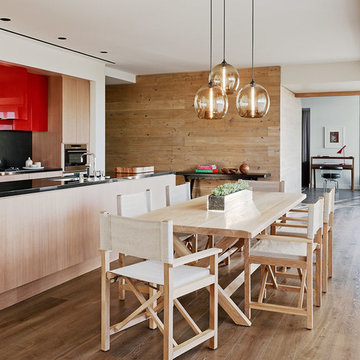
Example of a mid-sized trendy dining room design in Los Angeles
Example of a mid-sized trendy dining room design in Los Angeles

 North Fork Builders of Montana, Inc.
Locati Architects, LongViews Studio
Deck - mid-sized farmhouse side yard deck idea with decking, a roof extension and a fireplace
Deck - mid-sized farmhouse side yard deck idea with decking, a roof extension and a fireplace

 Tracey Rapisardi Design
Inspiration for a mid-sized coastal freestanding desk porcelain tile and white floor craft room remodel in Tampa with beige walls and no fireplace
 SmartFurniture
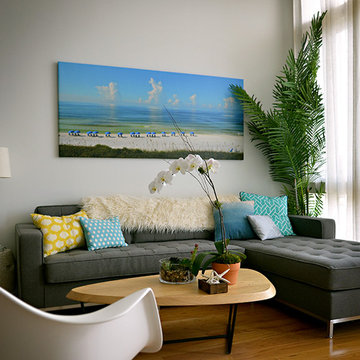
 The perfect marriage of coastal chic with mid-century modern
Mid-sized minimalist loft-style medium tone wood floor living room photo with beige walls, no fireplace and no tv
Mid-sized minimalist loft-style medium tone wood floor living room photo with beige walls, no fireplace and no tv
 SmartFurniture
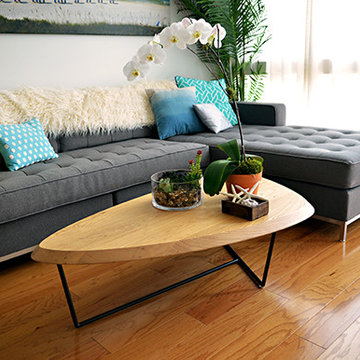
 The perfect marriage of coastal chic with mid-century modern
Inspiration for a mid-sized modern loft-style medium tone wood floor living room remodel with beige walls, no fireplace and no tv
Inspiration for a mid-sized modern loft-style medium tone wood floor living room remodel with beige walls, no fireplace and no tv
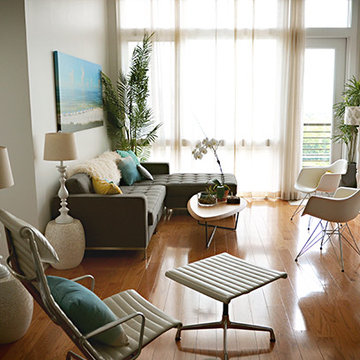 SmartFurniture
 The perfect marriage of coastal chic with mid-century modern
Living room - mid-sized modern loft-style medium tone wood floor living room idea with beige walls, no fireplace and no tv
Living room - mid-sized modern loft-style medium tone wood floor living room idea with beige walls, no fireplace and no tv
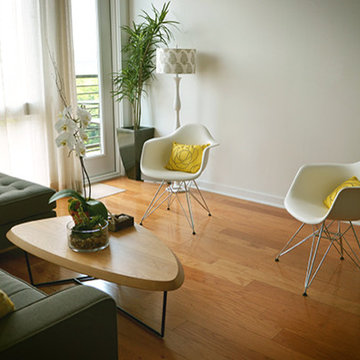 SmartFurniture
 The perfect marriage of coastal chic with mid-century modern
Example of a mid-sized minimalist loft-style medium tone wood floor living room design with beige walls, no fireplace and no tv
Example of a mid-sized minimalist loft-style medium tone wood floor living room design with beige walls, no fireplace and no tv
 Frank de Biasi Interiors
Stephen Johnson
Kitchen - coastal l-shaped kitchen idea in New York with louvered cabinets, medium tone wood cabinets, stainless steel appliances and a peninsula
Kitchen - coastal l-shaped kitchen idea in New York with louvered cabinets, medium tone wood cabinets, stainless steel appliances and a peninsula
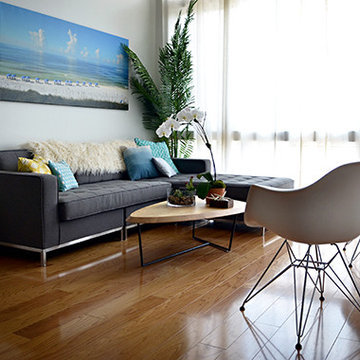 SmartFurniture
 The perfect marriage of coastal chic with mid-century modern
Living room - mid-sized modern loft-style medium tone wood floor living room idea with beige walls, no fireplace and no tv
Living room - mid-sized modern loft-style medium tone wood floor living room idea with beige walls, no fireplace and no tv
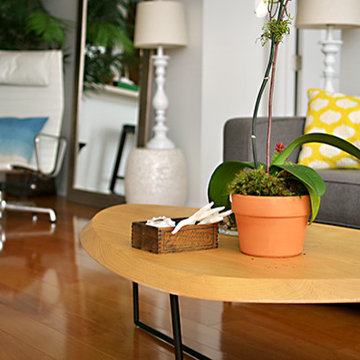 SmartFurniture
 The perfect marriage of coastal chic with mid-century modern
Mid-sized minimalist loft-style medium tone wood floor living room photo with beige walls, no fireplace and no tv
Mid-sized minimalist loft-style medium tone wood floor living room photo with beige walls, no fireplace and no tv
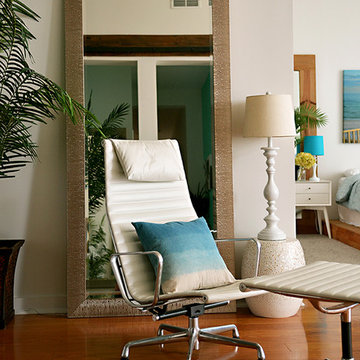 SmartFurniture
 The perfect marriage of coastal chic with mid-century modern
Mid-sized minimalist loft-style medium tone wood floor living room photo with beige walls, no fireplace and no tv
Mid-sized minimalist loft-style medium tone wood floor living room photo with beige walls, no fireplace and no tv

 Prime 1 Builders
This project won in the 2013 Builders Association of Metropolitan Pittsburgh Housing Excellence Award for Best Urban Renewal Renovation Project. The glass bowl was made in the glass studio owned by the owner which is adjacent to the residence. The mirror is a repurposed window. The door is repurposed from a boarding house.
George Mendel

 Red Land Design
“People should have choices”, that’s what Mr. Francis, director of
Large asian freestanding desk carpeted study room photo with multicolored walls
Large asian freestanding desk carpeted study room photo with multicolored walls
 Red Land Design
“People should have choices”, that’s what Mr. Francis, director of
Inspiration for a large asian freestanding desk carpeted study room remodel with multicolored walls
Inspiration for a large asian freestanding desk carpeted study room remodel with multicolored walls
2