
Search results for "Disadvantages" in Home Design Ideas

 MIDWEST CONSTRUCTION & SUPPLY INC
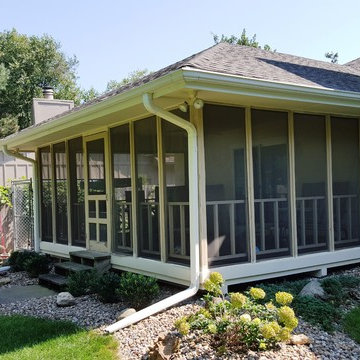
Paul Despenas: After using the screened in porch for a few years the disadvantages outweighed the benefits.
Great Idea, but after a few years too much work, too windy some days too hot other days. The only real good season was spring and fall.
Midwest Construction converted this screened in space into an all season space to use 365 days per year.
Midwest Construction to remove existing screen panels and haul away.
Supply and installed Oasis All Season Model 2600 walls systems with high performance Cardinal Glass system engineered specifically for Joyce Manufacturing.
Clean up and haul away all construction debris.
All permits pulled and previous footings meet engineering codes for city specifications.
 Megan McGraw Interior Design

Drop-in bathtub - mid-sized transitional master gray tile and glass tile porcelain tile drop-in bathtub idea with an undermount sink, shaker cabinets, white cabinets, granite countertops, a two-piece toilet and gray walls
Find the right local pro for your project
 Drafting Cafe Architects
Ethan Andersen, Drafting Cafe
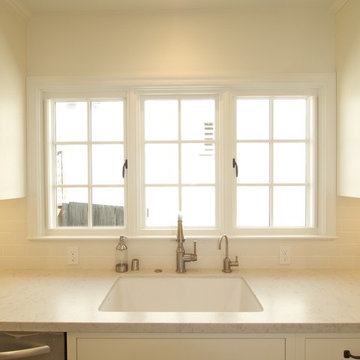
Example of a small tuscan galley ceramic tile enclosed kitchen design in San Francisco with an undermount sink, shaker cabinets, white cabinets, quartz countertops, white backsplash, subway tile backsplash, stainless steel appliances and no island
Example of a small tuscan galley ceramic tile enclosed kitchen design in San Francisco with an undermount sink, shaker cabinets, white cabinets, quartz countertops, white backsplash, subway tile backsplash, stainless steel appliances and no island
 Greenbrook Design Center
Photo Credits: Darin Holiday W/ Electric Films
Wellborn cabinetry - Achieving this beautiful white master bathroom was possible using Wellborn cabinets.
 House of Glass, Inc.
The combination of soft cream and warm wood tones make an inviting place for family and friends.
Photos by House of Glass
Open concept kitchen - large traditional u-shaped open concept kitchen idea in Baltimore with shaker cabinets, marble countertops, white backsplash and white appliances
Open concept kitchen - large traditional u-shaped open concept kitchen idea in Baltimore with shaker cabinets, marble countertops, white backsplash and white appliances
 Ecoscape Environmental Design
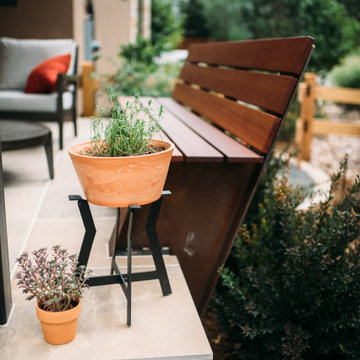
Ecoscape's designer, Lisa Sangelo, PLA, took a limited-space disadvantage, and turned it into a clever yet practical, design element. The homeowners' small backyard backs up to open space, so the views are wonderful. Their builder had put in a covered concrete patio, but there was not much space between the side yard neighbors, and there was about an 18" drop-off to ground level. Not awfully high, but enough to consider putting in railing for safety. To match the higher-end look of their home, Lisa designed a custom metal and hardwood bench to serve as additional seating for the small space and as a visual cue to mark the edge. New, durable porcelain pavers top-off the concrete, giving it a more polished look.
 Ivory Homes
Mark Heywood
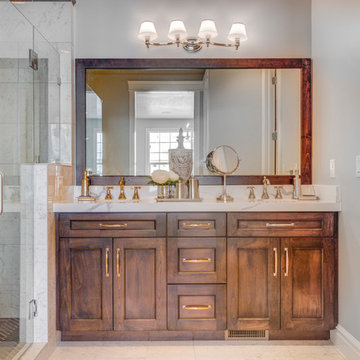
Elegant 3/4 gray tile and white tile white floor alcove shower photo in Salt Lake City with shaker cabinets, medium tone wood cabinets, an undermount sink, a hinged shower door and white countertops
Elegant 3/4 gray tile and white tile white floor alcove shower photo in Salt Lake City with shaker cabinets, medium tone wood cabinets, an undermount sink, a hinged shower door and white countertops

 Rana Creek Living Architecture
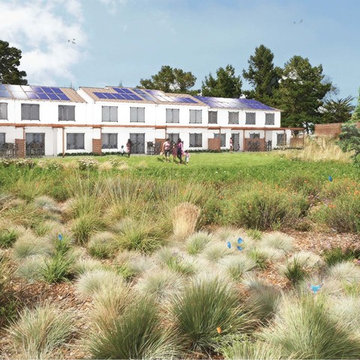
Rana Creek developed a site plan for the redevelopment of a former Navy housing area intended as a community for disadvantaged female veterans. Habitat considerations based on scientific research of the federally endangered Palos Verdes Blue Butterfly (PVBB) strongly informed the design of the residential landscape Rana Creek provided a landscape ecological site analysis and GIS for PVBB habitat as well as conceptual designs for site features including coastal sage scrub restoration gardens (incorporating PVBB host plants and ecological disturbance regimes), walking trails, a native plant nursery, a community garden, an edible streetscape, a contemplative garden, stormwater design and interpretive features. Key goals of the project were to optimize habitat and well-being for both the blue butterfly and future veteran residents looking to build skills and resources for reintegration into the work force. This project was a collaboration with William McDonough + Partners for the Annenberg Foundation and completed in 2012.
Images in collaboration with William McDonough + Partners
 Design Me By Mahlah

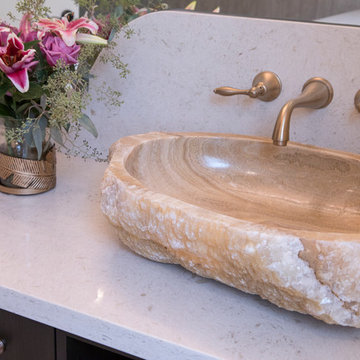
The satin bronze fixtures are the perfect soft tone and warm the space. Hardware on the cabinet and legs of the vanity stool were chosen to match. These smooth tones are found in the sink and counter top.
 Grandeur Hills Group,Inc.
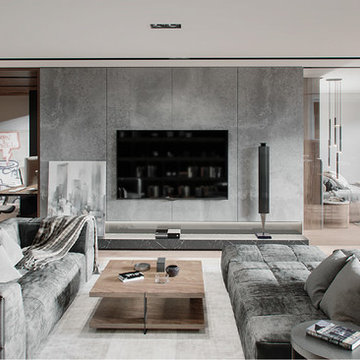
White, grey, and light-brown prevail in the interior design of this amazing living room. The room space is designed in a contemporary eclectic style that looks kind of dull at first sight.
To compensate for this disadvantage, our interior designers placed just a few of the most important pieces of furniture in the living room, thus making the room spacious. The large window also visually expands the living room, allowing plenty of sunlight to easily enter the room.
Don’t miss the great chance to radically change your living room interior design with the top Grandeur Hills Group interior designers!

 Interiors By Design
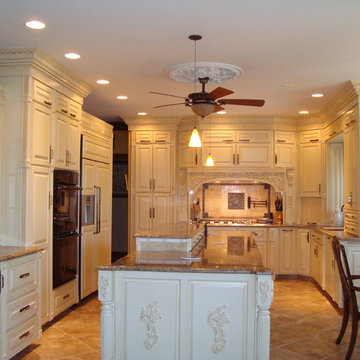
Bright, elegant, functional are the words that describe this kitchen.
Mid-sized elegant u-shaped porcelain tile eat-in kitchen photo in Omaha with an undermount sink, raised-panel cabinets, white cabinets, granite countertops, black backsplash, stone tile backsplash, paneled appliances and yellow walls
Mid-sized elegant u-shaped porcelain tile eat-in kitchen photo in Omaha with an undermount sink, raised-panel cabinets, white cabinets, granite countertops, black backsplash, stone tile backsplash, paneled appliances and yellow walls


 Universal Window Coverings, LLC
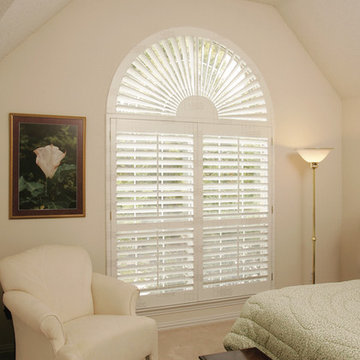
Bedroom - mid-sized traditional guest carpeted and beige floor bedroom idea in Dallas with white walls and no fireplace

 Klopf Architecture
Klopf Architecture, Arterra Landscape Architects and Henry Calvert of Calvert Ventures Designed and built a new warm, modern, Eichler-inspired, open, indoor-outdoor home on a deeper-than-usual San Mateo Highlands property where an original Eichler house had burned to the ground.
The owners wanted multi-generational living and larger spaces than the original home offered, but all parties agreed that the house should respect the neighborhood and blend in stylistically with the other Eichlers. At first the Klopf team considered re-using what little was left of the original home and expanding on it. But after discussions with the owner and builder, all parties agreed that the last few remaining elements of the house were not practical to re-use, so Klopf Architecture designed a new home that pushes the Eichler approach in new directions.
One disadvantage of Eichler production homes is that the house designs were not optimized for each specific lot. A new custom home offered the team a chance to start over. In this case, a longer house that opens up sideways to the south fit the lot better than the original square-ish house that used to open to the rear (west). Accordingly, the Klopf team designed an L-shaped “bar” house with a large glass wall with large sliding glass doors that faces sideways instead of to the rear like a typical Eichler. This glass wall opens to a pool and landscaped yard designed by Arterra Landscape Architects.
Driving by the house, one might assume at first glance it is an Eichler because of the horizontality, the overhanging flat roof eaves, the dark gray vertical siding, and orange solid panel front door, but the house is designed for the 21st Century and is not meant to be a “Likeler.” You won't see any posts and beams in this home. Instead, the ceiling decking is a western red cedar that covers over all the beams. Like Eichlers, this cedar runs continuously from inside to out, enhancing the indoor / outdoor feeling of the house, but unlike Eichlers it conceals a cavity for lighting, wiring, and insulation. Ceilings are higher, rooms are larger and more open, the master bathroom is light-filled and more generous, with a separate tub and shower and a separate toilet compartment, and there is plenty of storage. The garage even easily fits two of today's vehicles with room to spare.
A massive 49-foot by 12-foot wall of glass and the continuity of materials from inside to outside enhance the inside-outside living concept, so the owners and their guests can flow freely from house to pool deck to BBQ to pool and back.
During construction in the rough framing stage, Klopf thought the front of the house appeared too tall even though the house had looked right in the design renderings (probably because the house is uphill from the street). So Klopf Architecture paid the framer to change the roofline from how we had designed it to be lower along the front, allowing the home to blend in better with the neighborhood. One project goal was for people driving up the street to pass the home without immediately noticing there is an "imposter" on this lot, and making that change was essential to achieve that goal.
This 2,606 square foot, 3 bedroom, 3 bathroom Eichler-inspired new house is located in San Mateo in the heart of the Silicon Valley.
Klopf Architecture Project Team: John Klopf, AIA, Klara Kevane
Landscape Architect: Arterra Landscape Architects
Contractor: Henry Calvert of Calvert Ventures
Photography ©2016 Mariko Reed
Location: San Mateo, CA
Year completed: 2016
 Dean Thomas Design Group
Built by Rockwood Custom Homes
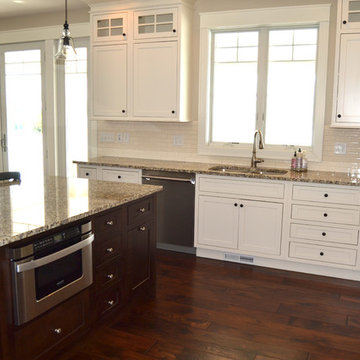
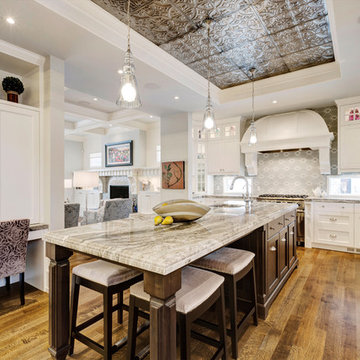
Enclosed kitchen - large transitional l-shaped medium tone wood floor enclosed kitchen idea in Calgary with a double-bowl sink, recessed-panel cabinets, white cabinets, granite countertops, gray backsplash, ceramic backsplash, stainless steel appliances and an island
Enclosed kitchen - large transitional l-shaped medium tone wood floor enclosed kitchen idea in Calgary with a double-bowl sink, recessed-panel cabinets, white cabinets, granite countertops, gray backsplash, ceramic backsplash, stainless steel appliances and an island

5