
Search results for "Disagree" in Home Design Ideas


 BARRETT STUDIO architects
Maggie Flickinger
Example of a southwest freestanding bathtub design in Denver with a vessel sink and light wood cabinets
Example of a southwest freestanding bathtub design in Denver with a vessel sink and light wood cabinets

 La Scala Integrated Media
This combination Theater and Billiards room recreational area shows the La Scala equipment used to control and provide for every electronically controllable system in the home. Most often La Scala will keep these equipment racks hidden away from site, but this client wanted to showcase them as a work of art. We can't disagree with his way of thinking.
Find the right local pro for your project

 FineLine Kitchens, Inc.
Our designer has achieved a stylish look by combining dark cabinets and light-colored marbles.

 Ritchie Construction Ltd
Janis Nicolay
Inspiration for a mid-sized contemporary l-shaped eat-in kitchen remodel in Vancouver with an undermount sink, flat-panel cabinets, white cabinets, white backsplash, stainless steel appliances and an island
Inspiration for a mid-sized contemporary l-shaped eat-in kitchen remodel in Vancouver with an undermount sink, flat-panel cabinets, white cabinets, white backsplash, stainless steel appliances and an island

 Shor Home
Photography by Eric Roth
Inspiration for a large coastal light wood floor eat-in kitchen remodel in Boston with an undermount sink, gray cabinets, quartz countertops, white backsplash, stainless steel appliances, an island, white countertops, glass-front cabinets and subway tile backsplash
Inspiration for a large coastal light wood floor eat-in kitchen remodel in Boston with an undermount sink, gray cabinets, quartz countertops, white backsplash, stainless steel appliances, an island, white countertops, glass-front cabinets and subway tile backsplash

 NELMA
NELMAJared McKenna
Mountain style open concept concrete floor family room photo in Portland Maine with a wood stove and a wall-mounted tv
Mountain style open concept concrete floor family room photo in Portland Maine with a wood stove and a wall-mounted tv

 essaywriting
The content of a video essay should be an argument that can be agreed upon or disagreed with. You https://essaywritinghelp.pro/ your voice in your video to support your argument and make your point clear. If you're not confident with your own voice, use the services of a professional. It is very important to choose a suitable topic. In this article, you'll find video essay templates. And you'll also find the necessary tools to make your own.


 Coralite Woodworks LLC.
Removal of two walls, create open floor plan, fabricated white finish kitchen cabinets, gray island with stained floating shelves. Under cabinet and shelving lighting.
 Tracey Stephens Design, LLC

The bath was falling apart. The basic layout was fine but the proportions were all wrong, so the ceiling was lowered at the back half to create a human-scale ceiling height above the shower and toilet room.
The couple agreed on requirements but disagreed on look. He wanted bright bold colors. She wanted muted and calm. They were both happy with blue cabinetry and mosaic glass combined with neutral field tile. The steam shower features a 60” tall blue glass arched niche.

Inspiration for a cottage master gray tile and marble tile medium tone wood floor and brown floor freestanding bathtub remodel in Burlington with open cabinets, a hinged shower door, black countertops, light wood cabinets, an undermount sink and soapstone countertops

 Andrea West Design
Example of a transitional beige floor freestanding bathtub design in Salt Lake City with shaker cabinets, beige cabinets, gray walls and an undermount sink

 Lustig Custom Cabinets
Lighting in various colors.
Portraits by Mandi
Inspiration for a huge contemporary single-wall light wood floor wet bar remodel in Chicago with an undermount sink, shaker cabinets, dark wood cabinets, granite countertops, white backsplash and stone tile backsplash
Inspiration for a huge contemporary single-wall light wood floor wet bar remodel in Chicago with an undermount sink, shaker cabinets, dark wood cabinets, granite countertops, white backsplash and stone tile backsplash
 Tracey Stephens Design, LLC

The bath was falling apart. The basic layout was fine but the proportions were all wrong, so the ceiling was lowered at the back half to create a human-scale ceiling height above the shower and toilet room.
The couple agreed on requirements but disagreed on look. He wanted bright bold colors. She wanted muted and calm. They were both happy with blue cabinetry and mosaic glass combined with neutral field tile. The steam shower features a 60” tall blue glass arched niche.


 Kitchen Master Design & Remodeling LLC
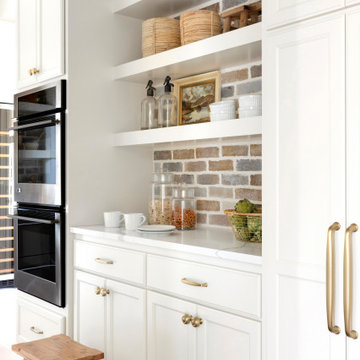
Transitional master white tile black floor freestanding bathtub photo in DC Metro with shaker cabinets, white cabinets, white walls, an undermount sink, a hinged shower door and black countertops
 Tracey Stephens Design, LLC

The bath was falling apart. The basic layout was fine but the proportions were all wrong, so the ceiling was lowered at the back half to create a human-scale ceiling height above the shower and toilet room.
The couple agreed on requirements but disagreed on look. He wanted bright bold colors. She wanted muted and calm. They were both happy with blue cabinetry and mosaic glass combined with neutral field tile. The steam shower features a 60” tall blue glass arched niche.
 Tracey Stephens Design, LLC

The bath was falling apart. The basic layout was fine but the proportions were all wrong, so the ceiling was lowered at the back half to create a human-scale ceiling height above the shower and toilet room.
The couple agreed on requirements but disagreed on look. He wanted bright bold colors. She wanted muted and calm. They were both happy with blue cabinetry and mosaic glass combined with neutral field tile. The steam shower features a 60” tall blue glass arched niche.

 Studio LOC
Example of a transitional dark wood floor and brown floor kitchen design in San Francisco with an undermount sink, recessed-panel cabinets, white cabinets, white backsplash, stainless steel appliances, an island and gray countertops
3