
Search results for "Discern" in Home Design Ideas
 Enko Group
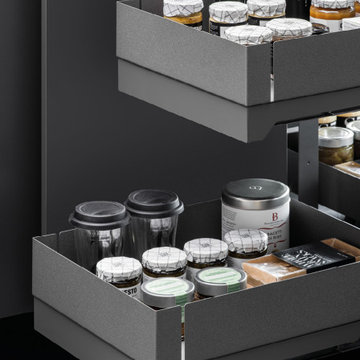
Fly Box is the latest solution for your kitchen corner where functionality, practicality and design are combined in a single product.
Made in Italy by Vibo.
Square storage, Full extension, Single Movement and Non-door-mounting – the discerning Designer or Cabinetmaker’s dream list!
The Fly Box kitchen corner mechanism has two independent layers comprising two square baskets that are fully extended in a single movement to make the most of the space and have everything always at hand.
Not being door-mounted means you won’t be back on site to adjust that anytime soon!
With a fast install time, Completely reversible design (no left and rights) and easily removed baskets – the Flybox really is the new king of the corner.
The Flybox has been awarded the Best of the Best by the Interzum Award 2019.
 Rep*Tile Reflection
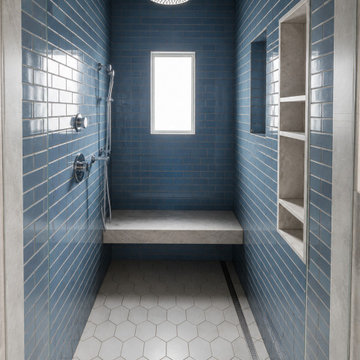
This luxury custom shower combines rich blue glazed subway tile with a crisp white hexagon floor to create a bold yet timeless design. Built with premium waterproofing, a floating marble bench, a linear drain, and meticulous tile alignment, every element reflects precision craftsmanship. Designed for discerning homeowners and custom builders, this shower delivers a clean modern aesthetic while providing lasting performance for Colorado mountain homes.
 GRANDIOR KITCHENS BATHS & CLOSETS
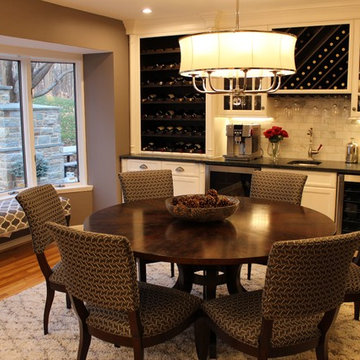
Premier full service kitchen & bath design showroom for designers and architects with a discerning eye, and for homeowners looking for something truly unique.
Looking for a timeless and sophisticated style for your residential or commercial project? Contact us at 410.415.1451 today!
Find the right local pro for your project
 Stella Ludwig Interiors,LLC
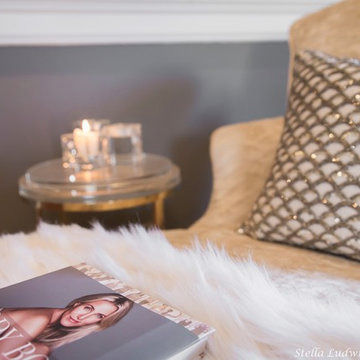
Quality pieces chosen with a discerning eye are the thread that ties this room together. A quite corner just for him holds a comfortable chair for night reading while sipping on his favorite drink. On her corner a fluffy chaise and fur spread for winter reading would make her feel like a queen. More elegant details on her side of the closet like this elegant pink “Grange” Bombay chest and a tree sculpture become a functional jewelry tree.
 Hamilton Building Supply
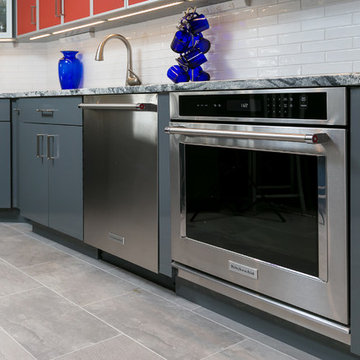
Small kitchen with lots of pizzaz and plenty of storage. Dramatic use of color and texture makes this remodeled kitchen come to life as a chic, sleek, contemporary workspace for even the most discerning chef! Kitchen was remodeled with cabinetry from Crystal Cabinet Works. Door Style is Fusion in Dark Gray for base cabinets and Russet (red) for wall cabinetry. Glass wall cabinet doors features an aluminum frame with Rosso back-painted acid etched glass. Hardware by Top Knobs.
Kitchen Design by: Robert Kramer, HBS Home™ / Hamilton Building Supply
 LA Mart Design Center
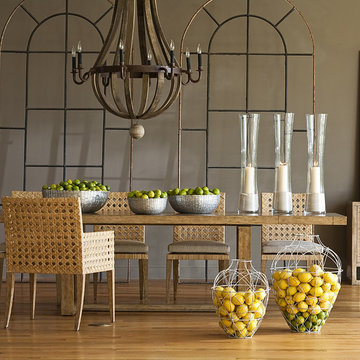
Urban Colony by Robert Wylie, Showroom 1030 found in the LA Mart Design Center Showroom. For more information please contact Robert Wylie at robert@urbancolony.com.
urbancolony.com
 LA Mart Design Center
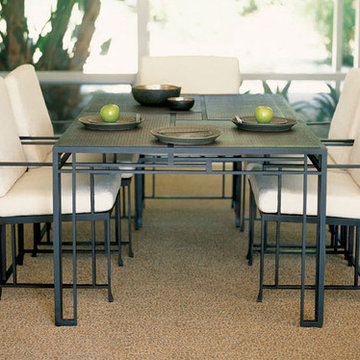
Contemporary dining furniture available at Century Design Showroom at the LA Mart Design Center. Contact Century Design Showroom at Nora Santos, at 213.741.9030 or at centuryla@sbcglobal.net.
 Cantoni
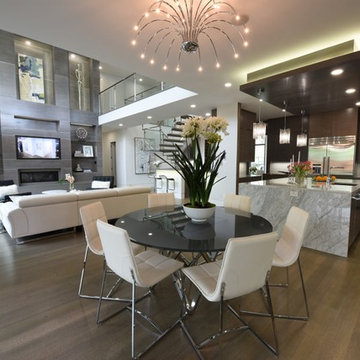
With a newly remodeled home located in Dallas’ exclusive Preston Hollow neighborhood, Splendor Builders approached Cantoni designer Lauren Dickson to transform the vacant property into an inviting home that would entice the city’s most discerning buyers. With only one week to complete the project, Lauren worked quickly to create an interior design plan that was sure to exceed all expectations. Enhancing the home’s distinctive architectural features, Lauren used a mix of modern and mid-century furnishings with contrasting textures and materials to furnish the space. To achieve a truly lived in look and feel, she added subtle, personal touches to each room and styled the home’s custom shelves with beautiful books, original art and unique accessories. Lauren’s warm and welcoming design mades it easy for prospective buyers to envision themselves living in the home.
Photography by David DeLeon
 User
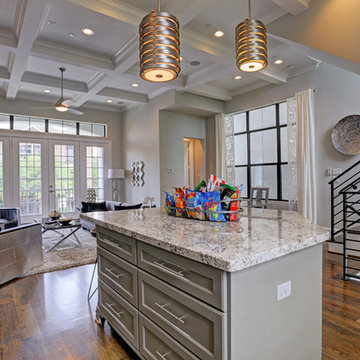
UserCARNEGIE HOMES
Features
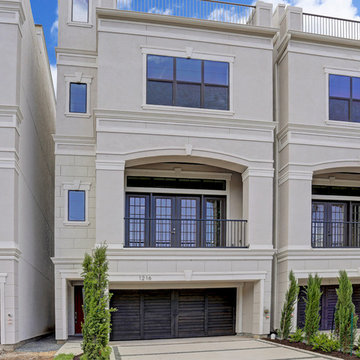
•Traditional 4 story detached home
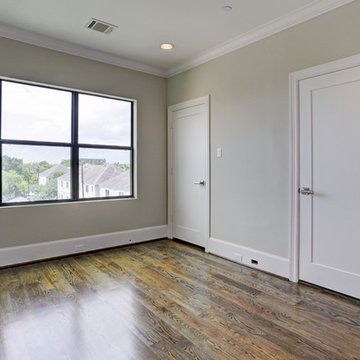
•Custom stained red oak flooring
•Large Living Room with linear fireplace
•12 foot ceilings for second floor living space
• Balcony off of Living Room
•Kitchen enjoys large pantry and over sized island
•Master Suite on 3rd floor has a coffered ceiling and huge closet
•Fourth floor has bedroom with walk-in closet
•Roof top terrace with amazing views
•Gas connection for easy grilling at roof top terrace
•Spacious Game Room with wet bar
•Private gate encloses driveway
•Wrought iron railings
•Thermador Premium appliances
 KAZANA HOME
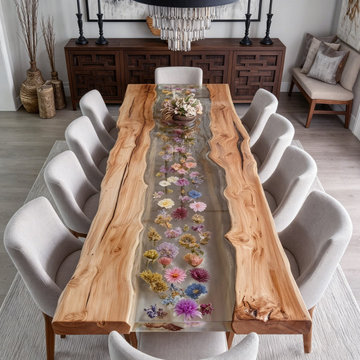
This bespoke table represents the pinnacle of resin‑infused craftsmanship.
Design description:
Live‑edge Olive Wood – silver sapwood + rich heartwood grain
Optically clear epoxy – poured in multiple layers
Encapsulates freeze‑dried botanicals – creates 3D topography
Resembles – a geological core sample or a serene brook with real petals suspended in time
Functional benefits for interiors:
Solid wood construction – exceptional weight & stability
Best for – high‑use dining rooms & hospitality settings
Maintenance – simply wipe clean
Pairs well with – neutral upholstery + minimalist lighting
Style fit – transitional, contemporary, or high‑end rustic interiors
A true legacy piece for discerning homeowners.
 Atlas General Construction
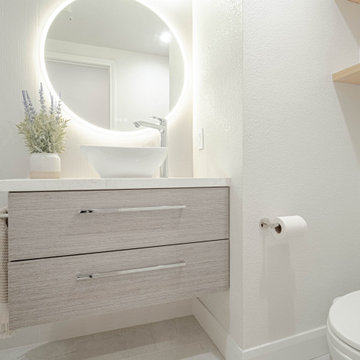
This bathroom features a modern, sleek design focusing on clean lines and minimalist aesthetics.
The bathroom is a beautiful and functional space that would appeal to discerning clients who appreciate modern design and high-quality finishes.
The spacious shower and natural lighting create a relaxing and refreshing atmosphere, making it an ideal space to unwind and recharge.
 Keechi Creek Builders
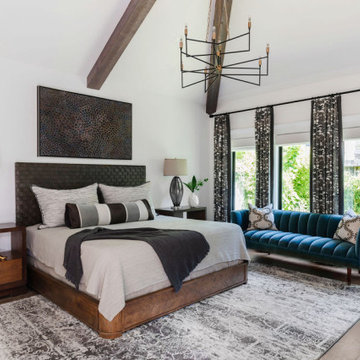
This serene bedroom retreat in Houston, TX is a standout example of specialty spaces by Keechi Creek Builders. Featuring exposed wood beams, a bold modern chandelier, and tailored furnishings, the space combines comfort with contemporary elegance. A textured headboard, velvet tufted sofa, and expansive natural light create a relaxing environment grounded in style and detail. Keechi Creek Builders showcases their expertise in crafting refined, personalized interiors that reflect the lifestyle of discerning Houston homeowners.
 AR Homes Vero Beach | Beachland Homes Corp.

The Bermuda is breathtaking both inside and out, This home bestows elegant living. This plan achieves grandeur on an everyday scale with its contemporary appointed features that speaks volumes to today's discerning homeowners. The open, flowing spaces of this home create a relaxing environment, enhanced throughout with stylish details to make this home one of a kind. The lanai and cabana expand the living area through the great room's 10 foot sliding glass doors, that complement the setting of the peaceful equestrian lifestyle of the Polo Grounds and Vero Beach's unique Bermuda/West Indies flavor. The expansive, open kitchen features a large center island with seating at the bar suited for both family gatherings and entertaining, GE Monogram appliances and a hidden Pantry! A dramatic round seating area transforms the den into a unique featured area. The model home's luxurious master suite provides two large walk-in-closets, a spacious bath with separate vanities, bubble massage tub, over sized walk-in shower, dual vanities and private water closet.
 Elizabeth Brosnan Hourihan Interiors
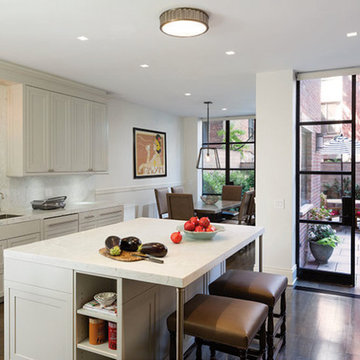
Elizabeth Brosnan Hourihan was responsible for the interior design of a top-to-bottom renovation of a seven-story townhouse in Manhattan. It was brought back to its nineteenth-century glory, with period American, English, and French furniture, while incorporating the state-of-the-art systems and amenities that a large family requires. For these clients’ discerning taste, Elizabeth found subtle, fine antique rugs, and nineteenth- and early twentieth-century paintings, sculptures, and prints. The dining room is an especially magical space, because a pièce de résistance was commissioned for it – hand-painted wallcovering panels portraying a verdant eighteenth-century scene is installed throughout the room and creates a calm, harmonious environment all its own. Architect, Claus Rademacher, AIA. Photography, Paul Warchol.
 Hsu McCullough

At swimming pool edge with infinity edge waterfall and surrounding raised Thermory wood deck. Lawn retreat below. one can discern the floor level change created by following the natural grade slope of the property: Between the Living Room on left and Gallery / Study on right. Photo by Dan Arnold
 Omega Mantels Orlando
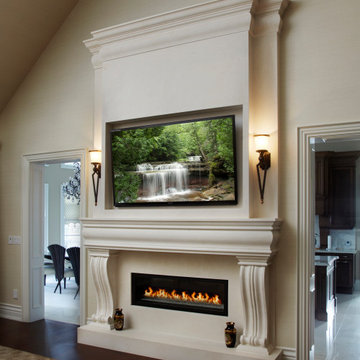
Let us help and inspire you to design a fireplace mantel that reflects your own personal vision, and discerning taste. Our highly qualified team will transition your idea from conception to completion, ensuring meticulously hand crafted, quality custom pieces representing true architectural distinction.
For more products, information and projects please access the attached links. Houzz main page https://www.houzz.com/pro/omega-mantels/omega-stone-mantels; website page https://www.omegamantels.com/
 User
UserCARNEGIE HOMES
Features
•Traditional 4 story detached home
•Custom stained red oak flooring
•Large Living Room with linear fireplace
•12 foot ceilings for second floor living space
• Balcony off of Living Room
•Kitchen enjoys large pantry and over sized island
•Master Suite on 3rd floor has a coffered ceiling and huge closet
•Fourth floor has bedroom with walk-in closet
•Roof top terrace with amazing views
•Gas connection for easy grilling at roof top terrace
•Spacious Game Room with wet bar
•Private gate encloses driveway
•Wrought iron railings
•Thermador Premium appliances
 User
UserCARNEGIE HOMES
Features
•Traditional 4 story detached home
•Custom stained red oak flooring
•Large Living Room with linear fireplace
•12 foot ceilings for second floor living space
• Balcony off of Living Room
•Kitchen enjoys large pantry and over sized island
•Master Suite on 3rd floor has a coffered ceiling and huge closet
•Fourth floor has bedroom with walk-in closet
•Roof top terrace with amazing views
•Gas connection for easy grilling at roof top terrace
•Spacious Game Room with wet bar
•Private gate encloses driveway
•Wrought iron railings
•Thermador Premium appliances
 GRANDIOR KITCHENS BATHS & CLOSETS
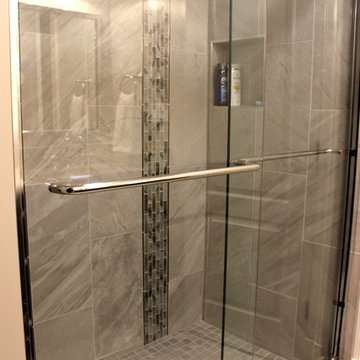
We are a full service kitchen & bath interior design showroom for designers and architects with a discerning eye, and for homeowners looking for something truly unique.
Looking for a timeless and sophisticated style for your residential or commercial project? Contact us at 410.415.1451 today!
 GRANDIOR KITCHENS BATHS & CLOSETS
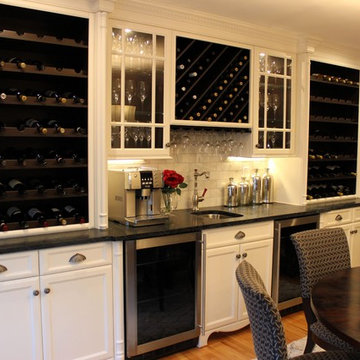
Premier full service kitchen & bath design showroom for designers and architects with a discerning eye, and for homeowners looking for something truly unique.
Looking for a timeless and sophisticated style for your residential or commercial project? Contact us at 410.415.1451 today!
51